118 Dutch Neck Rd, Hightstown, NJ 08520
Local realty services provided by:CENTURY 21 Harris Hawkins & Co.
118 Dutch Neck Rd,Hightstown, NJ 08520
$695,000
- 4 Beds
- 3 Baths
- 2,044 sq. ft.
- Single family
- Active
Upcoming open houses
- Sat, Nov 2101:00 pm - 03:00 pm
Listed by: wendy j dillon
Office: action usa jay robert realtors
MLS#:NJME2086238
Source:BRIGHTMLS
Price summary
- Price:$695,000
- Price per sq. ft.:$340.02
About this home
EAST-FACING MOTHER-DAUGHTER HOME WITH OUTBUILDINGS & BEAUTIFUL PARK-LIKE SETTING!
Discover the possibilities of this distinctive east-facing mother-daughter home at 118 Dutch Neck Road! Offering flexible multigenerational living, inviting indoor and outdoor entertaining spaces, and a peaceful, park-like setting, this unique property features four bedrooms and 2.5 bathrooms with plenty of room to spread out.
The main residence features three bedrooms, 1.5 bathrooms, and convenient main-level laundry. A beautiful three-season sunroom, surrounded by an abundance of windows, offers natural light, a cozy gas stove, and direct access to a spacious deck overlooking the picturesque grounds. An expansive outdoor patio creates the perfect setting for entertaining, outdoor dining, and gatherings.
The in-law suite offers its own comfortable living space featuring cathedral ceilings, a spacious living room, dining area, wet bar, small office, one bedroom, and a full bathroom with a large walk-in shower. A large sliding glass door opens onto its own deck, providing a relaxing outdoor retreat. This versatile layout is ideal for extended family, multigenerational living, or guests.
Step outside and experience the property’s beautiful park-like surroundings, featuring multiple decks, a spacious patio, and a fire pit area perfect for relaxing or entertaining. Two additional lots and two outbuildings, including a barn and a large shed, provide exceptional possibilities for hobbies, storage, recreation, and outdoor enjoyment.
A full, unfinished basement with walk-out Bilco doors provides abundant additional storage space, perfect for seasonal items, tools, equipment, and all your storage needs.
Additional highlights include an attached garage, whole-house backup generator (Generac), generous driveway parking, and NO HOA!
A unique opportunity to own an east-facing property offering multigenerational flexibility, spacious living accommodations, abundant storage, beautiful outdoor surroundings, and room to make it your own. Schedule your private showing today and experience everything this special property has to offer....
Contact an agent
Home facts
- Year built:1959
- Subdivision & Development:NONE AVAILABLE
- Listing ID #:NJME2086238
- Updated:November 19, 2026 at 06:51 AM
Rooms and interior
- Bedrooms:4
- Total bathrooms:3
- Full bathrooms:2
- Half bathrooms:1
- Kitchen Description:Dishwasher, ENERGY STAR Refrigerator, Microwave, Oven - Self Cleaning, Oven/Range - Gas
- Basement:Yes
- Basement Description:Full, Interior Access, Outside Entrance, Poured Concrete, Sump Pump, Unfinished
- Living area:2,044 sq. ft.
Heating and cooling
- Cooling:Attic Fan, Ceiling Fan(s), Central A/C, Whole House Fan
- Heating:Baseboard - Hot Water, Electric, Forced Air, Natural Gas
Structure and exterior
- Year built:1959
- Building area:2,044 sq. ft.
- Lot area:0.31 Acres
- Lot Features:Additional Lot(s), Adjoins - Open Space, Partly Wooded, SideYard(s)
- Architectural Style:Ranch/Rambler
- Construction Materials:Stucco, Vinyl Siding
- Exterior Features:Deck(s), Extensive Hardscape, Flood Lights, Gutter System, Outbuilding(s), Patio(s), Play Area, Porch(es), Screened
- Foundation Description:Block
- Levels:1 Story
Schools
- High school:HIGHTSTOWN H.S.
Utilities
- Water:Public
- Sewer:Public Septic, Public Sewer
Finances and disclosures
- Price:$695,000
- Price per sq. ft.:$340.02
- Tax amount:$11,444 (2025)
Features and amenities
- Laundry features:Dryer, Dryer - Gas, Washer
- Amenities:Bay/Bow Windows
Parking
- Parking description:Attached Garage, Garage - Front Entry
- Garage:Yes
- Garage spaces:1
New listings near 118 Dutch Neck Rd
- New
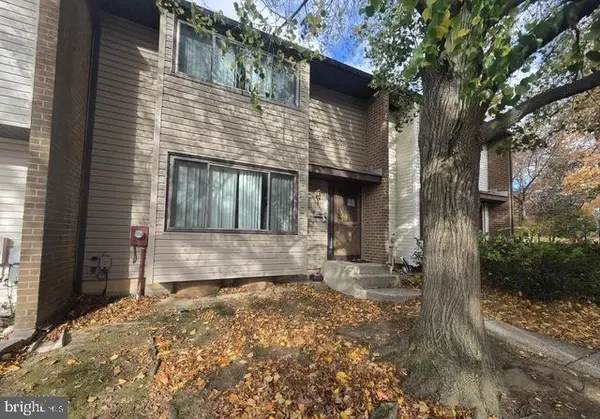 $365,000Active3 beds 3 baths1,620 sq. ft.
721 N Twin Rivers Dr, HIGHTSTOWN, NJ 08520
MLS# NJME2086248Listed by: KEYPOINT REALTY LLC - New
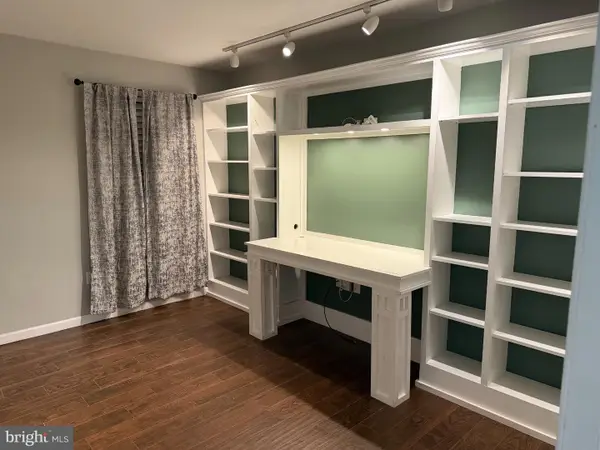 $330,000Active2 beds 2 baths1,120 sq. ft.
5 Powell Ct, HIGHTSTOWN, NJ 08520
MLS# NJME2085970Listed by: REALMART REALTY, LLC - Open Sun, 1 to 4pm
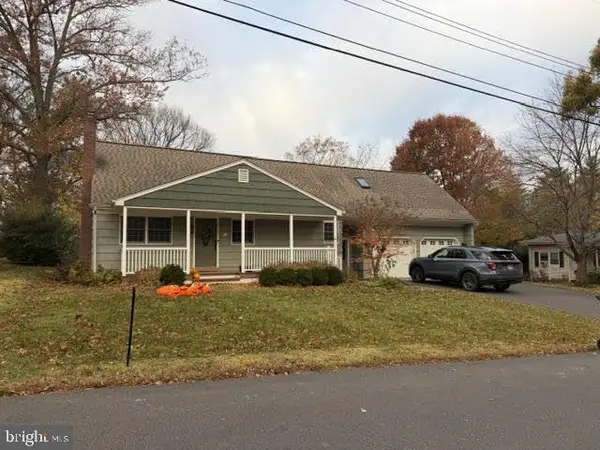 $539,900Active3 beds 2 baths1,558 sq. ft.
214 Greeley St, HIGHTSTOWN, NJ 08520
MLS# NJME2085938Listed by: KELLER WILLIAMS PREMIER 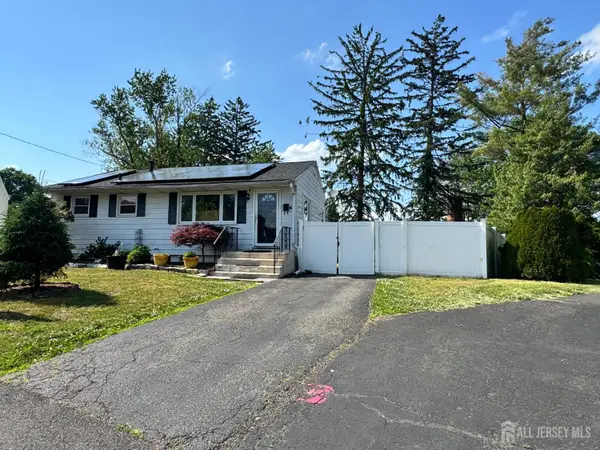 $375,000Active2 beds 1 baths840 sq. ft.
-4 Rocky Brook Court, Hightstown, NJ 08520
MLS# 2707490RListed by: GONZALEZ REALTY LLC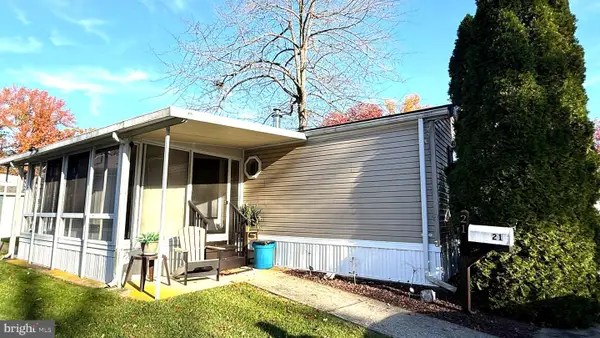 $99,990Active2 beds 2 baths800 sq. ft.
21 Sterling Ct, HIGHTSTOWN, NJ 08520
MLS# NJME2085894Listed by: DIAMOND HOMES REALTY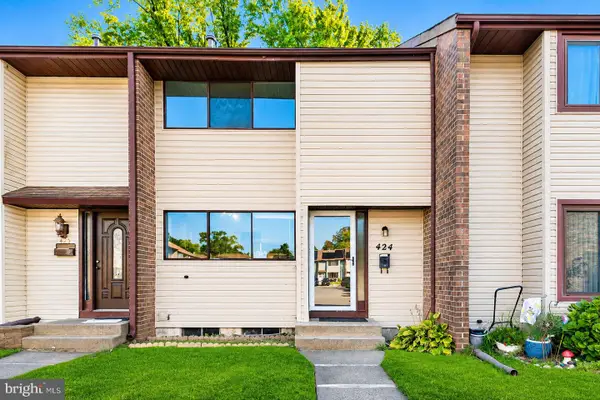 $390,000Active3 beds 2 baths1,308 sq. ft.
424 Kellington Dr, HIGHTSTOWN, NJ 08520
MLS# NJME2085846Listed by: KELLER WILLIAMS TOWN LIFE $349,900Active3 beds 2 baths1,010 sq. ft.
123 Outcalt St, HIGHTSTOWN, NJ 08520
MLS# NJME2085550Listed by: RE/MAX FIRST REALTY $475,000Active3 beds 3 baths1,423 sq. ft.
5 Chatham Ct, HIGHTSTOWN, NJ 08520
MLS# NJME2081372Listed by: BHHS FOX & ROACH-MT LAUREL
 $769,900Active5 beds 3 baths2,768 sq. ft.
3 Leshin Ln, HIGHTSTOWN, NJ 08520
MLS# NJME2085414Listed by: CENTURY 21 ABRAMS & ASSOCIATES, INC.


Protect your home and budget from life's surprises with an Assurant Home Warranty, backed by a partner that supports you through every step of homeownership. Explore Plans.
©2026 Century 21 Real Estate LLC. All rights reserved. CENTURY 21®, the CENTURY 21 Logo and C21® are service marks owned by Century 21 Real Estate LLC. Century 21 Real Estate LLC fully supports the principles of the Fair Housing Act and the Equal Opportunity Act. Each office is independently owned and operated. Listing information is deemed reliable but not guaranteed accurate.