424 Kellington Dr, Hightstown, NJ 08520
Local realty services provided by:CENTURY 21 Charles Smith Agency, Inc.
424 Kellington Dr,Hightstown, NJ 08520
$390,000
- 3 Beds
- 2 Baths
- 1,308 sq. ft.
- Townhouse
- Active
Listed by: shana f. cohen
Office: keller williams town life
MLS#:NJME2085846
Source:BRIGHTMLS
Price summary
- Price:$390,000
- Price per sq. ft.:$298.17
- Monthly HOA dues:$219
About this home
Welcome to this 3-bedroom, 1.5-bath townhouse in East Windsor’s Twin Rivers community. The main level features an eat-in kitchen, a powder room, and a living room with sliding glass doors that open onto the private, fenced-in patio. Upstairs, you’ll find all three bedrooms and a full bath. The partially finished basement offers flexible space for a home office, workout area, or recreation room, along with laundry and utilities.
Contact an agent
Home facts
- Year built:1972
- Subdivision & Development:TWIN RIVERS
- Listing ID #:NJME2085846
- Updated:November 06, 2026 at 02:58 PM
Rooms and interior
- Bedrooms:3
- Total bathrooms:2
- Full bathrooms:1
- Half bathrooms:1
- Rooms Total:7
- Kitchen Description:Dishwasher, Microwave, Oven/Range - Electric, Refrigerator
- Basement:Yes
- Basement Description:Interior Access, Unfinished
- Living area:1,308 sq. ft.
Heating and cooling
- Cooling:Central A/C
- Heating:Forced Air, Natural Gas
Structure and exterior
- Roof:Asphalt
- Year built:1972
- Building area:1,308 sq. ft.
- Lot area:0.03 Acres
- Construction Materials:Brick, Vinyl Siding
- Foundation Description:Block
- Levels:2 Stories
Utilities
- Water:Public
- Sewer:Public Sewer
Finances and disclosures
- Price:$390,000
- Price per sq. ft.:$298.17
- Tax amount:$6,361 (2025)
Features and amenities
- Laundry features:Dryer - Gas, Washer
Parking
- Parking description:Parking Lot
New listings near 424 Kellington Dr
- New
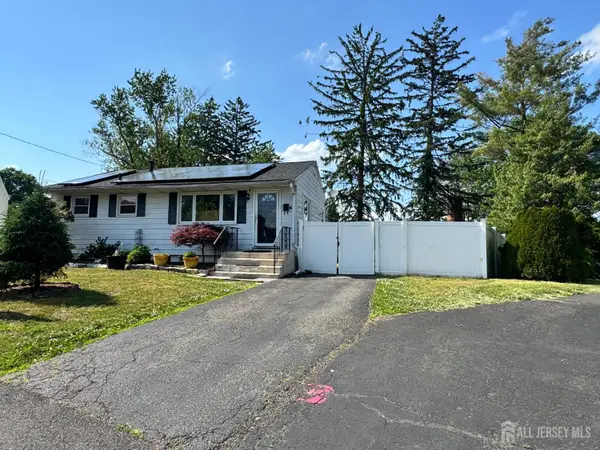 $375,000Active2 beds 1 baths840 sq. ft.
-4 Rocky Brook Court, Hightstown, NJ 08520
MLS# 2707490RListed by: GONZALEZ REALTY LLC - New
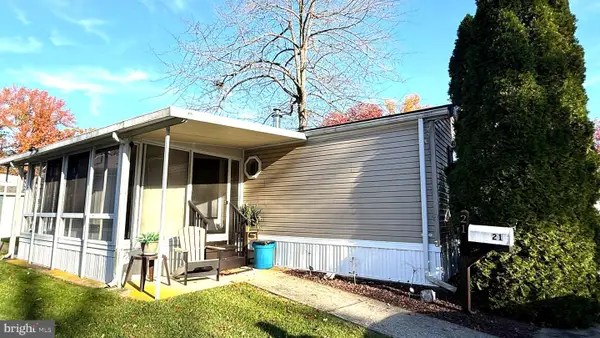 $99,900Active2 beds 2 baths800 sq. ft.
21 Sterling Ct, HIGHTSTOWN, NJ 08520
MLS# NJME2085894Listed by: DIAMOND HOMES REALTY - New
 $349,900Active3 beds 2 baths1,010 sq. ft.
123 Outcalt St, HIGHTSTOWN, NJ 08520
MLS# NJME2085550Listed by: RE/MAX FIRST REALTY  $475,000Active3 beds 3 baths1,423 sq. ft.
5 Chatham Ct, HIGHTSTOWN, NJ 08520
MLS# NJME2081372Listed by: BHHS FOX & ROACH-MT LAUREL- Open Sun, 1 to 4pm

 $769,900Active5 beds 3 baths2,768 sq. ft.
3 Leshin Ln, HIGHTSTOWN, NJ 08520
MLS# NJME2085414Listed by: CENTURY 21 ABRAMS & ASSOCIATES, INC.  $840,000Active4 beds 3 baths3,601 sq. ft.
51 Stonehedge Dr, HIGHTSTOWN, NJ 08520
MLS# NJME2085388Listed by: DAUNNO REALTY SERVICES LLC $399,000Pending4 beds 2 baths
943 Old York Road, Hightstown, NJ 08520
MLS# 22632763Listed by: FATHOM REALTY NJ $299,900Active2 beds 2 baths1,040 sq. ft.
11- Twin Rivers Dr N #m, HIGHTSTOWN, NJ 08520
MLS# NJME2085136Listed by: RE/MAX FIRST REALTY- Open Sun, 1 to 4pm
 $480,000Active3 beds 1 baths900 sq. ft.
304 Lincoln Ave, HIGHTSTOWN, NJ 08520
MLS# NJME2085082Listed by: AUGHENBAUGH REALTY, LLC


Protect your home and budget from life's surprises with an Assurant Home Warranty, backed by a partner that supports you through every step of homeownership. Explore Plans.
©2026 Century 21 Real Estate LLC. All rights reserved. CENTURY 21®, the CENTURY 21 Logo and C21® are service marks owned by Century 21 Real Estate LLC. Century 21 Real Estate LLC fully supports the principles of the Fair Housing Act and the Equal Opportunity Act. Each office is independently owned and operated. Listing information is deemed reliable but not guaranteed accurate.