
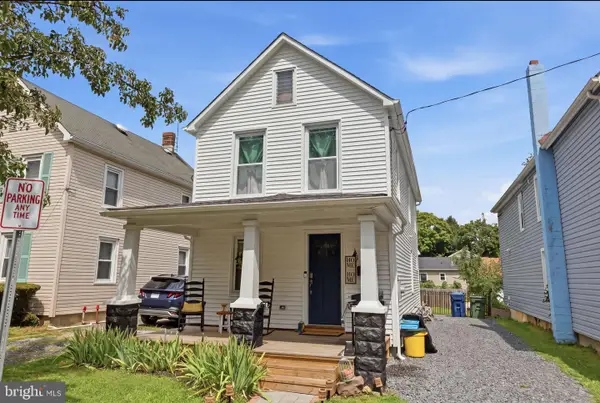
135--137 N Academy St, Hightstown, NJ 08520
Local realty services provided by:CENTURY 21 A Better Way
135--137 N Academy St,Hightstown, NJ 08520
$729,000
- 6 Beds
- 4 Baths
- 2,888 sq. ft.
- Single family
- Active
Listed by: carolina i dellafiori
Office: keller williams realty spring lake
MLS#:NJME2081186
Source:BRIGHTMLS
Price summary
- Price:$729,000
- Price per sq. ft.:$252.42
About this home
Well-maintained side by side duplex featuring two 3-bedroom, 1.5-bath units. Each unit offers a walk-up attic, a private fenced backyard, shared 4-car driveway, and two-sided storage shed. Less than a 2 minutes drive to downtown Hightstown through the Historic District and one block from a park with a gazebo and playground. Convenient to Princeton Junction Train Station, NJ Turnpike Exit 8, and Routes 130, 571, 33, 195, and 1.
Contact an agent
Home facts
- Year built:1910
- Subdivision & Development:GRANT PRESERVE
- Listing ID #:NJME2081186
- Added:56 day(s) ago
- Updated:September 17, 2026 at 02:11 PM
Rooms and interior
- Bedrooms:6
- Total bathrooms:4
- Full bathrooms:2
- Half bathrooms:2
- Basement:Yes
- Basement Description:Dirt Floor, Poured Concrete
- Living area:2,888 sq. ft.
Heating and cooling
- Heating:Natural Gas, Radiant
Structure and exterior
- Year built:1910
- Building area:2,888 sq. ft.
- Lot area:10.05 Acres
- Architectural Style:Bi-level, Split Level
- Construction Materials:Vinyl Siding
- Foundation Description:Crawl Space
- Levels:2 Stories
Utilities
- Water:Public
- Sewer:Public Septic, Public Sewer
Finances and disclosures
- Price:$729,000
- Price per sq. ft.:$252.42
- Tax amount:$12,685 (2025)
New listings near 135--137 N Academy St
- Coming Soon
 $475,000Coming Soon3 beds 3 baths1,423 sq. ft.
5 Chatham, HIGHTSTOWN, NJ 08520
MLS# NJME2081372Listed by: BHHS FOX & ROACH-MT LAUREL 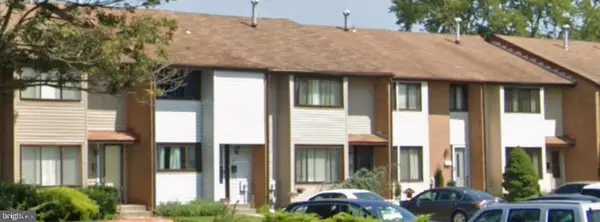 $300,000Pending3 beds 3 baths1,620 sq. ft.
54 Probasco, HIGHTSTOWN, NJ 08520
MLS# NJME2083560Listed by: COMMERCIAL TRANSFER GROUP, LLC- New
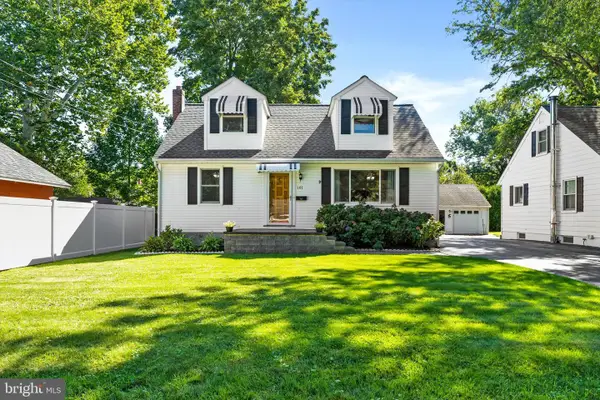 $549,900Active4 beds 2 baths1,498 sq. ft.
101 Bennett Pl, HIGHTSTOWN, NJ 08520
MLS# NJME2083452Listed by: QUEENSTON REALTY, LLC  $365,000Active2 beds 2 baths1,310 sq. ft.
46-46 Bennington Dr #dr, HIGHTSTOWN, NJ 08520
MLS# NJME2082978Listed by: KELLER WILLIAMS REALTY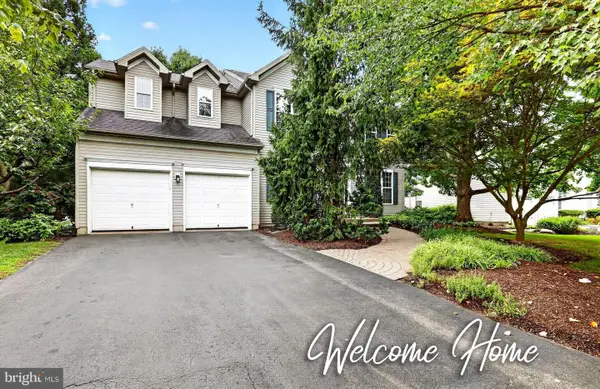 $859,000Active4 beds 3 baths2,160 sq. ft.
42 Stonehedge Dr, HIGHTSTOWN, NJ 08520
MLS# NJME2082774Listed by: RE/MAX INNOVATION $450,000Active3 beds 3 baths1,462 sq. ft.
-9 Perry L Drew Place, Hightstown, NJ 08520
MLS# 2703562RListed by: GREEN LIGHT REALTY LLC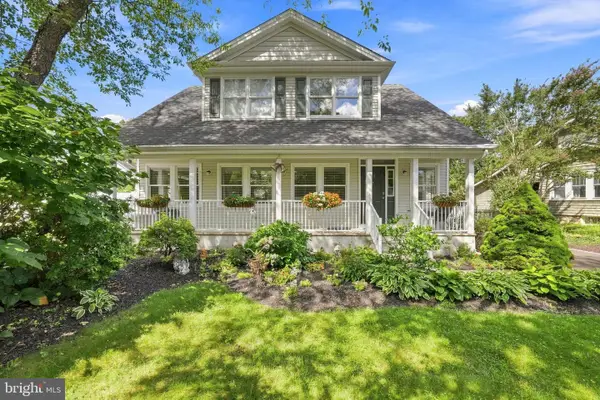 $724,900Active3 beds 3 baths2,142 sq. ft.
218 Maxwell Ave., EAST WINDSOR, NJ 08520
MLS# NJME2082602Listed by: KELLER WILLIAMS PREMIER $345,000Active2 beds 2 baths1,149 sq. ft.
66 Chatham Ct, HIGHTSTOWN, NJ 08520
MLS# NJME2082798Listed by: EXP REALTY, LLC- Open Sun, 1 to 3pm
 $485,000Active3 beds 2 baths1,388 sq. ft.
104 1st Ave, HIGHTSTOWN, NJ 08520
MLS# NJME2082706Listed by: RE/MAX PROPERTIES  $288,888Active2 beds 2 baths1,120 sq. ft.
-70 Mill Run W, Hightstown, NJ 08520
MLS# 2702969RListed by: PROMINENT PROPERTIES SOTHEBY'S INTERNATIONAL REALTY


Protect your home and budget from life's surprises with an Assurant Home Warranty, backed by a partner that supports you through every step of homeownership. Explore Plans.
©2026 Century 21 Real Estate LLC. All rights reserved. CENTURY 21®, the CENTURY 21 Logo and C21® are service marks owned by Century 21 Real Estate LLC. Century 21 Real Estate LLC fully supports the principles of the Fair Housing Act and the Equal Opportunity Act. Each office is independently owned and operated. Listing information is deemed reliable but not guaranteed accurate.