
70 MILL RUN, Hightstown, NJ 08520
Local realty services provided by:CENTURY 21 Preferred Realty, Inc.
70 MILL RUN,Hightstown, NJ 08520
$288,888
- 2 Beds
- 2 Baths
- 1,120 sq. ft.
- Condominium
- Active
Listed by: tarek hassieb
Office: prominent properties sotheby's international realty201-795-5200
MLS#:260016542
Source:NJ_HCMLS
Price summary
- Price:$288,888
- Price per sq. ft.:$257.94
About this home
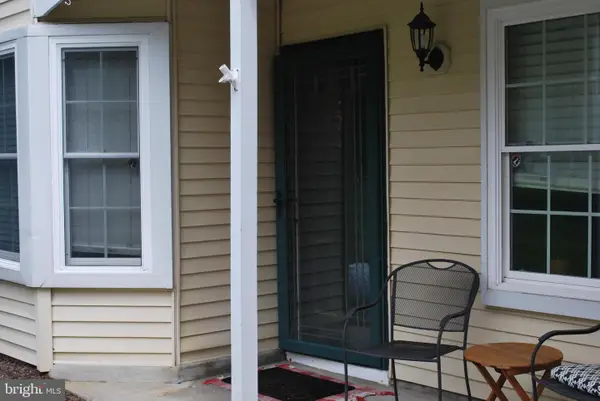
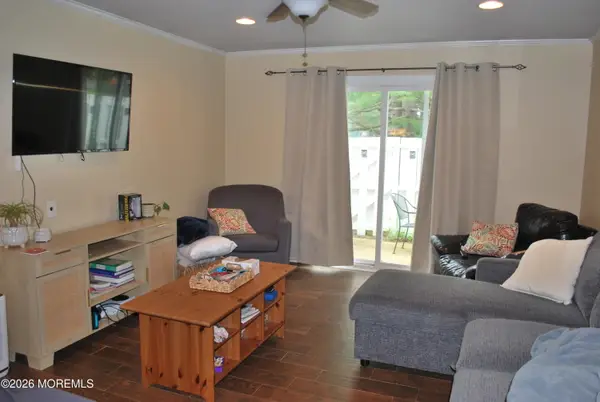

Some homes simply offer a place to live. Others make everyday life easier. Welcome to 70 Mill Run West in Hightstown, a spacious condominium combining comfort, convenience, and an easygoing community lifestyle. Offering approximately 1,120 square feet, this home features 2 bedrooms and 2 full baths with plenty of room to spread out. A dedicated living room and dining area provide comfortable spaces for relaxing and entertaining, while central air, gas heat, an in-unit washer/dryer, and parking for two vehicles make everyday living simple. Beyond your front door, enjoy a community pool, tennis courts, play area, and security, all with a monthly maintenance fee of approximately $285. The location puts everyday conveniences close to home, with shopping and dining along Route 130, nearby parks and schools, and easy access to the New Jersey Turnpike, Route 33, Route 130, and Princeton Junction for NJ Transit service to New York City. Whether you're purchasing your first home, downsizing, or simply looking for more space without the upkeep of a single-family home, 70 Mill Run West delivers comfort, convenience, amenities, and value in one inviting package. The space is generous. The lifestyle is easy. The location keeps you connected. Welcome home to 70 Mill Run West....
Contact an agent
Home facts
- Listing ID #:260016542
- Added:1 day(s) ago
- Updated:August 19, 2026 at 03:30 PM
Rooms and interior
- Bedrooms:2
- Total bathrooms:2
- Full bathrooms:2
- Rooms Total:5
- Kitchen Description:Dishwasher, Microwave, Oven/Range Gas, Refrigerator
- Living area:1,120 sq. ft.
Heating and cooling
- Cooling:A/C Central, Electric, Gas
- Heating:Electric, Gas, Hot Water
Structure and exterior
- Building area:1,120 sq. ft.
- Architectural Style:Townhouse
- Construction Materials:Aluminum/Vinyl
Finances and disclosures
- Price:$288,888
- Price per sq. ft.:$257.94
- Tax amount:$7,104
Features and amenities
- Laundry features:Washer/Dryer
Parking
- Parking description:1 Car, 2 Cars
New listings near 70 MILL RUN
- Coming Soon
 $475,000Coming Soon3 beds 3 baths1,423 sq. ft.
5 Chatham, HIGHTSTOWN, NJ 08520
MLS# NJME2081372Listed by: BHHS FOX & ROACH-MT LAUREL - New
 $314,900Active2 beds 2 baths1,120 sq. ft.
5 Powell Ct, HIGHTSTOWN, NJ 08520
MLS# NJME2082424Listed by: NEW JERSEY REALTY LLC - New
 $314,900Active2 beds 2 baths1,120 sq. ft.
5 Powell Court #14, Hightstown, NJ 08520
MLS# 22625818Listed by: NEW JERSEY REALTY - New
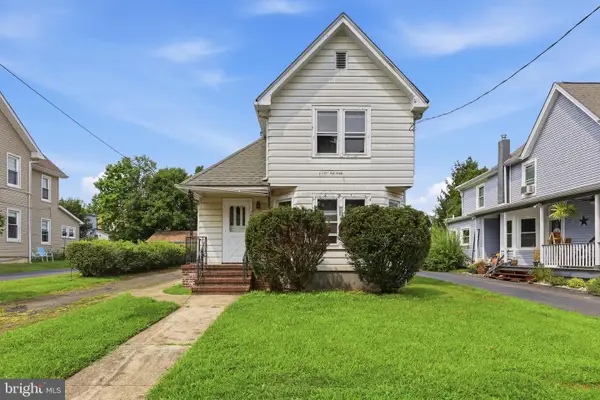
 $179,900Active-- beds 1 baths564 sq. ft.
H-6 Avon Dr, HIGHTSTOWN, NJ 08520
MLS# NJME2081902Listed by: NEW JERSEY REALTY LLC - New
 $310,000Active2 beds 2 baths1,147 sq. ft.
128 Center St, HIGHTSTOWN, NJ 08520
MLS# NJME2082266Listed by: HOMESMART FIRST ADVANTAGE REALTY - New
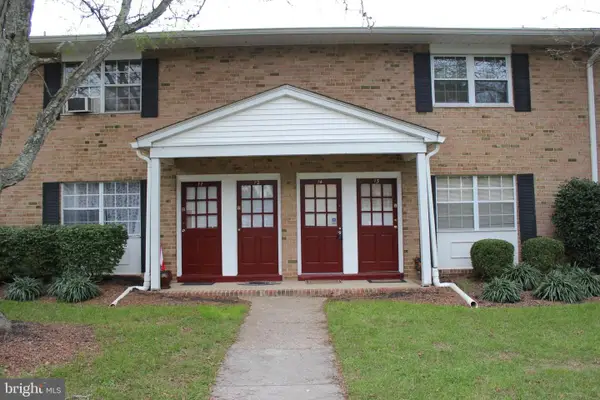 $198,000Active1 beds 1 baths810 sq. ft.
54 Garden View #2, HIGHTSTOWN, NJ 08520
MLS# NJME2082122Listed by: ORANGE KEY REALTY - New
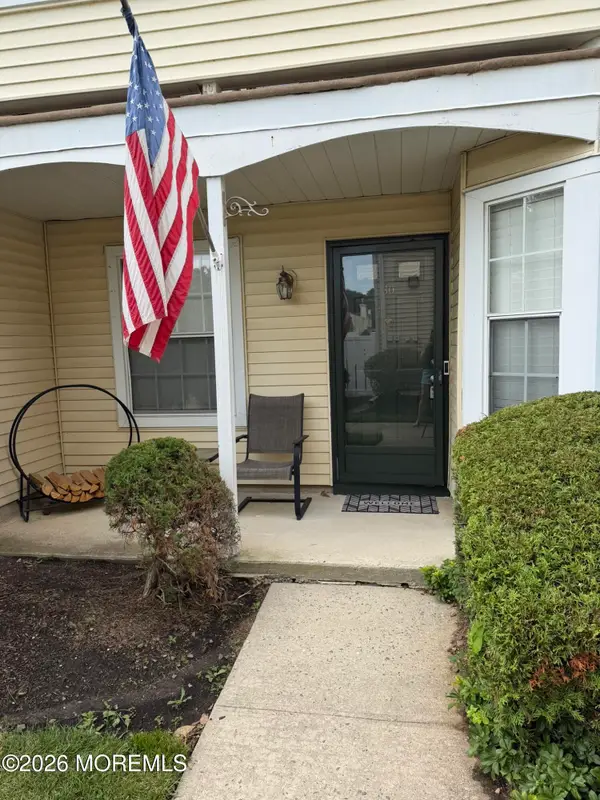 $319,999Active2 beds 2 baths1,120 sq. ft.
30 Mill Run #241, Hightstown, NJ 08520
MLS# 22624812Listed by: KELLER WILLIAMS ELITE - New
 $319,999Active2 beds 2 baths1,120 sq. ft.
-30 Mill Run, Hightstown, NJ 08520
MLS# 2702225RListed by: KELLER WILLIAMS ELITE REALTORS 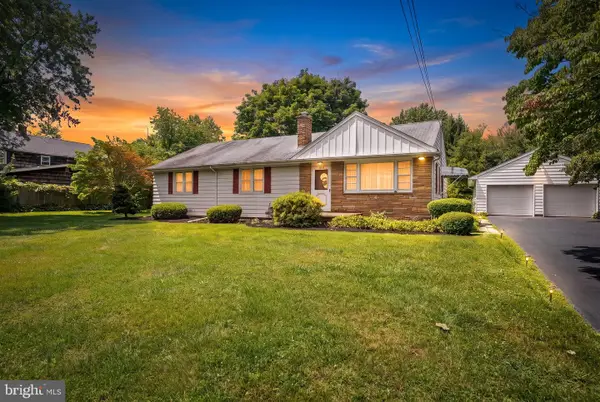 $580,000Active3 beds 2 baths1,456 sq. ft.
836 Old York Rd, HIGHTSTOWN, NJ 08520
MLS# NJME2081808Listed by: AUGHENBAUGH REALTY, LLC


Protect your home and budget from life's surprises with an Assurant Home Warranty, backed by a partner that supports you through every step of homeownership. Explore Plans.
©2026 Century 21 Real Estate LLC. All rights reserved. CENTURY 21®, the CENTURY 21 Logo and C21® are service marks owned by Century 21 Real Estate LLC. Century 21 Real Estate LLC fully supports the principles of the Fair Housing Act and the Equal Opportunity Act. Each office is independently owned and operated. Listing information is deemed reliable but not guaranteed accurate.