64 Winchester Dr, Hightstown, NJ 08520
Local realty services provided by:CENTURY 21 Harris Hawkins & Co.
64 Winchester Dr,Hightstown, NJ 08520
$549,900
- 3 Beds
- 3 Baths
- 1,700 sq. ft.
- Single family
- Active
Upcoming open houses
- Sat, Sep 2612:00 pm - 03:00 pm
- Sun, Sep 2712:00 pm - 03:00 pm
Listed by: melissa rebecca irving
Office: exp realty, llc.
MLS#:NJME2084080
Source:BRIGHTMLS
Price summary
- Price:$549,900
- Price per sq. ft.:$323.47
About this home
From the moment you step inside this sun-filled, move-in-ready 3-bedroom, 2.5-bath single-family home in East Windsor's Princeton East neighborhood, you'll feel the care in every detail.
The dramatic two-story living room with vaulted ceilings is the heart of the home. Tall windows frame the space, with beautiful views by a wood-burning fireplace, filling the room with natural light. Picture slow Sunday mornings, cozy movie nights and holiday gatherings by the fire. Hardwood floors and fresh neutral paint flow throughout.
The updated kitchen is made for entertaining. It features recessed lighting and stainless steel appliances, including a gas range and a brand-new refrigerator. The pass-through opening to the dining room lets you keep cooking while staying part of the conversation, and it makes serving guests easy. Whether you're hosting a dinner party or a casual weekend get-together, the flow from kitchen to dining room to living room keeps everyone connected. The sunny eat-in kitchen has a wall of windows, just right for morning coffee.
Upstairs, the spacious owner's suite is a true retreat, with two walk-in closets and a private renovated bathroom. The second bedroom has a skylight window, installed last year, that pours in beautiful natural light. In the third bedroom, a glass block accent borrows the glow from the two-story living room.
Out back, a private yard backs to a peaceful wooded setting, with a beautiful backdrop of trees behind you.
Recent updates include renovated bathrooms, new wood doors, skylight, updated bedroom closets and a new water heater. The home is prewired for a security system, and the attached one-car garage has an automatic opener. There's no HOA, and the home is in the East Windsor Regional School District.
This commuter-friendly location on the East Windsor–Hightstown border offers quick access to the NJ Turnpike (Exit 8), Route 130, Route 33 and I-195. Princeton Junction and Hamilton train stations are about 15 minutes away, with NJ Transit and Amtrak service to New York City and Philadelphia. On weekends, enjoy downtown Princeton's shops and restaurants, Mercer County Park, Six Flags Great Adventure, or an easy drive to the Jersey Shore. For wine lovers, enjoy close access to several of Central Jersey's most prominent wineries.
Move-in-ready homes like this in Princeton East don't last. Schedule your private showing today and see the light for yourself....
Contact an agent
Home facts
- Year built:1987
- Subdivision & Development:PRINCETON EAST
- Listing ID #:NJME2084080
- Added:1 day(s) ago
- Updated:September 25, 2026 at 02:13 PM
Rooms and interior
- Bedrooms:3
- Total bathrooms:3
- Full bathrooms:2
- Half bathrooms:1
- Flooring:Wood
- Kitchen Description:Breakfast Area, Built-In Range, Dishwasher, Microwave, Refrigerator
- Living area:1,700 sq. ft.
Heating and cooling
- Cooling:Central A/C
- Heating:Forced Air, Natural Gas
Structure and exterior
- Roof:Shingle
- Year built:1987
- Building area:1,700 sq. ft.
- Lot area:0.11 Acres
- Lot Features:Level
- Architectural Style:Contemporary
- Construction Materials:Vinyl Siding
- Exterior Features:Sidewalks, Street Lights
- Foundation Description:Slab
- Levels:2 Stories
Schools
- High school:HIGHTSTOWN
- Middle school:MELVIN H KREPS SCHOOL
- Elementary school:WALTER C BLACK
Utilities
- Water:Public
- Sewer:Public Sewer
Finances and disclosures
- Price:$549,900
- Price per sq. ft.:$323.47
- Tax amount:$9,231 (2025)
Features and amenities
- Laundry features:Dryer, Washer
- Amenities:Ceiling Fan(s)
Parking
- Parking description:Attached Garage, Garage - Front Entry
- Garage:Yes
- Garage spaces:1
New listings near 64 Winchester Dr
- Coming Soon
 $475,000Coming Soon3 beds 3 baths1,423 sq. ft.
5 Chatham, HIGHTSTOWN, NJ 08520
MLS# NJME2081372Listed by: BHHS FOX & ROACH-MT LAUREL - New
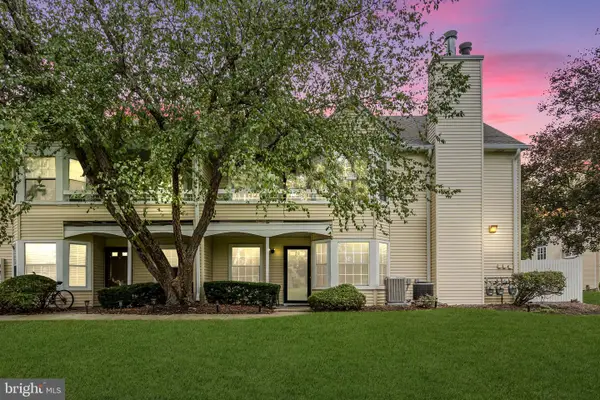 $330,000Active2 beds 2 baths1,120 sq. ft.
12 Dennis Ct, HIGHTSTOWN, NJ 08520
MLS# NJME2084168Listed by: KELLER WILLIAMS REALTY CENTRAL MONMOUTH - Open Sat, 1 to 4pmNew
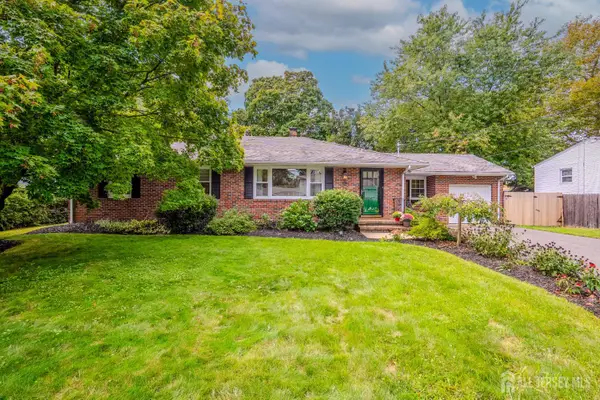
 $500,000Active3 beds 2 baths1,288 sq. ft.
-113 Springcrest Drive, Hightstown, NJ 08520
MLS# 2704956RListed by: CENTURY 21 GLORIA ZASTKO REALTY - New
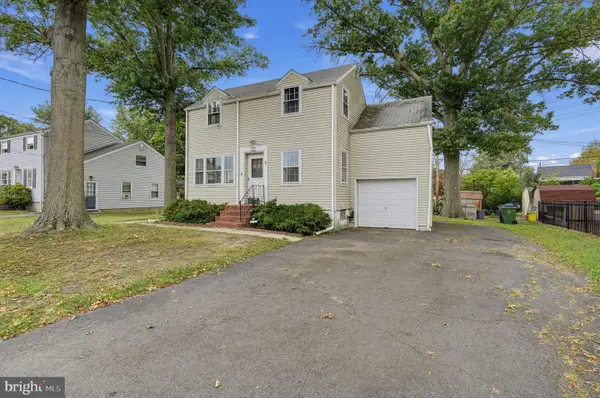 $459,000Active4 beds 1 baths1,310 sq. ft.
104 Harron Ave, HIGHTSTOWN, NJ 08520
MLS# NJME2084090Listed by: KELLER WILLIAMS REAL ESTATE - PRINCETON - New
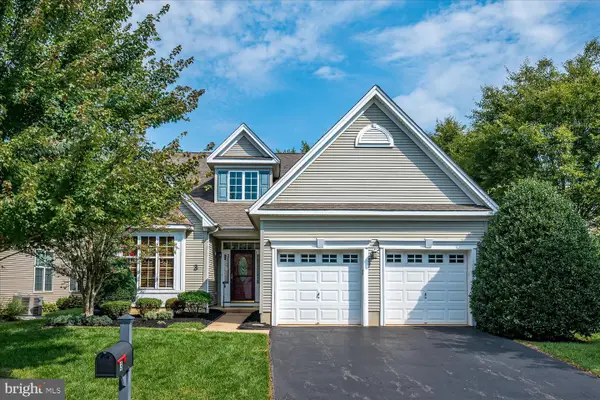 $610,000Active3 beds 2 baths2,509 sq. ft.
3 Hight Blvd, HIGHTSTOWN, NJ 08520
MLS# NJME2084002Listed by: BHHS FOX & ROACH - ROBBINSVILLE - Open Fri, 4 to 6pmNew
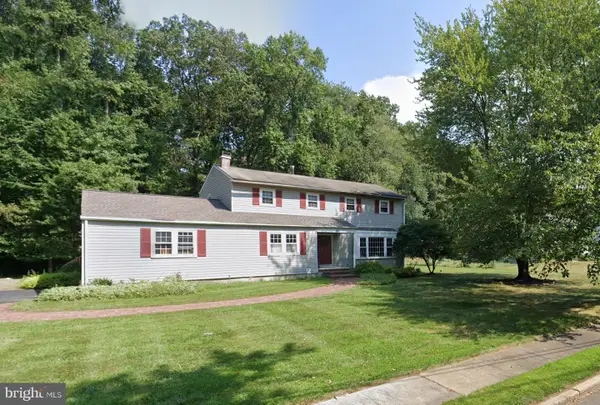 $668,888Active4 beds 3 baths2,517 sq. ft.
95 Maple Stream Rd, HIGHTSTOWN, NJ 08520
MLS# NJME2083988Listed by: RED DOOR REAL ESTATE LLC 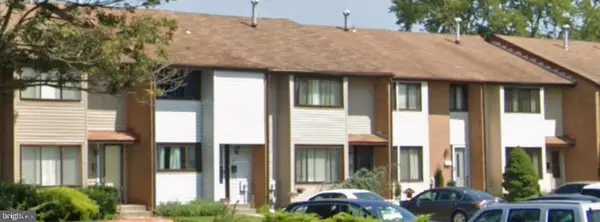 $300,000Pending3 beds 3 baths1,620 sq. ft.
54 Probasco, HIGHTSTOWN, NJ 08520
MLS# NJME2083560Listed by: COMMERCIAL TRANSFER GROUP, LLC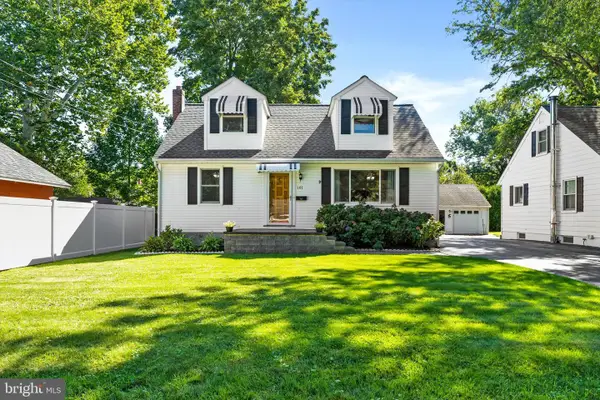 $549,900Pending4 beds 2 baths1,498 sq. ft.
101 Bennett Pl, HIGHTSTOWN, NJ 08520
MLS# NJME2083452Listed by: QUEENSTON REALTY, LLC $365,000Active2 beds 2 baths1,310 sq. ft.
46-46 Bennington Dr #dr, HIGHTSTOWN, NJ 08520
MLS# NJME2082978Listed by: KELLER WILLIAMS REALTY


Protect your home and budget from life's surprises with an Assurant Home Warranty, backed by a partner that supports you through every step of homeownership. Explore Plans.
©2026 Century 21 Real Estate LLC. All rights reserved. CENTURY 21®, the CENTURY 21 Logo and C21® are service marks owned by Century 21 Real Estate LLC. Century 21 Real Estate LLC fully supports the principles of the Fair Housing Act and the Equal Opportunity Act. Each office is independently owned and operated. Listing information is deemed reliable but not guaranteed accurate.