12 Dennis Ct, Hightstown, NJ 08520
Local realty services provided by:CENTURY 21 A Better Way
Listed by: gabriela demoro
Office: keller williams realty central monmouth
MLS#:NJME2084168
Source:BRIGHTMLS
Price summary
- Price:$330,000
- Price per sq. ft.:$294.64
- Monthly HOA dues:$302
About this home
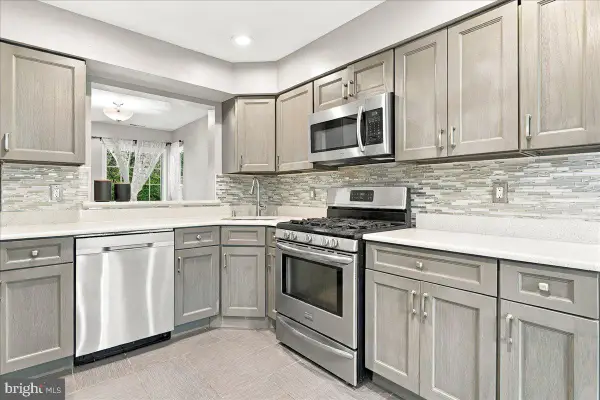
Welcome to 12 Dennis Court, a beautifully maintained 2-bedroom, 2-bathroom condo in the desirable Wyckoff Mills community of Hightstown. This inviting home features luxury vinyl flooring throughout and thoughtful updates, including a newly replaced furnace, cooling system, and washer, offering comfort and peace of mind for its next owner. The spacious living room offers plenty of room to relax or entertain, while the eat-in dining area is perfect for everyday meals. Both bedrooms are generously sized, with the primary suite featuring a walk-in closet and private en-suite bathroom. Enjoy your own private backyard space and all that this welcoming community has to offer. Conveniently located near shopping, dining, major roadways, and everyday amenities, this home is ready for its next owner!
Contact an agent
Home facts
- Year built:1983
- Subdivision & Development:WYCKOFFS MILL
- Listing ID #:NJME2084168
- Added:1 day(s) ago
- Updated:September 25, 2026 at 07:44 PM
Rooms and interior
- Bedrooms:2
- Total bathrooms:2
- Full bathrooms:2
- Kitchen Description:Dishwasher, Microwave, Oven/Range - Gas, Refrigerator
- Living area:1,120 sq. ft.
Heating and cooling
- Cooling:Central A/C
- Heating:90% Forced Air, Natural Gas
Structure and exterior
- Roof:Asphalt
- Year built:1983
- Building area:1,120 sq. ft.
- Construction Materials:Vinyl Siding
- Foundation Description:Slab
- Levels:1 Story
Utilities
- Water:Public
- Sewer:No Septic System
Finances and disclosures
- Price:$330,000
- Price per sq. ft.:$294.64
- Tax amount:$7,852 (2025)
Features and amenities
- Laundry features:Dryer, Has Laundry, Washer
- Amenities:Natural Gas Available
Parking
- Parking description:On-site - Sale, Parking Lot
New listings near 12 Dennis Ct
- Coming Soon
 $475,000Coming Soon3 beds 3 baths1,423 sq. ft.
5 Chatham, HIGHTSTOWN, NJ 08520
MLS# NJME2081372Listed by: BHHS FOX & ROACH-MT LAUREL - Open Sat, 12 to 3pmNew
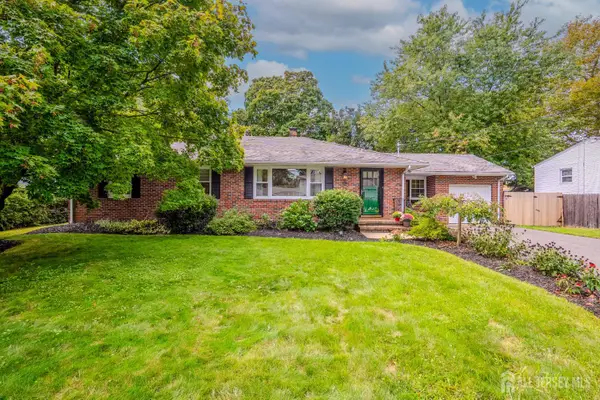
 $549,900Active3 beds 3 baths1,700 sq. ft.
64 Winchester Dr, HIGHTSTOWN, NJ 08520
MLS# NJME2084080Listed by: EXP REALTY, LLC - Open Sat, 1 to 4pmNew
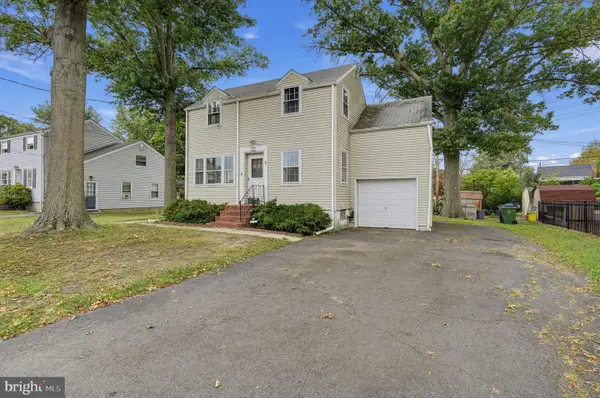
 $500,000Active3 beds 2 baths1,288 sq. ft.
-113 Springcrest Drive, Hightstown, NJ 08520
MLS# 2704956RListed by: CENTURY 21 GLORIA ZASTKO REALTY - New
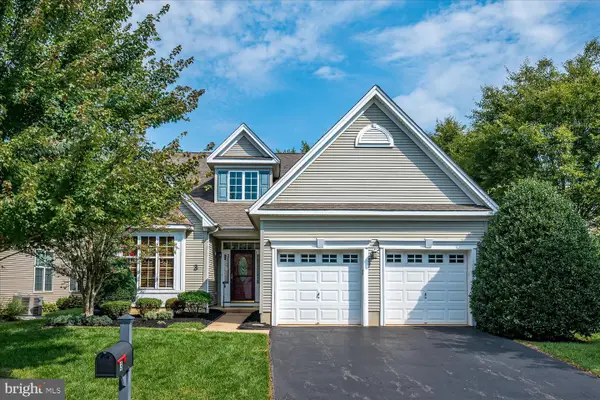
 $459,000Active4 beds 1 baths1,310 sq. ft.
104 Harron Ave, HIGHTSTOWN, NJ 08520
MLS# NJME2084090Listed by: KELLER WILLIAMS REAL ESTATE - PRINCETON - New
 $610,000Active3 beds 2 baths2,509 sq. ft.
3 Hight Blvd, HIGHTSTOWN, NJ 08520
MLS# NJME2084002Listed by: BHHS FOX & ROACH - ROBBINSVILLE - Open Fri, 4 to 6pmNew
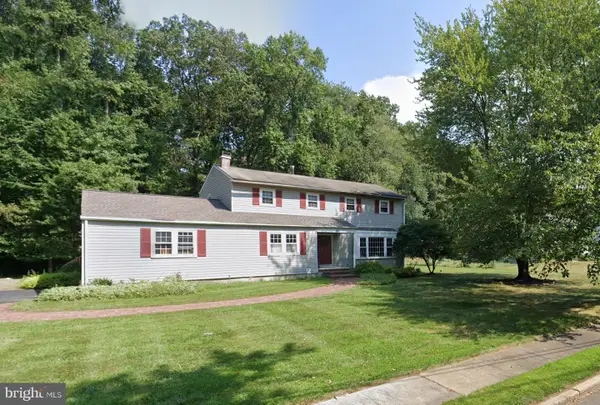 $668,888Active4 beds 3 baths2,517 sq. ft.
95 Maple Stream Rd, HIGHTSTOWN, NJ 08520
MLS# NJME2083988Listed by: RED DOOR REAL ESTATE LLC 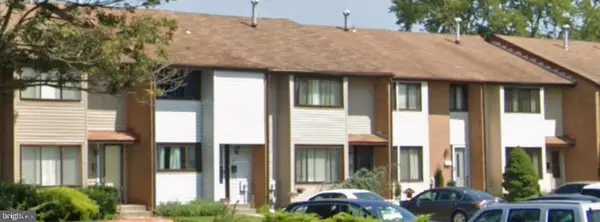 $300,000Pending3 beds 3 baths1,620 sq. ft.
54 Probasco, HIGHTSTOWN, NJ 08520
MLS# NJME2083560Listed by: COMMERCIAL TRANSFER GROUP, LLC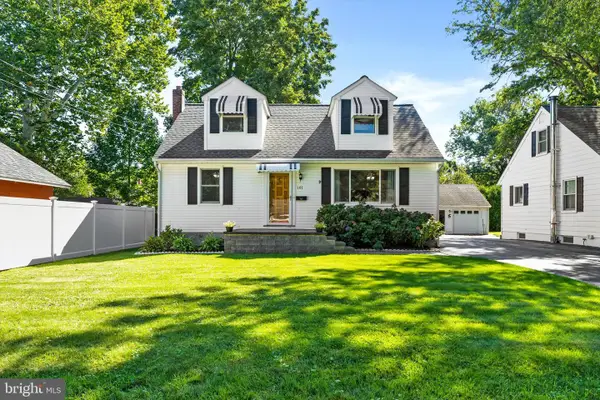 $549,900Pending4 beds 2 baths1,498 sq. ft.
101 Bennett Pl, HIGHTSTOWN, NJ 08520
MLS# NJME2083452Listed by: QUEENSTON REALTY, LLC $365,000Active2 beds 2 baths1,310 sq. ft.
46-46 Bennington Dr #dr, HIGHTSTOWN, NJ 08520
MLS# NJME2082978Listed by: KELLER WILLIAMS REALTY


Protect your home and budget from life's surprises with an Assurant Home Warranty, backed by a partner that supports you through every step of homeownership. Explore Plans.
©2026 Century 21 Real Estate LLC. All rights reserved. CENTURY 21®, the CENTURY 21 Logo and C21® are service marks owned by Century 21 Real Estate LLC. Century 21 Real Estate LLC fully supports the principles of the Fair Housing Act and the Equal Opportunity Act. Each office is independently owned and operated. Listing information is deemed reliable but not guaranteed accurate.