
-8 Cecilia Court, Howell, NJ 07731
Local realty services provided by:CENTURY 21 JRS Realty
-8 Cecilia Court,Howell, NJ 07731
$846,000
- 4 Beds
- 3 Baths
- 2,474 sq. ft.
- Single family
- Active
Listed by: amy cooper
Office: re/max 1st advantage
MLS#:2700923R
Source:NJ_MCMLS
Price summary
- Price:$846,000
- Price per sq. ft.:$341.96
About this home
Dream Homes DO Exist! Stunning 4 Bed 2.5 Bath Center Hall Colonial with Master Suite, Finished Basement, Oversized 2 Car Garage, and Resort-like Backyard in highly sought after Howell is sure to impress! Meticulously maintained inside and out with curb appeal on a quiet cul-de-sac with plenty of modern upgrades all through, move-in-ready and waiting for you. Grand two story tiled foyer welcomes you in to find a spacious and sophisticated interior fully renovated in 2020, offering a custom layout with generous room sizes, luxury flooring, recessed lighting, upgraded fixtures, a crisp modern palette that is easy to customize, and plenty of natural light all through. Formal living room and elegant dining room make dinner parties a breeze. Upgraded gourmet eat-in-kitchen will delight any home chef, offering sleek SS appliances mostly 6 years old, inc 1 gas oven and 2 electric wall ovens, gorgeous quartz counters with tiled backsplash, ample cabinet and pantry storage, and a large center island that is ideal for gathering. Sliders here open to your picture perfect backyard, great for al fresco dining. Rear family room holds a cozy wood burning fireplace that is perfect for those crisp nights. A dedicated laundry room and convenient 1/2 bath rounds out the main level of this gem. Head upstairs to find all 4 generous bedrooms with hardwood floors that shine and lighted ceiling fans for added comfort, along with the upgraded main bath. The blissful Master Suite boasts a walk-in closet, a laundry chute, and a large spa-like ensuite bath with dual sinks, stall shower, and soaking tub with ambient electric fireplace. Full finished basement adds to the package, boasting a beautiful rec room/lounge with electric fireplace, a custom dry bar that is ideal for entertaining, a home office, versatile bonus room that makes a great playroom or extra bedroom, a storage room and utilities. Summer barbecues are made easy in the private, oasis-like backyard, featuring a heated in-ground pool with new pump, outdoor built-in bar and grill with sleek granite, patio, gazebo and shed, completely fenced-in for your privacy and comfort with wrought iron fencing. 8 zone sprinkler system runs on well water offering easy lawn maintenance, and an underground invisible fence around the whole perimeter makes it secure for your 4 legged friends. Oversized 2 car garage protects from the elements, offering an attic and loft storage, and the double wide driveway offers plenty of guest parking. Addtl features inc a 2 Zone HVAC and newer roof. Perfectly appointed in a prime location, with easy access to shopping, dining, houses of worship, Route 9 and mass transit for a seamless commute Don't miss out! Truly a Move-in-Ready MUST SEE!!...
Contact an agent
Home facts
- Year built:2000
- Subdivision & Development:Pine Hill 02
- Listing ID #:2700923R
- Added:100 day(s) ago
- Updated:October 21, 2026 at 04:17 PM
Rooms and interior
- Bedrooms:4
- Total bathrooms:3
- Full bathrooms:2
- Half bathrooms:1
- Rooms Total:10
- Flooring:Ceramic Tile, Vinyl-Linoleum, Wood
- Dining Description:Formal Dining Room
- Kitchen Description:Dishwasher, Eat-in Kitchen, Gas Range/Oven, Granite/Corian Countertops, Kitchen, Kitchen Island, Microwave, Oven, Pantry, Refrigerator
- Bedroom Description:Full Bath, Two Sinks, Walk-In Closet(s)
- Basement Description:Den, Finished, Full, Interior Entry, Other Room(s), Recreation Room, Storage Space, Utility Room
- Living area:2,474 sq. ft.
Heating and cooling
- Cooling:Ceiling Fan(s), Central Air, Zoned
- Heating:Forced Air, Zoned
- Central air:Yes
Structure and exterior
- Roof:Asphalt
- Year built:2000
- Building area:2,474 sq. ft.
- Lot area:0.35 Acres
- Lot Features:Cul-De-Sac, Level, Near Shopping
- Architectural Style:Colonial
- Exterior Features:Barbecue, Curbs, Fencing/Wall, Lawn Sprinklers, Open Porch(es), Patio, Porch, Sidewalk, Storage Shed, Yard
- Levels:2 Story
Utilities
- Water:Public
- Sewer:Public Sewer
Finances and disclosures
- Price:$846,000
- Price per sq. ft.:$341.96
- Tax amount:$13,593
Features and amenities
- Appliances:Gas Water Heater, Refrigerator, Washer
- Laundry features:Dryer, Washer
- Amenities:Attic, Blinds, Drapes, Dry Bar, Gas Water Heater, Shades-Existing
- Pool features:In Ground
Parking
- Parking description:2 Car Width, Additional Parking, Asphalt Driveway, Attached, Oversized
- Garage:Yes
- Garage spaces:2
New listings near -8 Cecilia Court
- Coming Soon
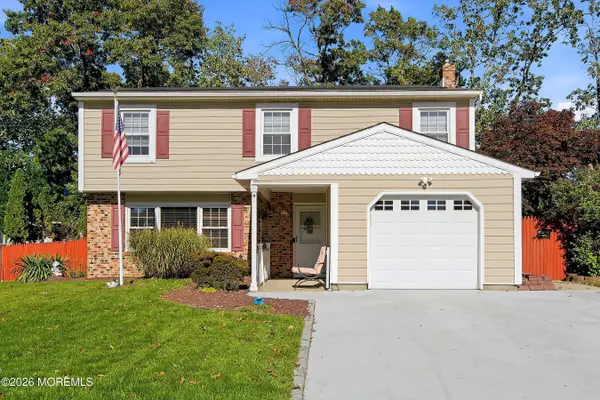 $599,000Coming Soon4 beds 2 baths1,733 sq. ft.
9 Poplar Street, Howell, NJ 07731
MLS# 22633770Listed by: REAL BROKER, LLC- RED BANK - Coming Soon
 $529,000Coming Soon3 beds 3 baths1,866 sq. ft.
112 Wood Duck Court, Freehold, NJ 07728
MLS# 22633750Listed by: RE/MAX CENTRAL - Coming SoonOpen Fri, 5 to 7pm
 $445,000Coming Soon2 beds 3 baths1,854 sq. ft.
26 Watson Court, Howell, NJ 07731
MLS# 22633622Listed by: KELLER WILLIAMS REALTY WEST MONMOUTH - New
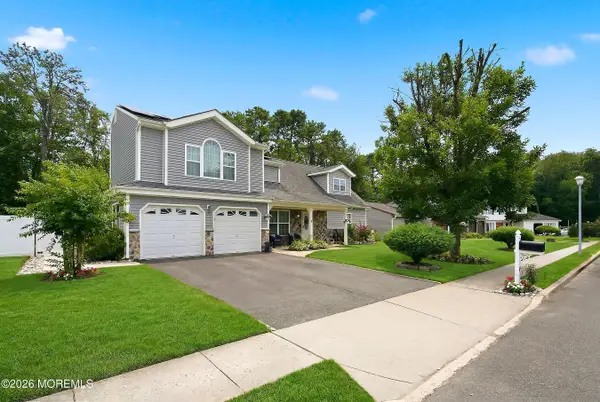 $775,000Active4 beds 4 baths2,405 sq. ft.
7 Cidermill Court, Howell, NJ 07731
MLS# 22633769Listed by: REAL BROKER, LLC- RED BANK - New
 $309,900Active2 beds 2 baths964 sq. ft.
355 Sequoia Court, Howell, NJ 07731
MLS# 22633734Listed by: NEW JERSEY REALTY - New
 $569,900Active3 beds 2 baths
33 Brookside Drive, Howell, NJ 07731
MLS# 22633716Listed by: GILLEN REALTY INC. - New
 $1,699,000Active8 beds 3 baths
184 Locust Avenue, Howell, NJ 07731
MLS# 22633722Listed by: COLDWELL BANKER REALTY - New
 $529,900Active3 beds 2 baths1,632 sq. ft.
462 Shady Ln, HOWELL, NJ 07731
MLS# NJMM2005108Listed by: RE/MAX AT BARNEGAT BAY - MANAHAWKIN - New
 $379,900Active2 beds 2 baths1,044 sq. ft.
66 Briarwood Court, Howell, NJ 07731
MLS# 22633630Listed by: KELLER WILLIAMS REALTY EAST MONMOUTH - New
 $829,000Active4 beds 3 baths2,220 sq. ft.
24 Crater Lake Road, Howell, NJ 07731
MLS# 22633624Listed by: RE/MAX ON THE MOVE REALTY


Protect your home and budget from life's surprises with an Assurant Home Warranty, backed by a partner that supports you through every step of homeownership. Explore Plans.
©2026 Century 21 Real Estate LLC. All rights reserved. CENTURY 21®, the CENTURY 21 Logo and C21® are service marks owned by Century 21 Real Estate LLC. Century 21 Real Estate LLC fully supports the principles of the Fair Housing Act and the Equal Opportunity Act. Each office is independently owned and operated. Listing information is deemed reliable but not guaranteed accurate.