
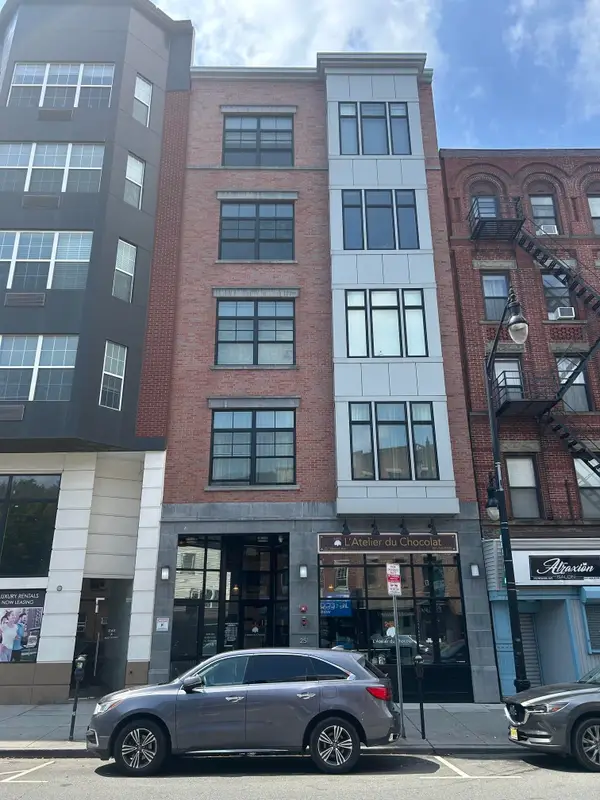
204 Bowers St, Jersey City, NJ 07307
Local realty services provided by:CENTURY 21 Full Service Realty
204 Bowers St,Jersey City, NJ 07307
$1,050,000
- 3 Beds
- 3 Baths
- 1,923 sq. ft.
- Condominium
- Active
Listed by: janine berger
Office: corcoran sawyer smith201-653-8000
MLS#:4045331
Source:NJ_GSMLS
Price summary
- Price:$1,050,000
- Price per sq. ft.:$546.02
About this home
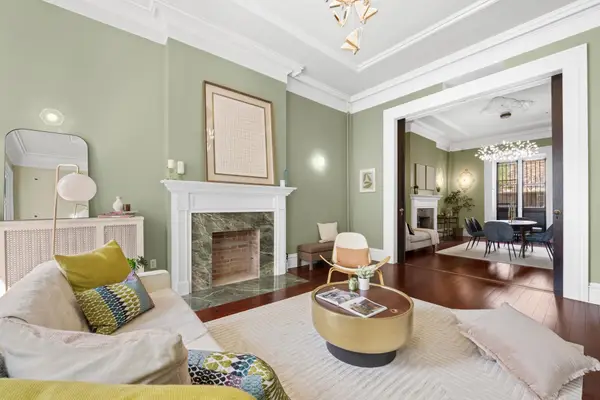
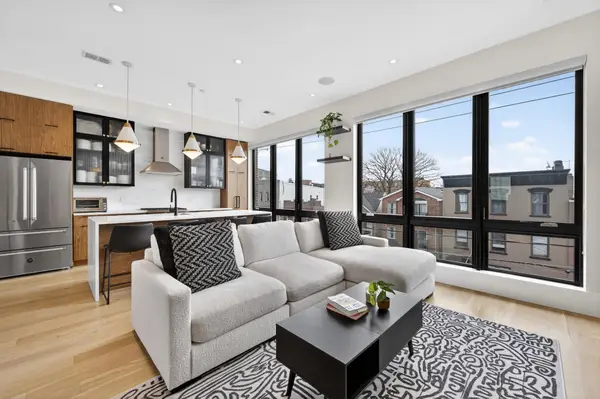
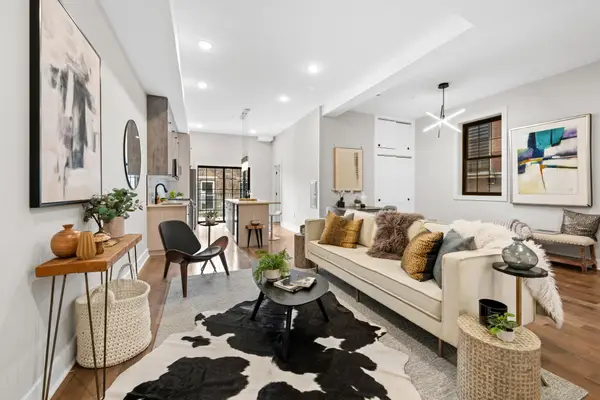
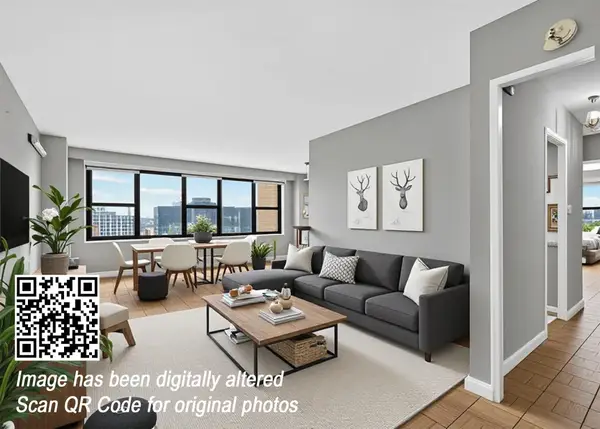
Welcome to 204 Bowers Street #1, a spacious 1,923 sq. ft. duplex condo built in 2023 in Jersey City Heights. Offering 3 bedrooms, 2.5 baths, private outdoor space, smart-home upgrades, and true non-tandem garage parking with an EV charger, this home is designed for everyday living. The open main level features hardwood floors, crown molding, oversized Pella windows, custom blinds, and a connectable sound system extending to the backyard. The eat-in kitchen offers shaker cabinetry, waterfall quartz countertops, farmhouse sink, pot filler, garbage disposal, Samsung appliances, and room for a full dining table. Three spacious bedrooms offer flexibility for a home office, guests, hobbies, or additional living needs. The primary bath features a double vanity, smart mirrors, herringbone tile, matte black fixtures, & a multi-spray glass shower. A dedicated laundry area with Samsung washer/dryer adds convenience. The lower level expands the living space with a wet bar, wine fridge, half bath, and glass French doors opening to a landscaped private backyard with pavers, two Japanese maple trees, and a gas line for grilling. Additional features include a SimpliSafe security system, fixed safe, and garage storage closet. Built in 2023, the home may benefit from a lower tax basis than newly assessed construction. Buyer to verify taxes and assessment. Conveniently located near Summit Avenue, Pershing Field, Washington Park, Riverview-Fisk Park, shops, restaurants, & transportation....
Contact an agent
Home facts
- Year built:2022
- Listing ID #:4045331
- Added:1 day(s) ago
- Updated:August 07, 2026 at 04:00 AM
Rooms and interior
- Bedrooms:3
- Total bathrooms:3
- Full bathrooms:2
- Half bathrooms:1
- Rooms Total:9
- Flooring:Wood
- Dining Description:Living/Dining Combo, On First Floor
- Bathrooms Description:Stall Shower
- Kitchen Description:Carbon Monoxide Detector, Dishwasher, Disposal, Eat-In Kitchen, Kitchen Exhaust Fan, Range/Oven-Gas, Refrigerator, Wine Refrigerator
- Bedroom Description:Full Bath, On Level 1, Walk-In Closet
- Basement Description:Finished
- Living area:1,923 sq. ft.
Heating and cooling
- Cooling:Central Air
- Heating:1 Unit
Structure and exterior
- Roof:Flat
- Year built:2022
- Building area:1,923 sq. ft.
- Lot area:0.06 Acres
- Architectural Style:Multi Floor Unit
- Construction Materials:Brick, Vinyl Siding
- Exterior Features:Patio
Utilities
- Water:Association
- Sewer:Public Available
Finances and disclosures
- Price:$1,050,000
- Price per sq. ft.:$546.02
- Tax amount:$13,827 (2025)
Features and amenities
- Appliances:Carbon Monoxide Detector, Range/Oven-Gas, Refrigerator, Washer, Wine Refrigerator
- Laundry features:Washer
- Amenities:Bar-Wet, Blinds, Gas-Natural, High Ceilings, Smoke Detector, Walk-In Closet
- Smart home:Yes
Parking
- Parking description:2 Car Width, Built-In Garage
- Garage spaces:1
New listings near 204 Bowers St
- Open Sat, 2 to 4pmNew
 $899,000Active2 beds 2 baths1,068 sq. ft.
251 NEWARK AVE #3C, JC, Downtown, NJ 07302
MLS# 260015700Listed by: KELLER WILLIAMS CITY LIFE REALTY - Open Sat, 1 to 3pmNew
 $3,250,000Active-- beds 4 baths
274 BARROW ST, JC, Downtown, NJ 07302
MLS# 260015690Listed by: COLDWELL BANKER REALTY - Open Sat, 1 to 3pmNew
 $825,000Active3 beds 3 baths1,430 sq. ft.
339 PALISADE AVE #C, JC, Heights, NJ 07307
MLS# 260015693Listed by: COLDWELL BANKER REALTY - Open Sat, 1 to 3pmNew
 $825,000Active2 beds 2 baths1,380 sq. ft.
545 PALISADE AVE #2, JC, Heights, NJ 07307
MLS# 260015694Listed by: COLDWELL BANKER REALTY - Open Sat, 1 to 4pmNew
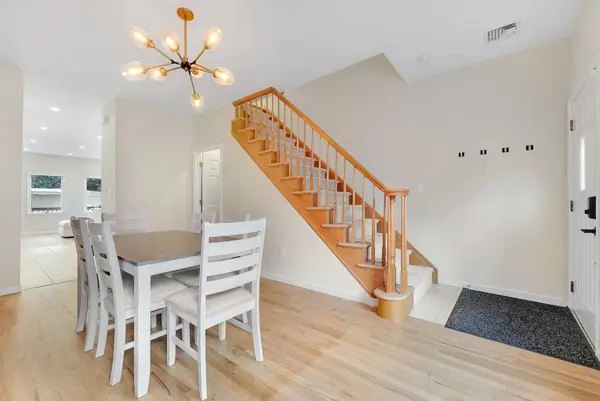 $1,549,000Active3 beds 3 baths
313 1/2 4TH ST, JC, Downtown, NJ 07302
MLS# 260015669Listed by: KELLER WILLIAMS VILLAGE SQUARE REALTY - Open Sat, 11am to 1pmNew
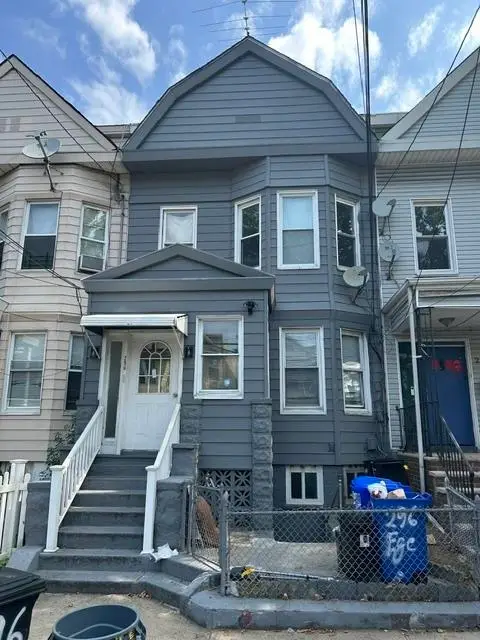 $849,999Active7 beds 3 baths
296 EGE AVE, JC, West Bergen, NJ 07304
MLS# 260015672Listed by: KELLER WILLIAMS CITY LIFE REALTY - Open Sun, 1 to 3pmNew
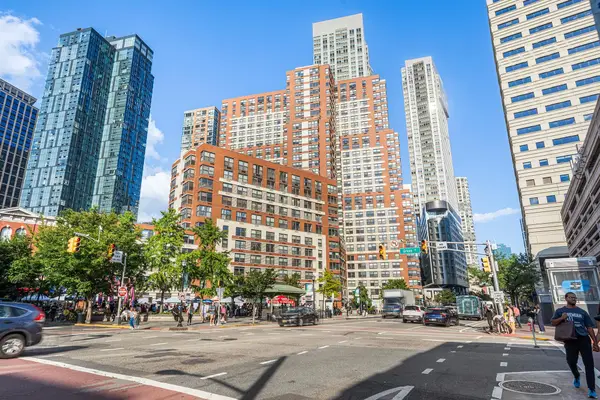 $685,000Active1 beds 1 baths750 sq. ft.
102 CHRISTOPHER COLUMBUS DR #202, JC, Downtown, NJ 07302
MLS# 260015682Listed by: REDFIN CORPORATION - Open Sat, 1 to 3pmNew
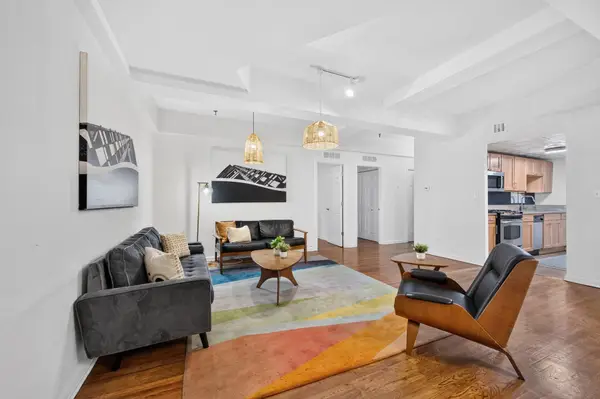 $549,000Active2 beds 1 baths1,308 sq. ft.
357 VARICK ST #128B, JC, Downtown, NJ 07302
MLS# 260015685Listed by: KELLER WILLIAMS PARK VIEWS - New
 $439,000Active2 beds 1 baths1,025 sq. ft.
225 ST PAULS AVE #6D, JC, Journal Square, NJ 07306
MLS# 260015648Listed by: COLDWELL BANKER


Protect your home and budget from life's surprises with an Assurant Home Warranty, backed by a partner that supports you through every step of homeownership. Explore Plans.
©2026 Century 21 Real Estate LLC. All rights reserved. CENTURY 21®, the CENTURY 21 Logo and C21® are service marks owned by Century 21 Real Estate LLC. Century 21 Real Estate LLC fully supports the principles of the Fair Housing Act and the Equal Opportunity Act. Each office is independently owned and operated. Listing information is deemed reliable but not guaranteed accurate.