
40 Inverness Dr, Kendall Park, NJ 08824
Local realty services provided by:CENTURY 21 Mertz & Associates
40 Inverness Dr,Kendall Park, NJ 08824
$925,000
- 3 Beds
- 3 Baths
- - sq. ft.
- Single family
- Coming Soon
Listed by: cynthia s weshnak
Office: callaway henderson sotheby's int'l-princeton
MLS#:NJMX2012618
Source:BRIGHTMLS
Price summary
- Price:$925,000
- Monthly HOA dues:$400
About this home

A sophisticated aesthetic, countless upgrades and a premium location within the newest section of Princeton Manors set this impeccably kept home apart. Enjoy access to the gated 55+ neighborhood's socially active clubhouse and pool, along with the uncommon privacy of a wooded backdrop. An enclosed wraparound patio, complete with a built-in grill, raised planters and a gas firepit, opens directly to expansive green space, presenting the ideal setting for everything from summer cookouts to crisp autumn evenings. Inside, dramatic wall colors, richly stained wood floors, soaring ceilings and abundant windows are a striking combination paired with any decor, while art lighting and statement chandeliers allow for customized ambiance. Traditional millwork defines the combined living and dining rooms, while the two-story family room centers around a marble-trimmed gas fireplace. The open kitchen is equally stylish and functional, featuring a large granite-topped island with a stainless steel farmhouse sink, coordinated appliances and an easy flow for everyday living and entertaining. The first-floor primary suite has every necessity for a seamless routine: a generous double vanity, two custom walk-in closets and ample room for relaxation. A quiet office presents the flexibility of additional first-floor accommodations thanks to a nearby full bath. Upstairs, two more bedrooms with roomy closets share a spacious loft and another pristine bath. An impressive amount of climate-controlled storage keeps seasonal items safely stowed away, allowing the garage to remain dedicated to parking. This absolutely spotless home is ready for active adults who appreciate chic design and quality finishes....
Contact an agent
Home facts
- Year built:2016
- Listing ID #:NJMX2012618
- Updated:July 05, 2026 at 01:35 PM
Rooms and interior
- Bedrooms:3
- Total bathrooms:3
- Full bathrooms:3
- Rooms Total:9
- Dining Description:Combination Dining/Living, Dining Area, Dining Room
- Bathrooms Description:Bathroom 1, Bathroom 3, Primary Bath(s), Primary Bathroom
- Kitchen Description:Cooktop, Dishwasher, Kitchen - Gourmet, Kitchen - Island, Microwave, Oven - Wall, Range Hood, Recessed Lighting, Refrigerator, Stainless Steel Appliances, Upgraded Countertops, Water Heater
- Bedroom Description:Entry Level Bedroom, Primary Bedroom, Walk In Closet(s)
Heating and cooling
- Cooling:Central A/C
- Heating:Forced Air, Natural Gas
Structure and exterior
- Year built:2016
- Architectural Style:Colonial, Contemporary
- Construction Materials:Brick Front, Concrete, Vinyl Siding
- Exterior Features:BBQ Grill, Extensive Hardscape, Lawn Sprinkler, Patio(s), Porch(es), Sidewalks, Street Lights, Tennis Court(s)
- Foundation Description:Slab
- Levels:2 Stories
Utilities
- Water:Public
- Sewer:Public Sewer
Finances and disclosures
- Price:$925,000
- Tax amount:$14,511 (2025)
Features and amenities
- Laundry features:Dryer, Laundry, Washer
- Amenities:Ceiling Fan(s), Recessed Lighting, Security System
Parking
- Parking description:Asphalt Driveway, Attached Garage, Garage - Front Entry, Garage Door Opener
- Garage:Yes
- Garage spaces:2
New listings near 40 Inverness Dr
- Open Sun, 12 to 3pmNew
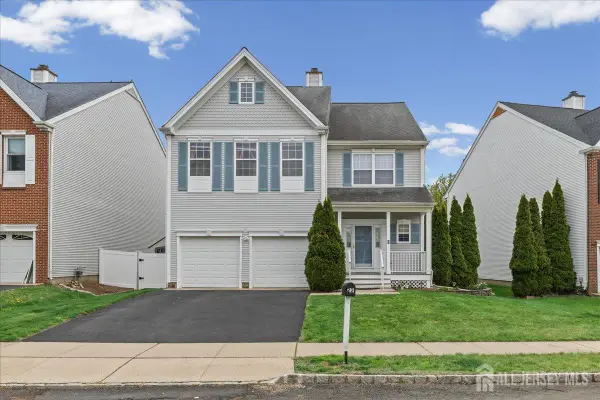 $889,000Active4 beds 3 baths2,300 sq. ft.
-22 Stanford Drive, South Brunswick, NJ 08824
MLS# 2700168RListed by: KELLER WILLIAMS PRINCETON R. E. - New
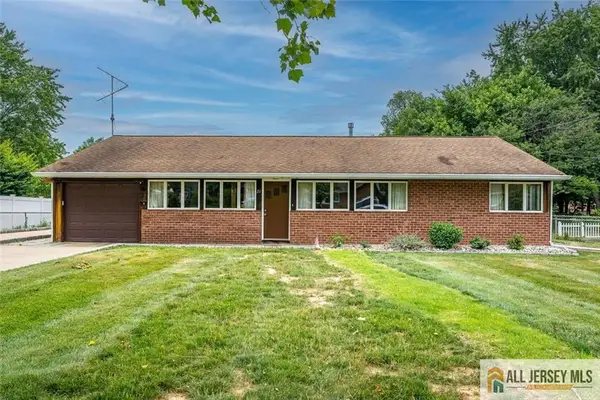 $674,900Active3 beds 2 baths2,077 sq. ft.
-21 Tyndall Road, South Brunswick, NJ 08824
MLS# 2662058MListed by: RE/MAX DIAMOND, REALTORS - New
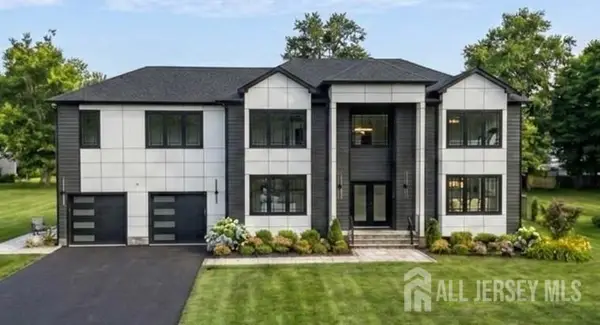 $1,499,900Active6 beds 7 baths4,149 sq. ft.
-11 Williams Road, South Brunswick, NJ 08824
MLS# 2618445RListed by: COLDWELL BANKER REALTY - Open Sun, 1 to 3pmNew
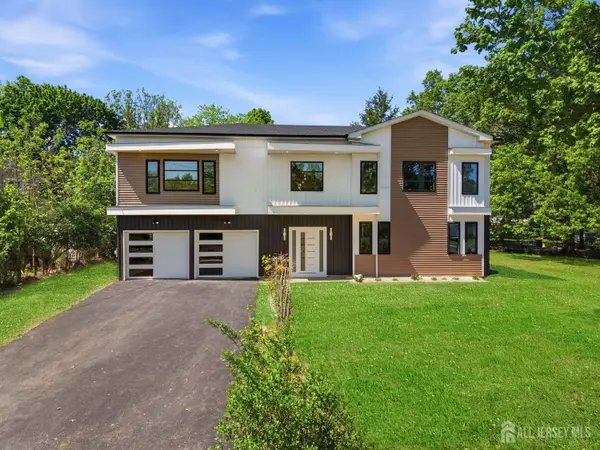 $1,250,000Active5 beds 4 baths3,529 sq. ft.
-3 Tyne Court, South Brunswick, NJ 08824
MLS# 2617882RListed by: EXP REALTY, LLC 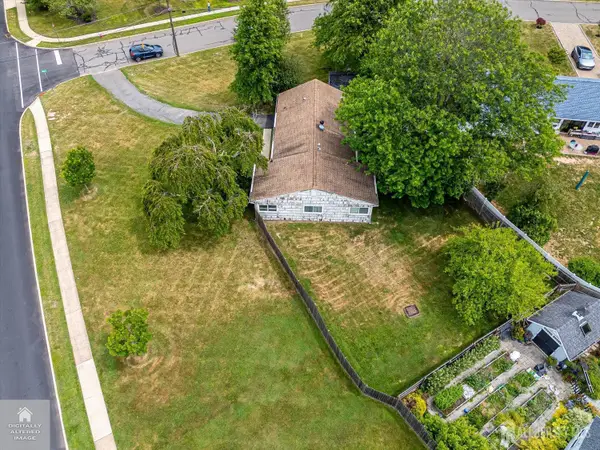 $509,000Active4 beds 2 baths1,542 sq. ft.
-18 Stanworth Road, South Brunswick, NJ 08824
MLS# 2617984RListed by: RE/MAX COMPETITIVE EDGE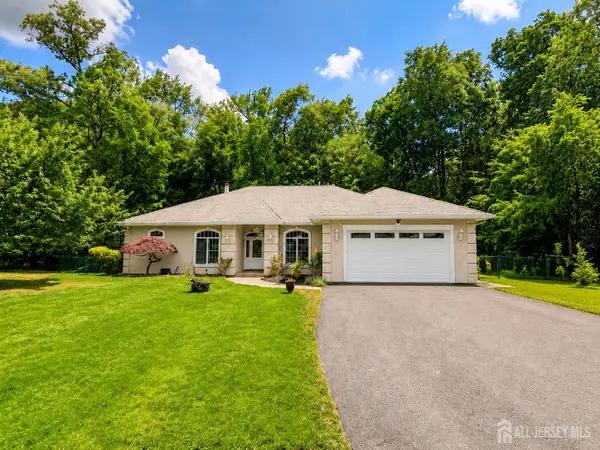 $799,000Active4 beds 2 baths2,264 sq. ft.
-93 Sand Hills Road, South Brunswick, NJ 08824
MLS# 2617861RListed by: RE/MAX FIRST REALTY, INC.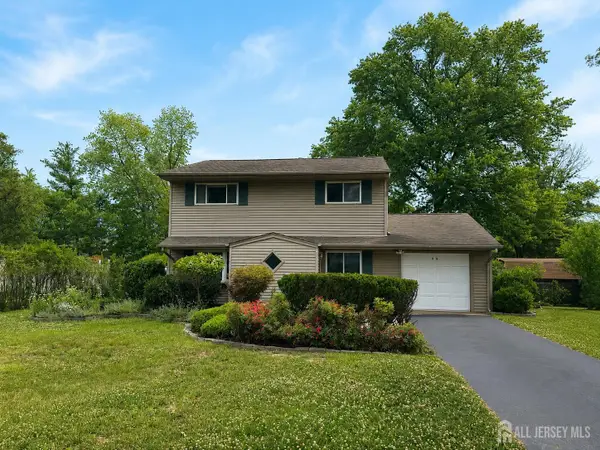 $625,000Active3 beds 3 baths2,040 sq. ft.
-50 Sand Hills Road, South Brunswick, NJ 08824
MLS# 2617875RListed by: OPUS ELITE REAL ESTATE $475,000Active1.24 Acres
-129 Kendall Road, South Brunswick, NJ 08824
MLS# 2617745RListed by: HOUWZER, INC $664,900Active4 beds 2 baths1,773 sq. ft.
-39 Kendall Road, South Brunswick, NJ 08824
MLS# 2662296MListed by: RE/MAX DIAMOND, REALTORS


Protect your home and budget from life's surprises with an Assurant Home Warranty, backed by a partner that supports you through every step of homeownership. Explore Plans.
©2026 Century 21 Real Estate LLC. All rights reserved. CENTURY 21®, the CENTURY 21 Logo and C21® are service marks owned by Century 21 Real Estate LLC. Century 21 Real Estate LLC fully supports the principles of the Fair Housing Act and the Equal Opportunity Act. Each office is independently owned and operated. Listing information is deemed reliable but not guaranteed accurate.