19 Amira Ln, Kinnelon, NJ 07405
Local realty services provided by:CENTURY 21 Venture Real Estate
19 Amira Ln,Kinnelon Boro, NJ 07405
$2,680,000
- 5 Beds
- 7 Baths
- 11,850 sq. ft.
- Single family
- Active
Upcoming open houses
- Sun, Oct 2512:00 pm - 03:00 pm
Listed by: cristina stoicescu
Office: m square real estate908-941-7682
MLS#:4060594
Source:NJ_GSMLS
Price summary
- Price:$2,680,000
- Price per sq. ft.:$226.16
About this home
Now reduced by $100,000 this luxury home deserves another look! Custom-built estate blending timeless architecture with a refined contemporary aesthetic, offering resort-style living on a private cul-de-sac. Surrounded by natural beauty and mountain views, this recently renovated residence spans approximately 11,850 square feet across 4 impeccably finished levels. A grand paver driveway leads to an impressive facade and a dramatic two-story foyer, showcasing a sweeping butterfly staircase. The sun-filled family room is a true focal point, featuring a mezzanine overlook, gas fireplace, lots of windows that bring in natural light while framing the serene, landscaped grounds. The gourmet kitchen is designed for both everyday living and effortless entertaining, complete with oversized center island, sink with dual faucets, 2 dishwashers, spacious walk-in pantry. Seamlessly connecting indoor and outdoor living, the kitchen and family room open to a private backyard retreat featuring a bluestone patio and a heated in-ground pool with a waterfall perfect for entertaining or relaxing in a tranquil setting. The third floor is dedicated to entertainment, featuring a stunning home theater. The walk-out lower level is designed for hosting on any scale, offering a full bar, dance floor, lounge area, and a second kitchen. Additional highlights include a 3-car garage with capacity for up to 5 vehicles. Close proximity to major highways and NYC access....
Contact an agent
Home facts
- Year built:2002
- Subdivision & Development:Saw Mill Estates
- Listing ID #:4060594
- Added:1 day(s) ago
- Updated:October 24, 2026 at 02:17 PM
Rooms and interior
- Bedrooms:5
- Total bathrooms:7
- Full bathrooms:4
- Half bathrooms:3
- Rooms Total:17
- Flooring:Tile, Wood
- Dining Description:Formal Dining Room, On First Floor
- Bathrooms Description:Bidet, Soaking Tub, Stall Shower
- Kitchen Description:Carbon Monoxide Detector, Center Island, Central Vacuum, Dishwasher, Eat-In Kitchen, Instant Hot Water, Kitchen Exhaust Fan, Microwave Oven, Pantry, Range/Oven-Gas, Refrigerator, Second Kitchen, Self Cleaning Oven, Separate Dining Area, Wall Oven(s) - Electric, Wine Refrigerator
- Bedroom Description:Fireplace, Full Bath, Sitting Room, Walk-In Closet
- Basement Description:Basement, Finished, Walkout
- Living area:11,850 sq. ft.
Heating and cooling
- Cooling:4+ Units, Central Air, Multi-Zone Cooling
- Heating:3 Units, Forced Hot Air, Multi-Zone, Radiant - Hot Water
Structure and exterior
- Roof:Asphalt Shingle
- Year built:2002
- Building area:11,850 sq. ft.
- Lot area:3.72 Acres
- Lot Features:Corner, Cul-De-Sac
- Architectural Style:Colonial
- Construction Materials:Brick
- Exterior Features:Metal Fence, Patio, Underground Lawn Sprinkler
Utilities
- Water:Public Water
- Sewer:Septic 5+ Bedroom Town Verified
Finances and disclosures
- Price:$2,680,000
- Price per sq. ft.:$226.16
- Tax amount:$46,061 (2025)
Features and amenities
- Appliances:Carbon Monoxide Detector, Microwave Oven, Range/Oven-Gas, Refrigerator, Self Cleaning Oven, Stackable Washer/Dryer, Wall Oven(s) - Electric, Wine Refrigerator
- Amenities:All Utilities Underground, Bidet, Carbon Monoxide Detector, Dry Bar, Exercise Room, Fire Alarm, Gas-Natural, High Ceiling, Lake Privileges, Playground, Pool-Outdoor, Security System, Smoke Detectors, SoakTub, Stall Shower, Stereo System, Walk - In Closet
- Pool features:Heated, In-Ground Pool, Pool, Pool-Outdoor
Parking
- Parking description:1 Car Width, Additional Parking, Attached Garage, Oversize Garage, Paver Block
- Garage spaces:3
New listings near 19 Amira Ln
- New
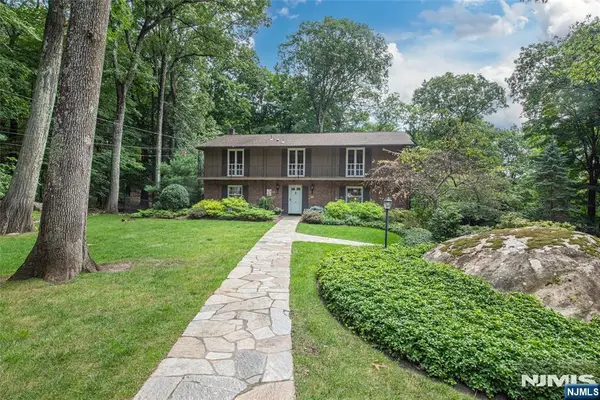 $975,000Active5 beds 4 baths
390 Ski Trail, Kinnelon Borough, NJ 07405
MLS# 26040346Listed by: REALTY EXECUTIVES EXCEPTIONAL REALTORS-KINNELON
- New

 $1,849,000Active6 beds 7 baths
21 Reagan Way, Kinnelon Boro, NJ 07405
MLS# 4060524Listed by: CENTURY 21 THE CROSSING - Open Sat, 12 to 2pmNew
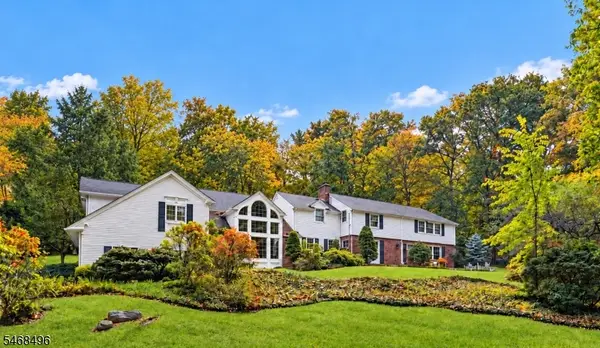 $1,150,000Active4 beds 5 baths
68 E Lake Rd, Kinnelon Boro, NJ 07405
MLS# 4059670Listed by: BHHS GROSS AND JANSEN REALTORS - Open Sun, 12 to 2pmNew
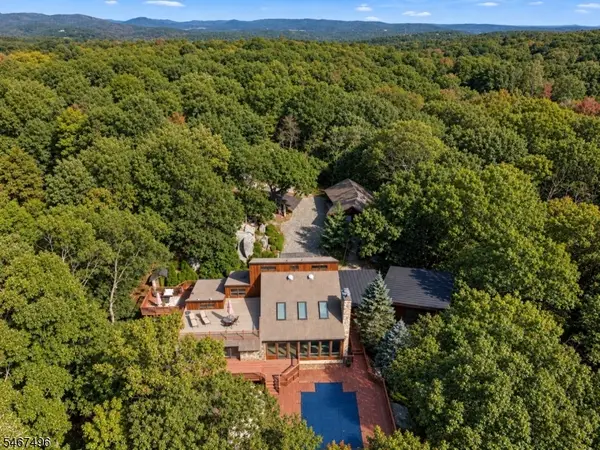 $1,349,000Active3 beds 4 baths
53 Tintle Rd, Kinnelon Boro, NJ 07405
MLS# 4058737Listed by: KELLER WILLIAMS - NJ METRO GROUP 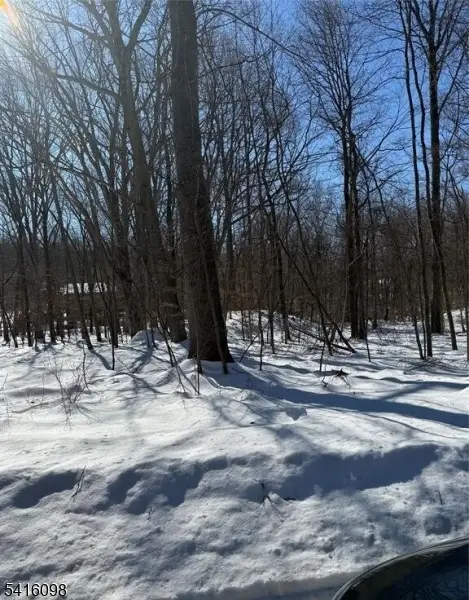 $280,000Active2.04 Acres
15 Saw Mill Rd, Kinnelon Boro, NJ 07405
MLS# 4013631Listed by: CENTURY 21 REALTY GROUP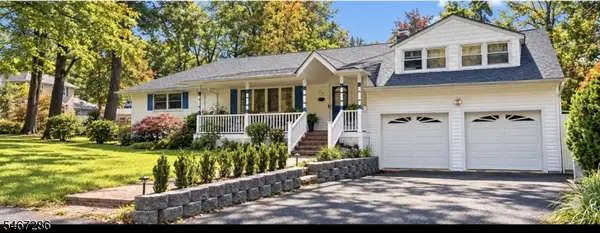 $675,000Pending3 beds 4 baths
1 Ledgewood Trl, Kinnelon Boro, NJ 07405
MLS# 4058529Listed by: KELLER WILLIAMS PROSPERITY REALTY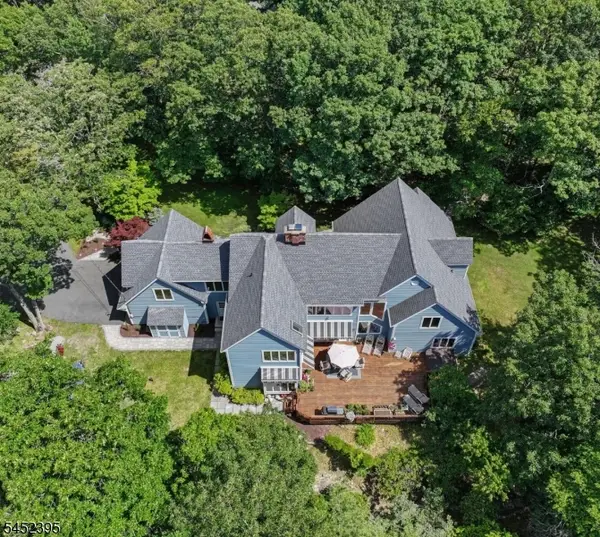 $1,195,000Active4 beds 4 baths5,500 sq. ft.
738 Ridge Rd, Kinnelon Boro, NJ 07405
MLS# 4057489Listed by: C-21 CREST REAL ESTATE, INC.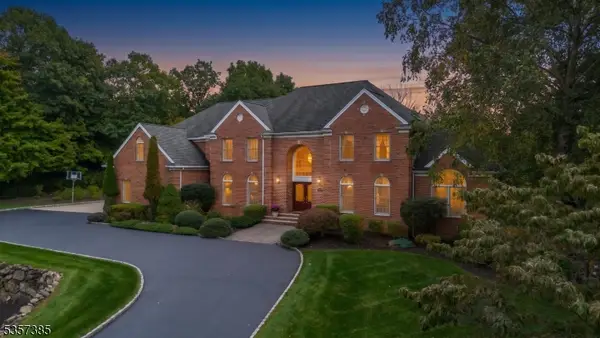 $1,750,000Active6 beds 5 baths4,724 sq. ft.
86 Alize Dr, Kinnelon Boro, NJ 07405
MLS# 4057328Listed by: KELLER WILLIAMS PROSPERITY REALTY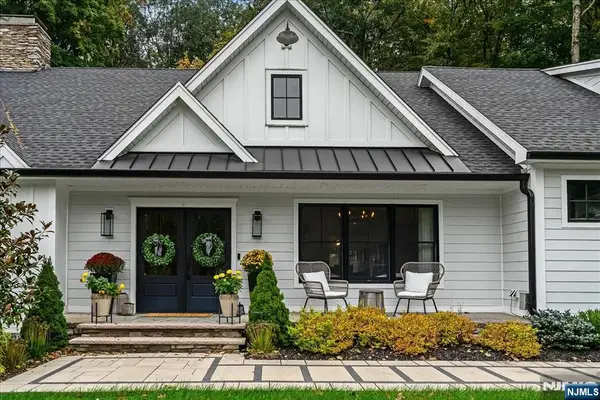 $1,599,000Pending4 beds 4 baths
456 Laurel Lane Terrace, Kinnelon Borough, NJ 07405
MLS# 26037440Listed by: KELLER WILLIAMS PROSPERITY REALTY


Protect your home and budget from life's surprises with an Assurant Home Warranty, backed by a partner that supports you through every step of homeownership. Explore Plans.
©2026 Century 21 Real Estate LLC. All rights reserved. CENTURY 21®, the CENTURY 21 Logo and C21® are service marks owned by Century 21 Real Estate LLC. Century 21 Real Estate LLC fully supports the principles of the Fair Housing Act and the Equal Opportunity Act. Each office is independently owned and operated. Listing information is deemed reliable but not guaranteed accurate.