
301 Holcombe Way, Lambertville, NJ 08530
Local realty services provided by:CENTURY 21 Sylvia Geist Agency
301 Holcombe Way,Lambertville, NJ 08530
$874,000
- 3 Beds
- 4 Baths
- 3,478 sq. ft.
- Townhouse
- Active
Listed by: cynthia a shoemaker-zerrer
Office: callaway henderson sotheby's int'l-lambertville
MLS#:NJHT2004810
Source:BRIGHTMLS
Price summary
- Price:$874,000
- Price per sq. ft.:$251.29
- Monthly HOA dues:$375
About this home
Located in the enclave of Lambert’s Hill, the community’s original model home is now available to make your own. This professionally decorated Patterson is classic and features the many high-end upgrade options originally offered. A welcoming front porch, manicured landscaping, a two-car garage, an oversized driveway and Hardiplank siding all set the tone for what lies within. Rooms tastefully unfold with grace. The main level features an elegant front entryway with decorative glass transom and sidelights leading into the marble tiled foyer, with classic wall sconces. Marble transitions into gleaming hardwood floors throughout the main level. The side-by-side formal living and dining rooms reflect some of the many details often not found in Lambert’s Hill homes such as refined millwork, wainscoting, chair rails, shadow boxing, tray ceilings and crown molding which all add to its level of sophistication. The gourmet kitchen is outfitted with Kitchen Aid stainless appliances, gas stove-top with center grill and stainless hood, double oven/microwave & warming drawer, double stainless sinks, granite counters, tile backsplash, pantry with pull out drawers and a granite bar height island with plenty of seating. The sizable breakfast area leads to the Trex deck extending the living space into the open air. The adjoining great room with a soaring vaulted ceiling includes a gas fireplace with glass enclosure and mantle surrounded by a wall of Palladian windows, creating an amazing space to entertain. The main floor is rounded out by a convenient study with built-in shelving, an elegant powder room with marble flooring and a handy laundry/mud room with extra storage galore! Upstairs, the expansive primary suite elevates everyday living into something extraordinary and includes elegant millwork, recessed lighting and 3 spacious custom-built closets. The marbled bathroom with double sinks, a multi-jet walk-in shower, Jacuzzi tub showcase the luxury built right in. The spacious 2nd and 3rd bedrooms both have walk-in closets and share a custom tiled hall bath. A walk-in custom hall closet provides extra storage space for linen, etc. The lower level, comprising approx 1,475 sq ft of finished space, is an entertainer’s delight. It offers a wonderful, expanded area that includes a full sleek wet bar, an ice maker & wine fridge, with a granite counter and seating. Adjacent is a wine tasting room with built in wine storage. The media area, with surround sound home theater, additional study or flex room and a convenient half bath create a lower level that feels more like a private club than a basement. This Lambert’s Hill gem is layered with decorator upgrades and is perfect for the homebuyer who is looking to make the switch to a carefree Lambertville Lifestyle and enjoy this award-winning historic town. Additionally, an easy commute to Philadelphia, NY, Trenton and Princeton is a great bonus....
Contact an agent
Home facts
- Year built:2005
- Subdivision & Development:LAMBERTS HILL
- Listing ID #:NJHT2004810
- Added:145 day(s) ago
- Updated:September 17, 2026 at 02:11 PM
Rooms and interior
- Bedrooms:3
- Total bathrooms:4
- Full bathrooms:2
- Half bathrooms:2
- Rooms Total:14
- Flooring:Carpet, Solid Hardwood, Tile/Brick
- Dining Description:Dining Area, Dining Room, Formal/Separate Dining Room
- Bathrooms Description:Bathroom 2, Primary Bathroom
- Kitchen Description:Breakfast Area, Built-In Microwave, Built-Ins, Cooktop, Crown Moldings, Dishwasher, Extra Refrigerator/Freezer, Icemaker, Kitchen - Eat-In, Kitchen - Island, Oven - Double, Oven - Wall, Pantry, Range Hood, Recessed Lighting, Refrigerator, Stain/Lead Glass, Stainless Steel Appliances, Upgraded Countertops, Wine Storage
- Bedroom Description:Primary Bedroom, Walk In Closet(s)
- Basement:Yes
- Basement Description:Fully Finished, Heated, Improved, Interior Access, Poured Concrete, Space For Rooms, Sump Pump
- Living area:3,478 sq. ft.
Heating and cooling
- Cooling:Central A/C
- Heating:90% Forced Air, Natural Gas
Structure and exterior
- Roof:Asphalt
- Year built:2005
- Building area:3,478 sq. ft.
- Lot area:0.04 Acres
- Architectural Style:Contemporary
- Construction Materials:Brick, Cement Siding
- Exterior Features:Deck(s), Porch(es)
- Foundation Description:Concrete Perimeter
- Levels:2 Stories
Schools
- High school:SOUTH HUNTERDON REGIONAL H.S.
- Middle school:SOUTH HUNTERDON REGIONAL M.S.
- Elementary school:LAMBERTVILLE PUBLIC SCHOOL
Utilities
- Water:Public
- Sewer:Private Sewer
Finances and disclosures
- Price:$874,000
- Price per sq. ft.:$251.29
- Tax amount:$15,568 (2025)
Features and amenities
- Laundry features:Dryer, Laundry, Washer
- Amenities:Built-Ins, Cable TV, Chair Railings, Crown Moldings, Recessed Lighting, Stain/Lead Glass, Window Treatments
Parking
- Parking description:Asphalt Driveway, Attached Garage, Garage - Front Entry, Garage Door Opener, Oversized, Private
- Garage:Yes
- Garage spaces:2
New listings near 301 Holcombe Way
- Coming Soon
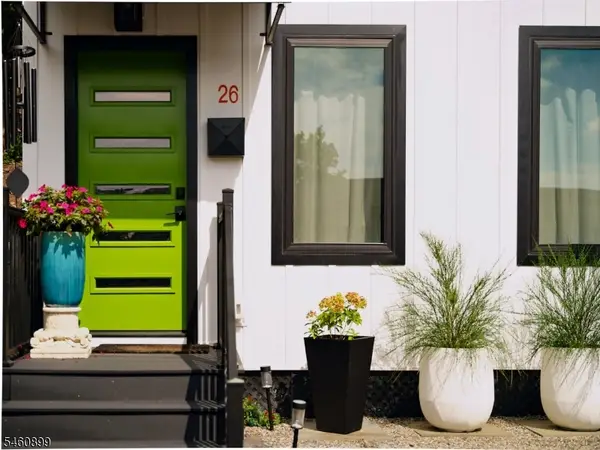 $525,000Coming Soon3 beds 2 baths
26 S Franklin St, Lambertville City, NJ 08530
MLS# 4052878Listed by: ADDISON WOLFE REAL ESTATE - New
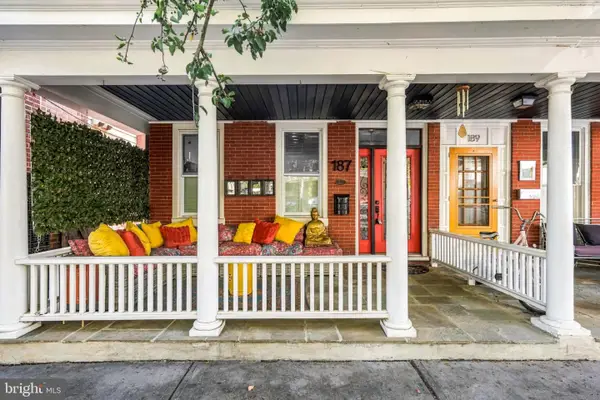 $725,000Active3 beds 3 baths2,018 sq. ft.
187 N Union St, LAMBERTVILLE, NJ 08530
MLS# NJHT2005398Listed by: ADDISON WOLFE REAL ESTATE - New
 $589,000Active3 beds 2 baths
9 Northfield Ct, Lambertville City, NJ 08530
MLS# 4053216Listed by: CALLAWAY HENDERSON SOTHEBY'S IR - New
 $8,900,000Active5 beds 8 baths
131 Harbourton Woodsville Rd, LAMBERTVILLE, NJ 08530
MLS# NJME2083792Listed by: KW EMPOWER - Open Sat, 12 to 2pmNew
 $749,900Active4 beds 3 baths2,800 sq. ft.
120 Swan Street, Lambertville City, NJ 08530
MLS# 4052942Listed by: CORCORAN SAWYER SMITH - New
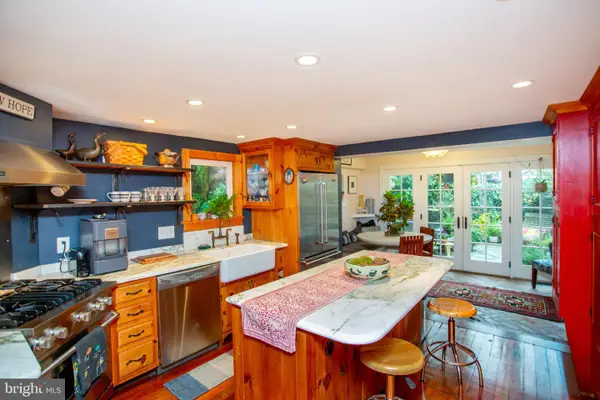 $479,900Active1 beds 1 baths1,120 sq. ft.
8 Canal St, LAMBERTVILLE, NJ 08530
MLS# NJHT2005376Listed by: CORCORAN SAWYER SMITH - LAMBERTVILLE - New
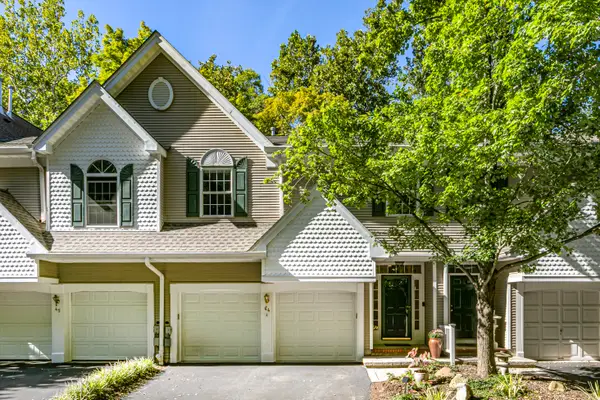 $679,000Active3 beds 3 baths2,083 sq. ft.
44 Rock Creek Woods Dr, LAMBERTVILLE, NJ 08530
MLS# NJHT2004888Listed by: CALLAWAY HENDERSON SOTHEBY'S INT'L-PRINCETON - Open Sat, 1 to 3pmNew
 $850,000Active3 beds 3 baths1,800 sq. ft.
81 S Main St, LAMBERTVILLE, NJ 08530
MLS# NJHT2005356Listed by: KURFISS SOTHEBY'S INTERNATIONAL REALTY - New
 $599,000Active3 beds 3 baths
4 Hillside Ct, LAMBERTVILLE, NJ 08530
MLS# NJHT2005380Listed by: COLDWELL BANKER RESIDENTIAL BROKERAGE - FLEMINGTON - New
 $565,000Active3 beds 2 baths1,284 sq. ft.
266 N Union, LAMBERTVILLE, NJ 08530
MLS# NJHT2005364Listed by: CORCORAN SAWYER SMITH - LAMBERTVILLE


Protect your home and budget from life's surprises with an Assurant Home Warranty, backed by a partner that supports you through every step of homeownership. Explore Plans.
©2026 Century 21 Real Estate LLC. All rights reserved. CENTURY 21®, the CENTURY 21 Logo and C21® are service marks owned by Century 21 Real Estate LLC. Century 21 Real Estate LLC fully supports the principles of the Fair Housing Act and the Equal Opportunity Act. Each office is independently owned and operated. Listing information is deemed reliable but not guaranteed accurate.