
315 & 315a Goat Hill Rd, Lambertville, NJ 08530
Local realty services provided by:CENTURY 21 Harbor Realty
315 & 315a Goat Hill Rd,Lambertville, NJ 08530
$2,600,000
- 6 Beds
- 4 Baths
- 2,900 sq. ft.
- Single family
- Active
Listed by: grant wagner, david schure
Office: callaway henderson sotheby's int'l-princeton
MLS#:NJHT2005332
Source:BRIGHTMLS
Price summary
- Price:$2,600,000
- Price per sq. ft.:$896.55
About this home
The Wave House & Studio: A Jules Gregory Legacy - For Jules Gregory, home and work were never very far apart. The celebrated modernist architect designed both his own home, the unmistakable Wave House, and his nearby studio, two buildings that share his fascination with glass, stone, wood and the surrounding landscape. Decades later, the original studio has been transformed into a beautifully finished two-bedroom residence, while the Wave House remains remarkably true to Gregory’s original vision. Now, the two have come to market together, offering a rare look at how an architect designed not for a client, but for himself. The Wave House never followed the mid-century modern rulebook. Gregory created something far more personal, with a roofline that rises and dips above rooms surrounded by glass and gardens. Stone moves from outside to in. Wood warms all that glass, and angles appear where you don’t expect them. Nearly everywhere, the landscape becomes part of the room. The current owners, both architects themselves, understood exactly what they had. Rather than remake Gregory’s house, they carefully updated it while preserving what makes it special. A dramatic new atrium door opens the living and dining rooms to the patio and gardens. A sunken conversation lounge feels made for long evenings with friends. The streamlined European-inspired kitchen has Bosch cooking appliances, cleverly integrated to preserve the views. There are four bedrooms, many wrapped in windows, including the primary with its own bath, plus a second full bath and architecturally integrated two-car carport.
Then there is the studio….
Its transformation into a house was extensive, touching virtually every surface and system, yet the architecture remains the star. Both bedrooms have new baths and glass doors to private patios. The kitchen features a waterfall island and jewel box-like accent wall flanked by concealed storage, with even the refrigerator and freezer hidden behind matching doors. The dining room has room for a crowd, while the beamed living room centers on a decorative fireplace. Two atrium doors open to an expansive bluestone patio, with a fenced vegetable garden, flowers and beautifully tended grounds beyond. New windows, HVAC, interior lighting and landscape lighting are among the many improvements. What makes this offering so unusual isn’t simply having two beautifully designed residences. It’s the chance to own two places Jules Gregory created for himself. Seen together, they tell a fuller story of the architect and his ideas about light, landscape and the way a building should relate to its surroundings. And all these years later, those ideas still feel fresh. Please note - this offering includes two separate condominium units, 315 Goat Hill Road (the Jules Gregory Wave House) and 315A Goat Hill Road (the Jules Gregory Studio), being offered together as one combined purchase. All condominium fees indicated reflect the combined total for both units. Property taxes and assessments for each condominium unit will be determined by West Amwell Township upon completion of its review. The total bedroom and bathroom count as well as the square footage reflected is for both residences combined....
Contact an agent
Home facts
- Year built:1960
- Subdivision & Development:LAMBERTVILLE
- Listing ID #:NJHT2005332
- Updated:November 05, 2026 at 02:53 PM
Rooms and interior
- Bedrooms:6
- Total bathrooms:4
- Full bathrooms:4
- Rooms Total:9
- Flooring:Fully Carpeted, Stone, Tile/Brick
- Bathrooms Description:Bathroom 2, Primary Bath(s), Primary Bathroom
- Kitchen Description:Breakfast Area, Built-In Range, Dishwasher, Kitchen - Eat-In, Kitchen - Island, Oven/Range - Electric, Refrigerator, Stainless Steel Appliances
- Bedroom Description:Primary Bedroom
- Living area:2,900 sq. ft.
Heating and cooling
- Cooling:Central A/C
- Heating:Electric, Forced Air, Heat Pump(s)
Structure and exterior
- Year built:1960
- Building area:2,900 sq. ft.
- Lot Features:Backs to Trees, Front Yard, Landscaping, Level, Partly Wooded, Rear Yard, Rural, Secluded, SideYard(s), Stream/Creek, Suburban, Trees/Wooded
- Architectural Style:Mid-Century Modern
- Construction Materials:Frame, Stone, Stucco
- Exterior Features:Breezeway, Extensive Hardscape, Exterior Lighting, Patio(s), Porch(es), Terrace
- Foundation Description:Slab
- Levels:1 1/2 Story
Utilities
- Water:Well
- Sewer:On Site Septic
Finances and disclosures
- Price:$2,600,000
- Price per sq. ft.:$896.55
Features and amenities
- Laundry features:Dryer, Dryer In Unit, Washer, Washer In Unit
- Amenities:Atrium Windows, Cable TV, Carbon Monoxide Detector(s), Exposed Beams, Security System, Smoke Detector, Transom Windows
Parking
- Parking description:Attached Carport, Crushed Stone, Gravel Driveway
New listings near 315 & 315a Goat Hill Rd
- Coming SoonOpen Sat, 1 to 3pm
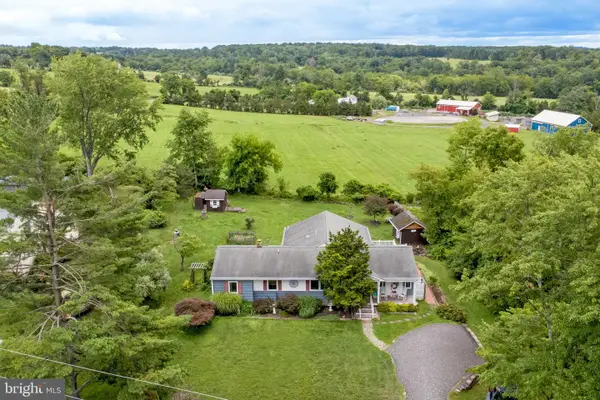 $599,000Coming Soon3 beds 2 baths2,120 sq. ft.
22 Lake Dr, LAMBERTVILLE, NJ 08530
MLS# NJHT2005516Listed by: RIVER VALLEY REALTY, LLC - New
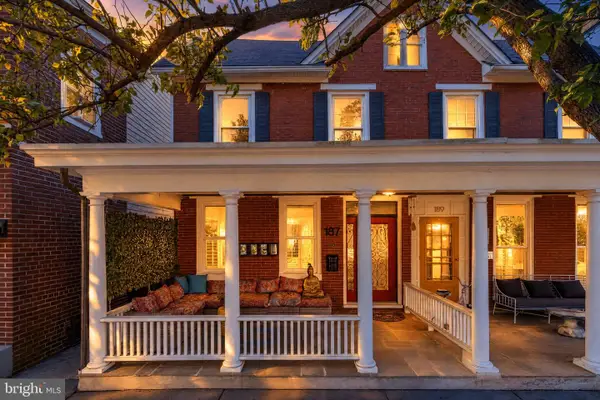 $720,000Active3 beds 3 baths2,018 sq. ft.
187 N Union St, LAMBERTVILLE, NJ 08530
MLS# NJHT2005564Listed by: SERHANT PENNSYLVANIA LLC - New
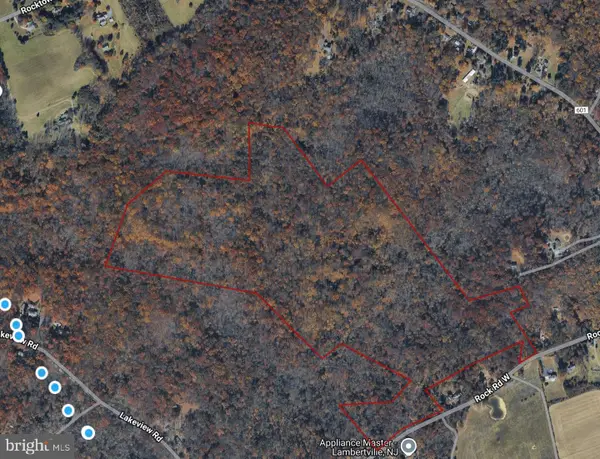 $1,100,000Active109.83 Acres
220 Rock Rd W, LAMBERTVILLE, NJ 08530
MLS# NJHT2005554Listed by: PRINCETON REALTY MANAGEMENT GROUP, LLC - New
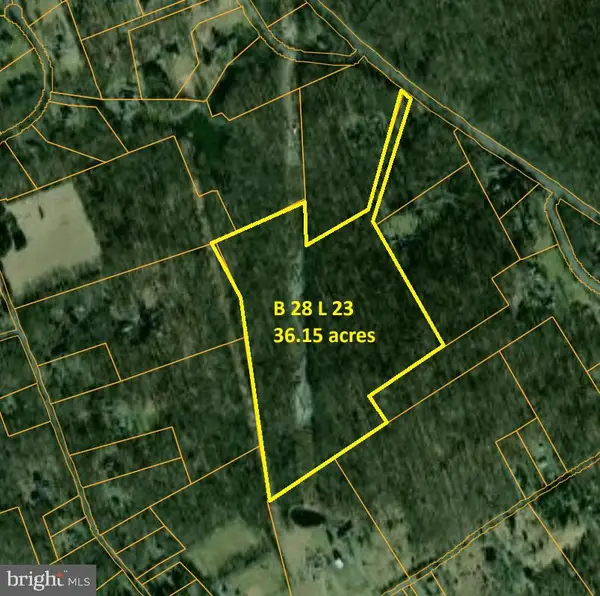 $375,750Active34.73 Acres
739 Brunswick Pike, LAMBERTVILLE, NJ 08530
MLS# NJHT2005548Listed by: PRINCETON REALTY MANAGEMENT GROUP, LLC - Open Sun, 1 to 3pmNew
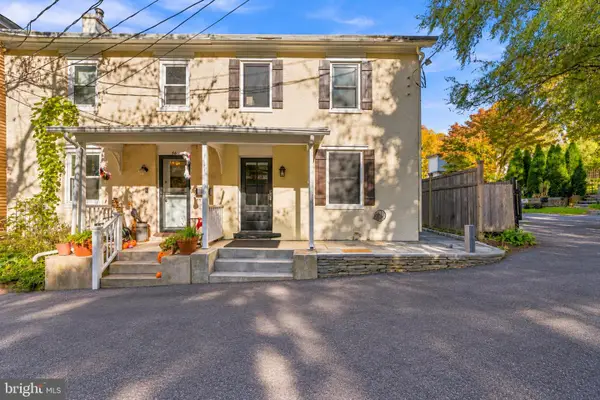 $499,900Active3 beds 2 baths1,044 sq. ft.
58 Grants Aly, LAMBERTVILLE, NJ 08530
MLS# NJHT2005518Listed by: COMPASS NEW JERSEY, LLC - FAIR HAVEN  $525,000Active2 beds 2 baths
202 Brunswick Ave, Lambertville City, NJ 08530
MLS# 4060917Listed by: COLDWELL BANKER REALTY $899,900Active4 beds 4 baths4,028 sq. ft.
10 Big Top Dr, LAMBERTVILLE, NJ 08530
MLS# NJHT2005544Listed by: BHHS FOX & ROACH HOPEWELL VALLEY $775,000Active2 beds 1 baths
10 Clinton St, LAMBERTVILLE, NJ 08530
MLS# NJHT2005502Listed by: COMPASS PENNSYLVANIA, LLC- Open Sat, 12 to 2pm
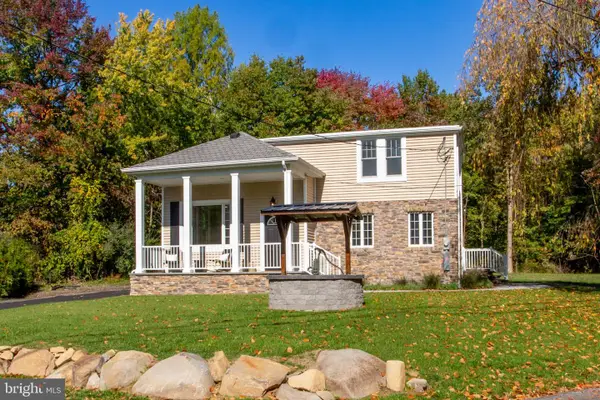 $689,900Active4 beds 2 baths
300 Rock Rd E, LAMBERTVILLE, NJ 08530
MLS# NJHT2005510Listed by: RIVER VALLEY REALTY, LLC


Protect your home and budget from life's surprises with an Assurant Home Warranty, backed by a partner that supports you through every step of homeownership. Explore Plans.
©2026 Century 21 Real Estate LLC. All rights reserved. CENTURY 21®, the CENTURY 21 Logo and C21® are service marks owned by Century 21 Real Estate LLC. Century 21 Real Estate LLC fully supports the principles of the Fair Housing Act and the Equal Opportunity Act. Each office is independently owned and operated. Listing information is deemed reliable but not guaranteed accurate.