
318 Laurel Boulevard, Lanoka Harbor, NJ 08734
Local realty services provided by:CENTURY 21 Charles Smith Agency, Inc.
318 Laurel Boulevard,Lanoka Harbor, NJ 08734
$300,000
- 3 Beds
- 1 Baths
- - sq. ft.
- Single family
- Sold
Listed by: joseph deyonker
Office: better homes and gardens real estate murphy & co
MLS#:22621077
Source:NJ_MOMLS
Sorry, we are unable to map this address
Price summary
- Price:$300,000
About this home
House needs work but is a big ranch on a very nice lot. Loads of potential. House and appliances are as is. This is a estate sale .
Calling all investors this house has alot of potential
Contact an agent
Home facts
- Year built:1964
- Subdivision & Development:None
- Listing ID #:22621077
- Added:70 day(s) ago
- Updated:September 19, 2026 at 06:32 AM
Rooms and interior
- Bedrooms:3
- Total bathrooms:1
- Full bathrooms:1
- Basement:Yes
- Basement Description:Crawl Space
Heating and cooling
- Cooling:Central Air
- Heating:Forced Air, Natural Gas
- Central air:Yes
Structure and exterior
- Roof:Shingle, Timberline
- Year built:1964
- Lot Features:Treed Lots, Wooded
- Architectural Style:Expanded Ranch, Ranch
Schools
- High school:Lacey Township
- Middle school:Mill Pond
Utilities
- Water:Public
- Sewer:Public Sewer
Finances and disclosures
- Price:$300,000
- Tax amount:$4,712 (2025)
Parking
- Parking description:Driveway
- Garage:Yes
- Garage spaces:1
New listings near 318 Laurel Boulevard
- Coming SoonOpen Sat, 11am to 2pm
 $480,000Coming Soon3 beds 2 baths1,523 sq. ft.
105 Clairmore Avenue, Lanoka Harbor, NJ 08734
MLS# 22628875Listed by: GOLDSTONE REALTY - New
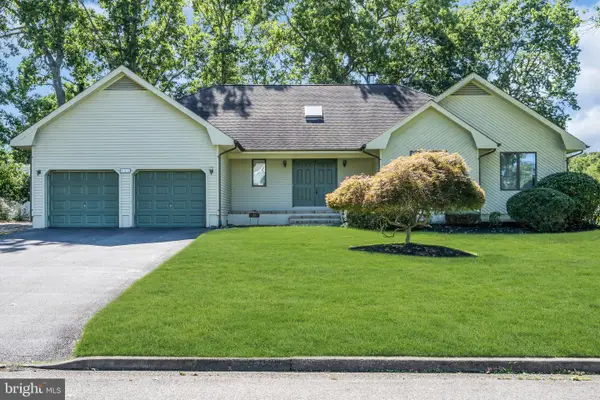 $650,000Active3 beds 2 baths2,382 sq. ft.
701 Tufts Ct, LANOKA HARBOR, NJ 08734
MLS# NJOC2045280Listed by: RE/MAX AT BARNEGAT BAY - TOMS RIVER - Open Sat, 11am to 1pmNew
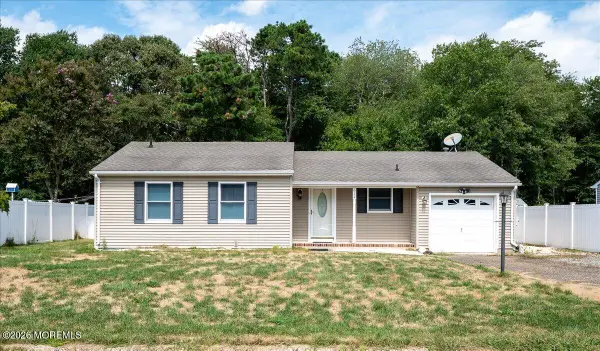 $379,900Active3 beds 1 baths1,146 sq. ft.
614 Pine Street, Lanoka Harbor, NJ 08734
MLS# 22629394Listed by: KELLER WILLIAMS PREFERRED PROPERTIES,BAYVILLE - New
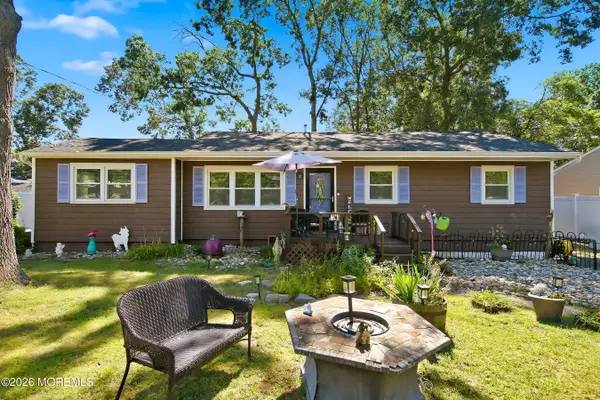 $459,900Active4 beds 1 baths1,264 sq. ft.
303 Lawrence Drive, Lanoka Harbor, NJ 08734
MLS# 22629279Listed by: KELLER WILLIAMS PREFERRED PROPERTIES,BAYVILLE - New
 $649,000Active6 beds 3 baths2,368 sq. ft.
726 Lake Barnegat Drive, Lanoka Harbor, NJ 08734
MLS# 22629016Listed by: COLDWELL BANKER FLANAGAN REALTY - New
 $599,900Active4 beds 2 baths1,794 sq. ft.
409 Predmore Avenue, Lanoka Harbor, NJ 08734
MLS# 22628679Listed by: KELLER WILLIAMS REALTY EAST MONMOUTH - New
 $575,000Active3 beds 2 baths1,698 sq. ft.
20 Haines Street, Lanoka Harbor, NJ 08734
MLS# 22628505Listed by: JERSEY PROPERTY GROUP REALTY - Open Sun, 2 to 4pmNew
 $419,900Active3 beds 2 baths1,200 sq. ft.
14 Cedar Drive, Lanoka Harbor, NJ 08734
MLS# 22628337Listed by: NEXTHOME NATIONS REALTY - Open Sun, 12 to 3pm
 $685,000Active2 beds 2 baths2,000 sq. ft.
158 Arborridge Drive, Forked River, NJ 08731
MLS# 22627982Listed by: COLDWELL BANKER REALTY 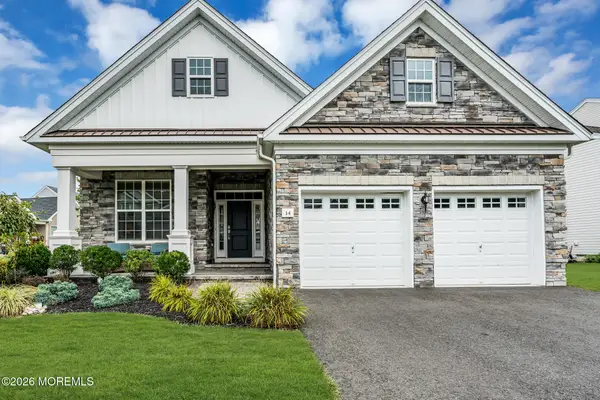 $785,000Active4 beds 3 baths2,734 sq. ft.
14 Ambermist Way, Forked River, NJ 08731
MLS# 22627458Listed by: COLDWELL BANKER REALTY


Protect your home and budget from life's surprises with an Assurant Home Warranty, backed by a partner that supports you through every step of homeownership. Explore Plans.
©2026 Century 21 Real Estate LLC. All rights reserved. CENTURY 21®, the CENTURY 21 Logo and C21® are service marks owned by Century 21 Real Estate LLC. Century 21 Real Estate LLC fully supports the principles of the Fair Housing Act and the Equal Opportunity Act. Each office is independently owned and operated. Listing information is deemed reliable but not guaranteed accurate.