
28 Chelsea Pl, Leisuretowne, NJ 08088
Local realty services provided by:CENTURY 21 Mertz & Associates
28 Chelsea Pl,Southampton, NJ 08088
$245,000
- 2 Beds
- 1 Baths
- 921 sq. ft.
- Single family
- Coming Soon
Listed by: joyce a jones
Office: smires & associates
MLS#:NJBL2120990
Source:BRIGHTMLS
Price summary
- Price:$245,000
- Price per sq. ft.:$266.02
- Monthly HOA dues:$89
About this home
This Chatham model features living room/dining room combination, eat-in kitchen, two bedrooms and one bath. The slider in kitchen opens up to a three season spacious sunporch with a private backyard. All new blinds have been added for privacy. Leisuretowne is a 55+ community offering two club houses, two outdoor pools, bocce court, and clubs galore. Close to major highways, restaurants and shopping. This cozy house is waiting for you. PHOTOS COMING SOON!
Contact an agent
Home facts
- Year built:1974
- Subdivision & Development:LEISURETOWNE
- Listing ID #:NJBL2120990
- Updated:September 20, 2026 at 05:39 AM
Rooms and interior
- Bedrooms:2
- Total bathrooms:1
- Full bathrooms:1
- Living area:921 sq. ft.
Heating and cooling
- Cooling:Ceiling Fan(s), Central A/C
- Heating:Baseboard - Electric, Central, Electric
Structure and exterior
- Year built:1974
- Building area:921 sq. ft.
- Lot area:0.13 Acres
- Architectural Style:Ranch/Rambler
- Construction Materials:Aluminum Siding
- Foundation Description:Slab
- Levels:1 Story
Utilities
- Water:Public
- Sewer:Public Sewer
Finances and disclosures
- Price:$245,000
- Price per sq. ft.:$266.02
Features and amenities
- Amenities:100 Amp Service, Cable TV Available
Parking
- Parking description:Additional Storage Area, Attached Garage, Built In, Garage - Front Entry, Inside Access
- Garage:Yes
- Garage spaces:1
New listings near 28 Chelsea Pl
- New
 $225,000Active2 beds 3 baths1,077 sq. ft.
7 Gramercy Pl, SOUTHAMPTON, NJ 08088
MLS# NJBL2121058Listed by: BETTER HOMES AND GARDENS REAL ESTATE MATURO - Open Sun, 10:30am to 12:30pmNew
 $259,900Active2 beds 1 baths861 sq. ft.
53 Kingston Way, SOUTHAMPTON, NJ 08088
MLS# NJBL2120480Listed by: EXP REALTY, LLC - New
 $385,000Active2 beds 2 baths1,590 sq. ft.
31 Gramercy Pl, SOUTHAMPTON TWP, NJ 08088
MLS# NJBL2120754Listed by: RE/MAX ONE REALTY-MOORESTOWN - New
 $334,900Active2 beds 2 baths1,376 sq. ft.
62 Westminster Dr S, SOUTHAMPTON TWP, NJ 08088
MLS# NJBL2120604Listed by: RE/MAX PREFERRED - CHERRY HILL - Open Sun, 1 to 3pmNew
 $309,900Active2 beds 2 baths1,077 sq. ft.
37 Chelsea Pl, SOUTHAMPTON, NJ 08088
MLS# NJBL2120454Listed by: KELLER WILLIAMS REALTY - MOORESTOWN - New
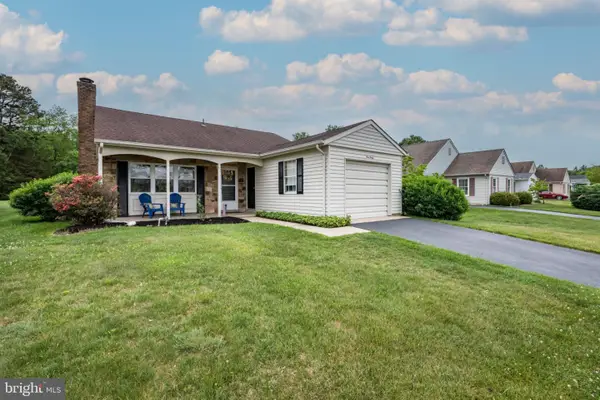 $339,950Active2 beds 2 baths1,102 sq. ft.
130 Dorchester Dr, SOUTHAMPTON TWP, NJ 08088
MLS# NJBL2120736Listed by: LIBERTY - New
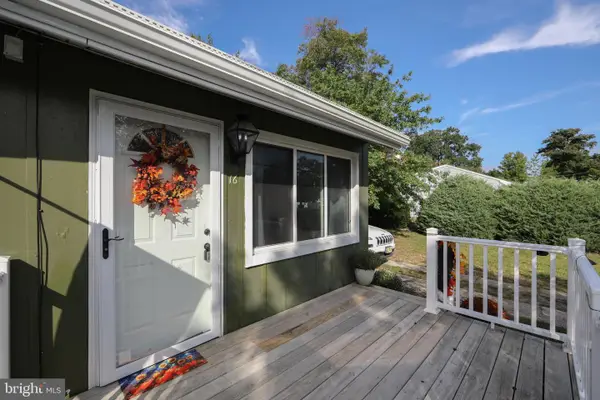 $379,000Active3 beds 1 baths802 sq. ft.
16 Holly Blvd, SOUTHAMPTON TWP, NJ 08088
MLS# NJBL2120620Listed by: BHHS FOX & ROACH-MEDFORD - New
 $390,000Active2 beds 2 baths1,517 sq. ft.
43 Stratford Rd, SOUTHAMPTON, NJ 08088
MLS# NJBL2120618Listed by: WEICHERT REALTORS-HADDONFIELD - New
 $269,990Active2 beds 1 baths861 sq. ft.
73 Huntington Dr, SOUTHAMPTON TWP, NJ 08088
MLS# NJBL2120600Listed by: EXP REALTY, LLC


Protect your home and budget from life's surprises with an Assurant Home Warranty, backed by a partner that supports you through every step of homeownership. Explore Plans.
©2026 Century 21 Real Estate LLC. All rights reserved. CENTURY 21®, the CENTURY 21 Logo and C21® are service marks owned by Century 21 Real Estate LLC. Century 21 Real Estate LLC fully supports the principles of the Fair Housing Act and the Equal Opportunity Act. Each office is independently owned and operated. Listing information is deemed reliable but not guaranteed accurate.