
5 Yorkshire Way, Leisuretowne, NJ 08088
Local realty services provided by:CENTURY 21 The Real Estate Store
5 Yorkshire Way,Southampton, NJ 08088
$269,900
- 2 Beds
- 2 Baths
- 1,056 sq. ft.
- Single family
- Active
Upcoming open houses
- Sun, Oct 2511:00 am - 01:00 pm
Listed by: nancy jane cozens
Office: weichert realtors-medford
MLS#:NJBL2111330
Source:BRIGHTMLS
Price summary
- Price:$269,900
- Price per sq. ft.:$255.59
- Monthly HOA dues:$89
About this home
Welcome to this expanded Gladwyne model in the highly desirable 55+community of Leisuretowne in Southampton, NJ. Beautifully maintained and move in ready, this charming home offers approximately 1,280 square feet of comfortable living space. Step onto the inviting front porch and into a bright, welcoming interior featuring 2 bedrooms and 1.5 bathrooms. The spacious eat-in kitchen boasts granite countertops, while the separate dining room provides plenty of space for entertaining family and friends.
The cozy living room features a wood-burning fireplace, perfect for relaxing on chilly winter evenings. Enjoy your morning coffee or unwind year round in the bright four-season sunroom, complete with a built-in pantry for additional storage. Recent updates include a newly upgraded walk-in shower and vanity. Additional features include solar panels installed in 2018 and an attached one-car garage. With a low HOA fee of just $89 per month, residents enjoy the outstanding amenities and active lifestyle that make Leisuretowne one of Southampton's most sought-after adult communities. Don't miss this wonderful opportunity to own a move-in-ready home in a vibrant and welcoming neighborhood....
Contact an agent
Home facts
- Year built:1976
- Subdivision & Development:LEISURETOWNE
- Listing ID #:NJBL2111330
- Added:48 day(s) ago
- Updated:October 23, 2026 at 02:00 PM
Rooms and interior
- Bedrooms:2
- Total bathrooms:2
- Full bathrooms:1
- Half bathrooms:1
- Rooms Total:8
- Flooring:Carpet, Ceramic Tile, Vinyl
- Dining Description:Dining Room, Formal/Separate Dining Room
- Bathrooms Description:Bathroom 1, Full Bath, Half Bath, Primary Bathroom
- Kitchen Description:Carpet, Dishwasher, Kitchen - Eat-In, Kitchen - Table Space, Pantry, Refrigerator, Stove, Upgraded Countertops
- Bedroom Description:Carpet, Entry Level Bedroom
- Living area:1,056 sq. ft.
Heating and cooling
- Cooling:Central A/C
- Heating:Baseboard - Electric, Electric, Solar, Solar - Active, Wood
Structure and exterior
- Roof:Fiberglass
- Year built:1976
- Building area:1,056 sq. ft.
- Lot area:0.13 Acres
- Architectural Style:Ranch/Rambler
- Construction Materials:Vinyl Siding
- Exterior Features:Lawn Sprinkler, Patio(s), Porch(es), Underground Lawn Sprinkler
- Foundation Description:Slab
- Levels:1 Story
Schools
- High school:SENECA
- Elementary school:SOUTHAMPTON TOWNSHIP SCHOOL NO 1
Utilities
- Water:Public
- Sewer:Public Sewer
Finances and disclosures
- Price:$269,900
- Price per sq. ft.:$255.59
- Tax amount:$3,503 (2025)
Features and amenities
- Laundry features:Dryer - Electric
- Amenities:Carpet, Ceiling Fan(s), Electric Available, Phone Available, Security Gate, Smoke Detector
Parking
- Parking description:Attached Garage, Garage - Front Entry, On Street
- Garage:Yes
- Garage spaces:1
New listings near 5 Yorkshire Way
- Coming Soon
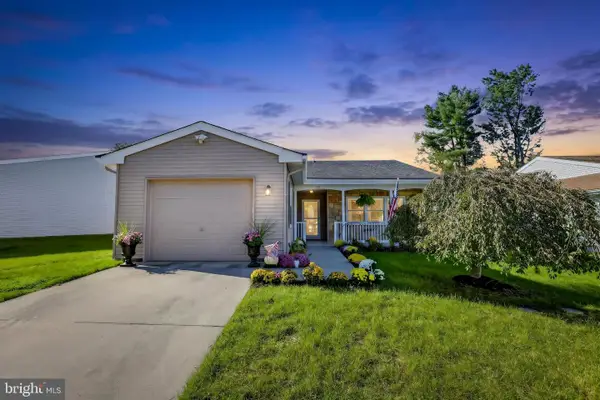 $249,000Coming Soon2 beds 2 baths1,077 sq. ft.
79 Kingston Way, VINCENTOWN, NJ 08088
MLS# NJBL2122648Listed by: EXP REALTY, LLC - Coming Soon
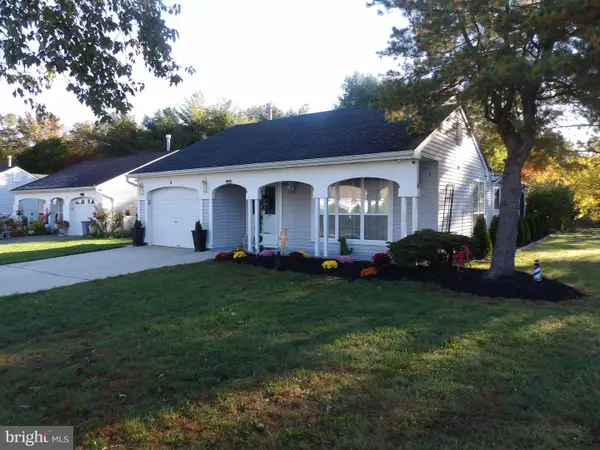 $424,900Coming Soon2 beds 2 baths1,714 sq. ft.
4 Buxton Ct, SOUTHAMPTON TWP, NJ 08088
MLS# NJBL2122906Listed by: RE/MAX AT HOME - New
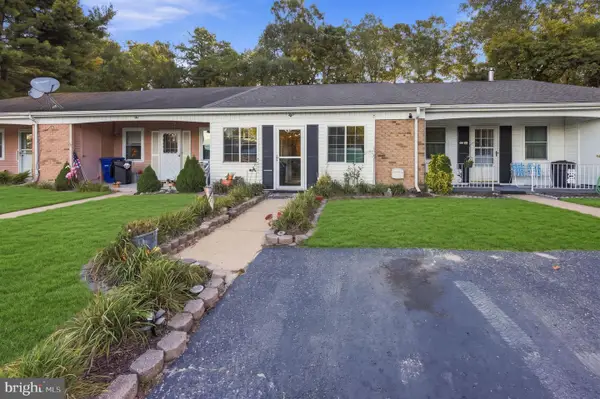 $215,000Active2 beds 1 baths880 sq. ft.
8 Kingston Way, SOUTHAMPTON, NJ 08088
MLS# NJBL2122678Listed by: WEICHERT REALTORS-MEDFORD - New
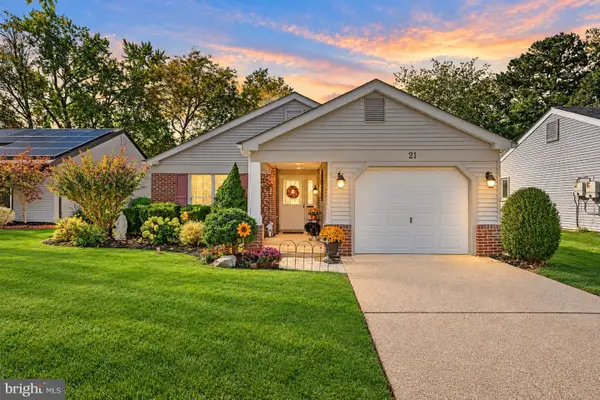 $365,000Active2 beds 2 baths1,372 sq. ft.
21 Dunstable Rd, SOUTHAMPTON TWP, NJ 08088
MLS# NJBL2122792Listed by: KELLER WILLIAMS REALTY - New
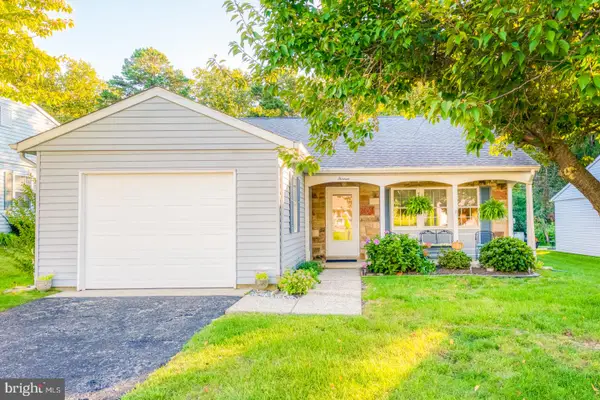 $305,000Active2 beds 2 baths1,102 sq. ft.
13 New Castle Dr, SOUTHAMPTON, NJ 08088
MLS# NJBL2122546Listed by: BHHS FOX & ROACH - ROBBINSVILLE 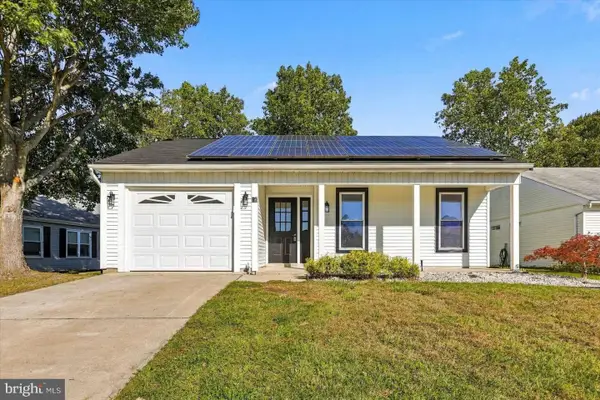 $399,900Active2 beds 2 baths1,517 sq. ft.
16 Dunstable Rd, SOUTHAMPTON TWP, NJ 08088
MLS# NJBL2122380Listed by: HOMEZU BY SIMPLE CHOICE- Open Sun, 11am to 1pm
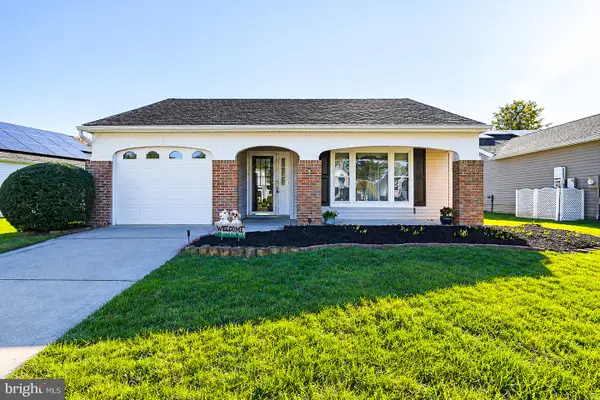 $299,000Active2 beds 2 baths1,517 sq. ft.
11 Burtons Dr, SOUTHAMPTON, NJ 08088
MLS# NJBL2122332Listed by: KELLER WILLIAMS REALTY - MEDFORD 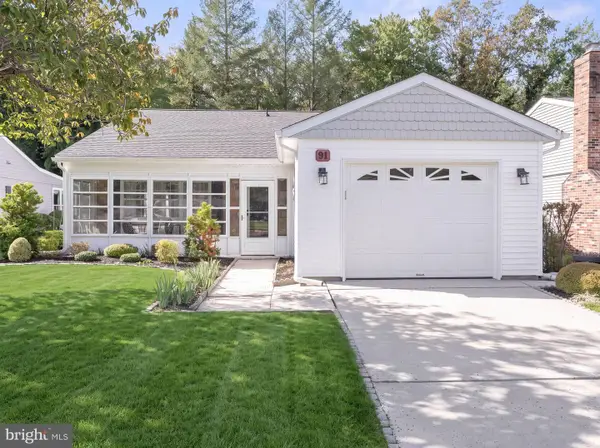 $329,777Active2 beds 2 baths1,516 sq. ft.
91 Dorchester Dr, SOUTHAMPTON, NJ 08088
MLS# NJBL2122182Listed by: HOF REALTY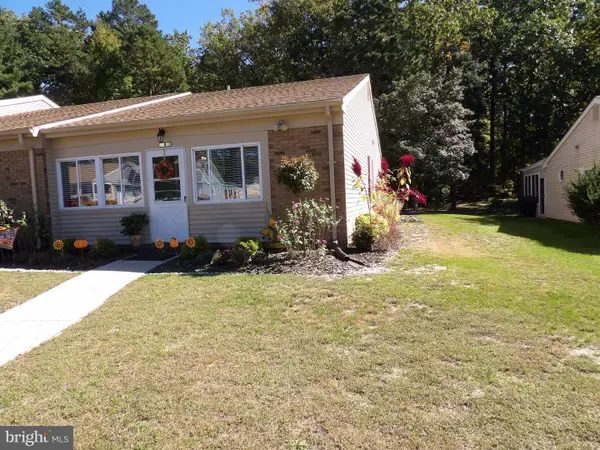 $235,000Active2 beds 1 baths880 sq. ft.
6 Gramercy Pl, SOUTHAMPTON TWP, NJ 08088
MLS# NJBL2122190Listed by: RE/MAX AT HOME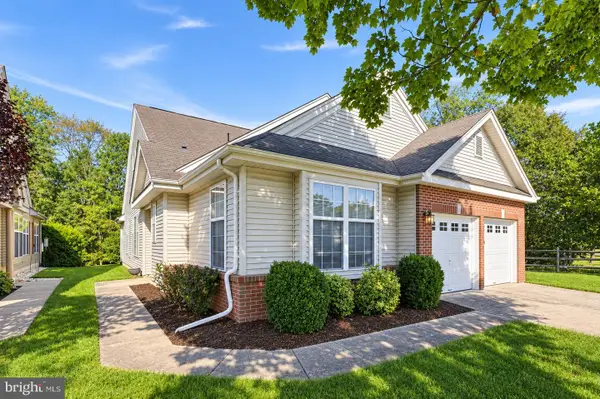 $500,000Pending4 beds 3 baths2,394 sq. ft.
772 Westminster Dr N, SOUTHAMPTON, NJ 08088
MLS# NJBL2121886Listed by: RE/MAX ONE REALTY-MOORESTOWN


Protect your home and budget from life's surprises with an Assurant Home Warranty, backed by a partner that supports you through every step of homeownership. Explore Plans.
©2026 Century 21 Real Estate LLC. All rights reserved. CENTURY 21®, the CENTURY 21 Logo and C21® are service marks owned by Century 21 Real Estate LLC. Century 21 Real Estate LLC fully supports the principles of the Fair Housing Act and the Equal Opportunity Act. Each office is independently owned and operated. Listing information is deemed reliable but not guaranteed accurate.