1526 N Stiles St, Linden, NJ 07036
Local realty services provided by:CENTURY 21 Norris - Valley Forge
Listed by: elizabeth dias
Office: bhhs fox & roach - summit
MLS#:NJUN2000636
Source:BRIGHTMLS
Price summary
- Price:$749,000
About this home
Fully Renovated and Expanded Home in Linden's Desirable Sunnyside Section! Conveniently located with easy access to the Garden State Parkway, train station, shopping, dining, this meticulously maintained home offers exceptional space, comfort, and quality throughout. Truly move-in ready, the open-concept first floor is designed for both everyday living and effortless entertaining, featuring a formal dining room and a spectacular chef's kitchen with custom cabinetry, granite countertops, and premium Wolf appliances. The kitchen is equipped with a Wolf range featuring a grill, flat-top griddle, and deep fryer, along with a double oven and Sub-Zero refrigerator/freezer. The impressive great room features soaring ceilings, skylights, a cozy wood-burning fireplace, and a built-in surround sound system, creating an inviting space for entertaining and relaxing. French doors open to a deck overlooking the backyard and leading to a beautiful paver patio, creating a seamless indoor-outdoor living experience. The home offers three generously sized bedrooms with hardwood flooring throughout. The main bathroom features a luxurious Jacuzzi tub and an oversized shower equipped with four power jets. The versatile lower level provides additional living space ideal for a home office, recreation room, guest suite, or entertainment area, along with a second full bathroom featuring a shower and teakwood seat. A convenient rear entrance provides direct access to the paver patio...
Contact an agent
Home facts
- Year built:1956
- Subdivision & Development:SUNNYSIDE SECTION
- Listing ID #:NJUN2000636
- Added:1 day(s) ago
- Updated:September 22, 2026 at 01:57 PM
Rooms and interior
- Bedrooms:4
- Total bathrooms:2
- Full bathrooms:2
- Rooms Total:7
- Dining Description:Combination Kitchen/Dining, Dining Area
- Kitchen Description:Breakfast Area, Built-In Microwave, Built-In Range, Cooktop, Dishwasher, ENERGY STAR Refrigerator, Instant Hot Water, Kitchen - Eat-In, Kitchen - Island, Oven - Double, Oven - Wall, Oven/Range - Electric, Range Hood, Recessed Lighting, Refrigerator, Stainless Steel Appliances, Stove, Water Heater
- Basement:Yes
- Basement Description:Fully Finished, Outside Entrance, Walkout Level
Heating and cooling
- Cooling:Central A/C
- Heating:Forced Air, Natural Gas
Structure and exterior
- Roof:Asphalt
- Year built:1956
- Lot area:0.17 Acres
- Architectural Style:Split Level
- Construction Materials:Vinyl Siding
- Exterior Features:Enclosed, Patio(s)
- Foundation Description:Slab
- Levels:2 Stories
Utilities
- Water:Public
- Sewer:Public Sewer
Finances and disclosures
- Price:$749,000
- Tax amount:$10,647 (2024)
Features and amenities
- Laundry features:Dryer, Washer
- Amenities:Attic/House Fan, Recessed Lighting, Skylight(s)
- Pool features:Above Ground
Parking
- Parking description:Inside Access, Off Street, Parking Garage
- Garage:Yes
- Garage spaces:1
New listings near 1526 N Stiles St
- Coming SoonOpen Sun, 1 to 4pm
 $649,000Coming Soon3 beds 3 baths
50 Raritan Rd, Linden City, NJ 07036
MLS# 4053818Listed by: KELLER WILLIAMS REALTY - Coming Soon
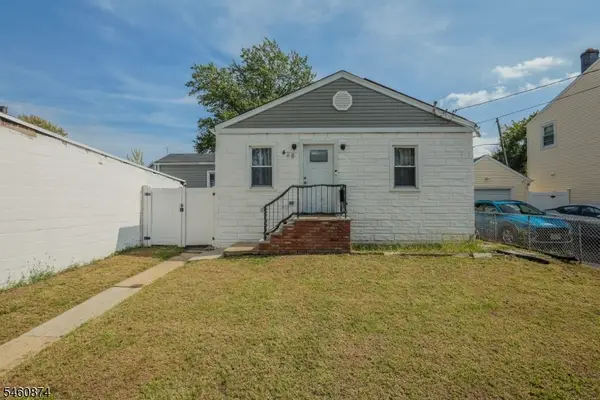
 $510,000Coming Soon3 beds 2 baths
428 3rd Ave, Linden City, NJ 07036
MLS# 4053241Listed by: CENTURY 21 ALLIANCE REALTY - New
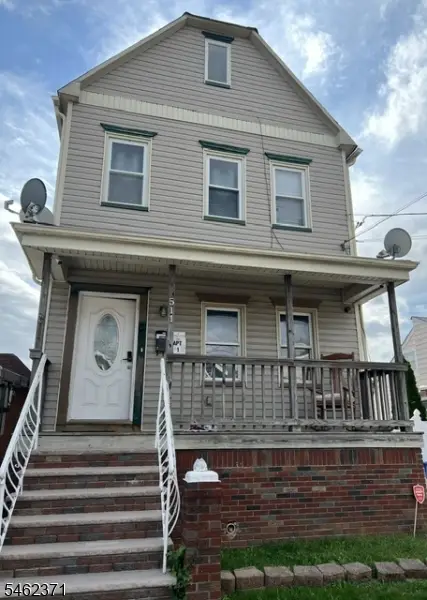 $755,000Active5 beds 4 baths
511 Harrison Pl, Linden City, NJ 07036
MLS# 4054213Listed by: WEICHERT REALTORS - New
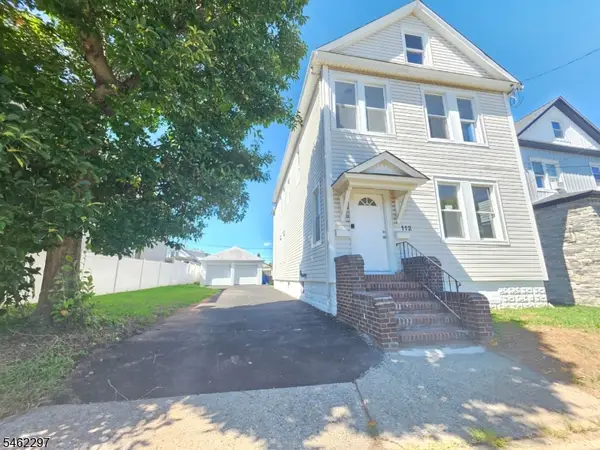 $800,000Active5 beds 2 baths
112 Arthur St, Linden City, NJ 07036
MLS# 4054134Listed by: RE/MAX IN ACTION - New
 $359,500Active2 beds 2 baths
1150-1190 W St George B22 #B22, Linden City, NJ 07036
MLS# 4053830Listed by: KELLER WILLIAMS REALTY - New
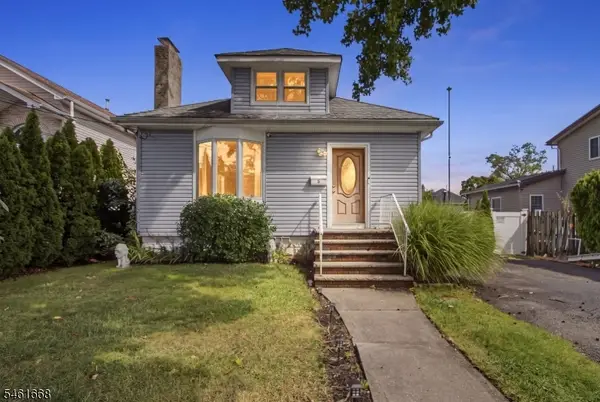 $515,000Active3 beds 1 baths
8 Pallant Ave, Linden City, NJ 07036
MLS# 4053625Listed by: SERHANT NEW JERSEY LLC - New
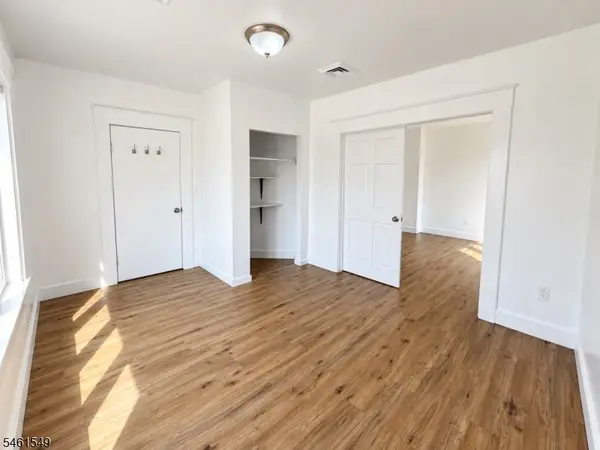 $1,995Active2 beds 1 baths
12 Maple Ave #2, Linden City, NJ 07036
MLS# 4053513Listed by: REALTY ONE GROUP LEGEND - New
 $1,099,000Active8 beds 4 baths
3016 S Wood Ave, Linden City, NJ 07036
MLS# 4053293Listed by: KELLER WILLIAMS MID-TOWN DIRECT - New
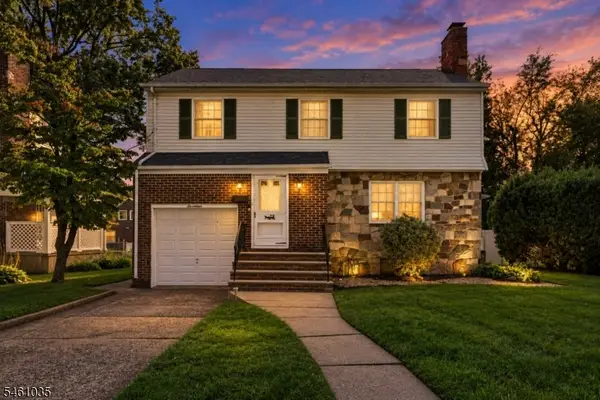 $659,000Active4 beds 2 baths2,400 sq. ft.
17 Harvard Rd, Linden City, NJ 07036
MLS# 4052991Listed by: WEICHERT REALTORS


Protect your home and budget from life's surprises with an Assurant Home Warranty, backed by a partner that supports you through every step of homeownership. Explore Plans.
©2026 Century 21 Real Estate LLC. All rights reserved. CENTURY 21®, the CENTURY 21 Logo and C21® are service marks owned by Century 21 Real Estate LLC. Century 21 Real Estate LLC fully supports the principles of the Fair Housing Act and the Equal Opportunity Act. Each office is independently owned and operated. Listing information is deemed reliable but not guaranteed accurate.