
202 Helena Dr, Linwood, NJ 08221
Local realty services provided by:CENTURY 21 Frick Realtors
202 Helena Dr,Linwood, NJ 08221
$565,000
- 3 Beds
- 3 Baths
- - sq. ft.
- Single family
- Sold
Listed by: matthew bonomini
Office: coldwell banker argus real estate-ventnor
MLS#:611420
Source:NJ_SJSRMLS
Sorry, we are unable to map this address
Price summary
- Price:$565,000
About this home
OPEN HOUSE SATURDAY 9-1! Recently updated bay block home on the Gold Coast of Linwood, This home offers the perfect blend of comfort, flexibility, and perfect location. Situated on a private street with no through traffic with beautiful views of the bay and mash. This property features a large fenced yard stretching street to street, providing exceptional privacy and space for entertaining, pets, or future possibilities. Inside, you’ll find 3 bedrooms and 2.5 bathrooms with a flexible layout that offers the potential to easily convert into a 4-bedroom, 3 full bathroom home — ideal for a private in-law suite with its own separate entrance. This home has a large driveway, yard and shed. Most renovations completed in 2020 include new vinyl flooring, carpet, kitchen, front and back windows, roof, HVAC, water heater, sprinkler system, bathroom fixtures, and fresh paint throughout. Additional upgrades in 2025 include an updated primary bathroom, new windows, blinds/shades, and a newer shed with a concrete pad. In one of Linwood’s most desirable neighborhoods with a prestigious school district, 202 Helena Drive delivers incredible value and versatility just moments from the bay and shore points of Ventnor, Margate, Longport and Ocean City....
Contact an agent
Home facts
- Subdivision & Development:Gold Coast
- Listing ID #:611420
- Added:38 day(s) ago
- Updated:October 10, 2026 at 07:52 AM
Rooms and interior
- Bedrooms:3
- Total bathrooms:3
- Full bathrooms:2
- Half bathrooms:1
- Rooms Total:11
- Flooring:W/W Carpet
- Kitchen Description:Dishwasher, Disposal, Gas Stove, Microwave, Refrigerator, Self Cleaning Oven
- Basement Description:Crawl Space
Heating and cooling
- Cooling:Central, Multi-Zoned
- Heating:Forced Air, Gas-Natural, Multi-Zoned
Structure and exterior
- Architectural Style:Split Level
- Construction Materials:Vinyl
- Exterior Features:Deck, Fenced Yard, Patio, Shed, Sprinkler System
Utilities
- Water:Public
- Sewer:Public Sewer
Finances and disclosures
- Price:$565,000
- Tax amount:$12,007 (2026)
Features and amenities
- Appliances:Dishwasher, Disposal, Dryer, Microwave, Refrigerator, Self Cleaning Oven, Washer
- Laundry features:Dryer, Laundry/Utility Room, Washer
- Amenities:Carbon Monoxide Detector, Smoke/Fire Alarm, Storage
Parking
- Parking description:Concrete Driveway, Three or More Cars
New listings near 202 Helena Dr
- New
 $649,000Active3 beds 3 baths
27 Creek Ln, Linwood, NJ 08221
MLS# 612581Listed by: COMPASS NEW JERSEY-OCEAN CITY (O463E) - Open Sun, 11am to 2pmNew
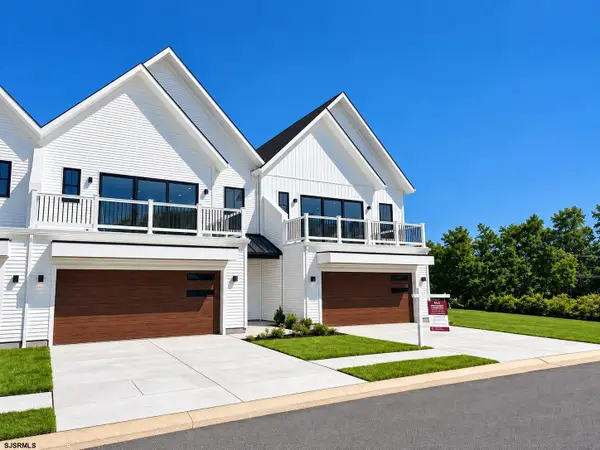 $699,900Active3 beds 3 baths
31 Creek Ln, Linwood, NJ 08221
MLS# 612471Listed by: COMPASS NEW JERSEY-OCEAN CITY (O463E)  $640,000Active4 beds 2 baths2,137 sq. ft.
108 Carol Rd, Linwood, NJ 08221
MLS# 612303Listed by: COMPASS NEW JERSEY-OCEAN CITY (O463E) $299,000Active2 beds 2 baths
550 Central Ave #B6, Linwood, NJ 08221
MLS# 612172Listed by: BALSLEY/LOSCO- Open Sun, 12 to 2pm
 $549,900Active3 beds 3 baths1,836 sq. ft.
334 W Ocean Heights Ave #107, Linwood, NJ 08221
MLS# 612096Listed by: BALSLEY/LOSCO  $685,000Active4 beds 2 baths2,418 sq. ft.
102 Myrtle Ave, Linwood, NJ 08221
MLS# 612128Listed by: PLATINUM REAL ESTATE- New
 $449,000Active4 beds 2 baths
921 Oak Grove, Linwood, NJ 08221
MLS# 612496Listed by: KELLER WILLIAMS REALTY ATLANTIC SHORE-NORTHFIELD 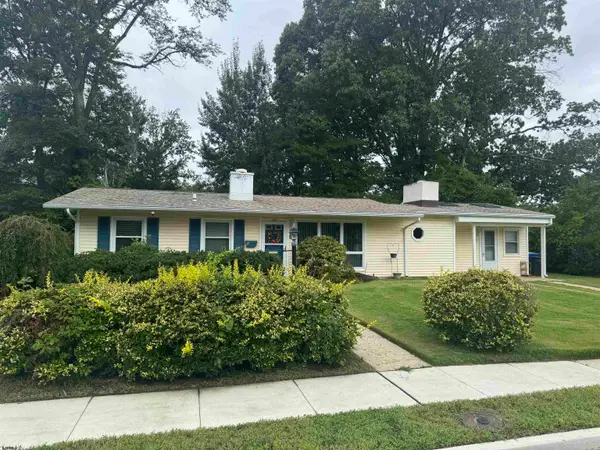 $439,000Active3 beds 2 baths1,312 sq. ft.
200 Barr, Linwood, NJ 08221
MLS# 611841Listed by: PLATINUM REAL ESTATE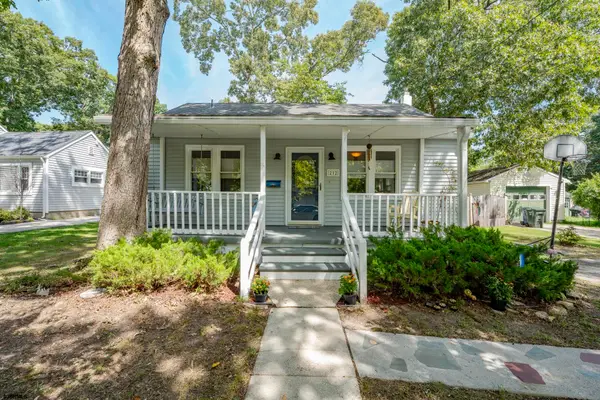 $475,000Active4 beds 2 baths1,320 sq. ft.
212 Davis Ave, Linwood, NJ 08221
MLS# 611848Listed by: EXP REALTY - OCEAN CITY S382K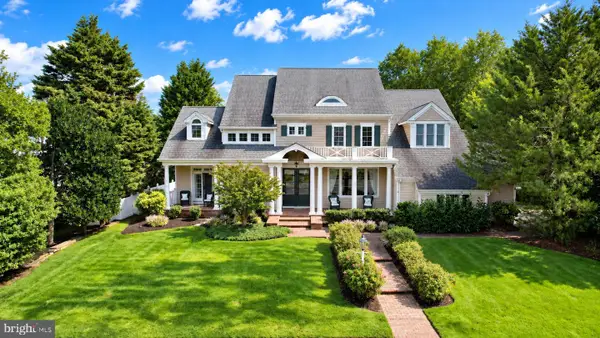 $1,549,000Active5 beds 5 baths4,601 sq. ft.
1262 Franklin, LINWOOD, NJ 08221
MLS# NJAC2026572Listed by: BALSLEY-LOSCO REALTORS


Protect your home and budget from life's surprises with an Assurant Home Warranty, backed by a partner that supports you through every step of homeownership. Explore Plans.
©2026 Century 21 Real Estate LLC. All rights reserved. CENTURY 21®, the CENTURY 21 Logo and C21® are service marks owned by Century 21 Real Estate LLC. Century 21 Real Estate LLC fully supports the principles of the Fair Housing Act and the Equal Opportunity Act. Each office is independently owned and operated. Listing information is deemed reliable but not guaranteed accurate.