
1262 Franklin Blvd, Linwood, NJ 08221
Local realty services provided by:CENTURY 21 Reilly Realtors
1262 Franklin Blvd,Linwood, NJ 08221
$1,790,000
- 5 Beds
- 5 Baths
- 4,601 sq. ft.
- Single family
- Active
Listed by: thomas kimble
Office: balsley/losco
MLS#:611735
Source:NJ_SJSRMLS
Price summary
- Price:$1,790,000
- Price per sq. ft.:$389.05
About this home
Prominent oversized Goldcoast corner boasts home to this ultra-custom Fenwick designed Timeless Classic residence. Efficient architectural foresight blends the stately Franklin Blvd. entrance with a high utility Devonshire Ave circular driveway and side entrance garages combining elegance with day to day functional livability. Your first steps into this highly sought after Bay Block stunner will surpass your highest expectations, ranging from gracious formalities to cozy warmth, and lotsa casual fun spaces...all in the heart of Eastside's short walk to Linwood's main Family attractions. (Schools, bike path, park, and more). The flow and floorplan is like none other offered and truly must be experienced firsthand to enjoy the care and planning through its thoughtful design and refined crafted details, finishes and materials. From serene getaway nooks to Volumous soaring ceilings, this home successfully accomplishes and includes everything imaginable and more. (Checking boxes beyond the most discerning pre-requisites!). Full finished basement with full bath-gym-billiards hall and Philly sports cave; third floor-offers bay views and sauna; 4 to 5 to 6 bedrooms if you need 'em, Primary MBR suite that has it all..and all those other required formal amenities only custom crafted real estate can offer!...
Contact an agent
Home facts
- Year built:1998
- Subdivision & Development:Gold Coast
- Listing ID #:611735
- Added:1 day(s) ago
- Updated:September 11, 2026 at 03:49 PM
Rooms and interior
- Bedrooms:5
- Total bathrooms:5
- Full bathrooms:4
- Half bathrooms:1
- Rooms Total:12
- Flooring:Hardwood, Tile, W/W Carpet
- Dining Description:On Level M
- Kitchen Description:Disposal, Gas Stove, Microwave, On Main Level, Refrigerator, Self Cleaning Oven
- Basement Description:6 Ft. or More Head Room, Finished, Full, Heated, Inside Entrance, Outside Entrance
- Living area:4,601 sq. ft.
Heating and cooling
- Cooling:Central, Multi-Zoned
- Heating:Forced Air, Gas-Natural, Multi-Zoned
Structure and exterior
- Year built:1998
- Building area:4,601 sq. ft.
- Construction Materials:Wood Shingle
- Exterior Features:Curbs, Deck, Patio, Porch, Porch Screened, Sprinkler System
- Levels:2 Story
Utilities
- Water:Public
- Sewer:Public Sewer
Finances and disclosures
- Price:$1,790,000
- Price per sq. ft.:$389.05
- Tax amount:$29,542 (2025)
Features and amenities
- Appliances:Disposal, Dryer, Microwave, Refrigerator, Self Cleaning Oven, Washer
- Laundry features:Dryer, Laundry/Utility Room, Washer
- Amenities:Cathedral Ceiling, Insulated Glass, Storage, Walk In Closet
Parking
- Parking description:Concrete Driveway, Three or More Cars
New listings near 1262 Franklin Blvd
- Open Sat, 10am to 12pmNew
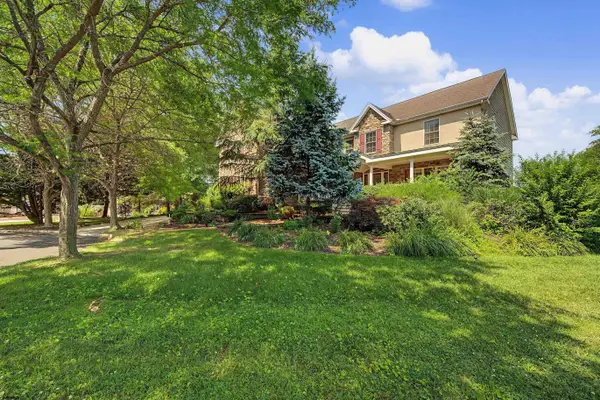 $999,000Active5 beds 5 baths5,700 sq. ft.
1 Barr Ct, Linwood, NJ 08221
MLS# 611677Listed by: PLATINUM REAL ESTATE - New
 $634,900Active3 beds 3 baths1,900 sq. ft.
202 Helena Dr, Linwood, NJ 08221
MLS# 611420Listed by: COLDWELL BANKER ARGUS REAL ESTATE-VENTNOR  $749,900Active4 beds 3 baths2,800 sq. ft.
1401 Woodlynne Blvd, Linwood, NJ 08221
MLS# 611357Listed by: LPT REALTY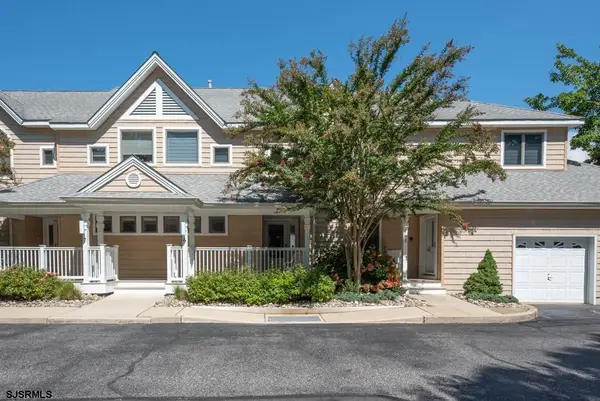 $399,900Active2 beds 2 baths1,040 sq. ft.
6 Catalina Drive #6, Linwood, NJ 08221
MLS# 611292Listed by: COMPASS NEW JERSEY-OCEAN CITY (O463E) $599,000Active3 beds 3 baths2,221 sq. ft.
35 Creek View Ln, Linwood, NJ 08221
MLS# 611271Listed by: BHHS FOX AND ROACH-WEST AVE OC- Open Sat, 10am to 12pm
 $985,000Active4 beds 3 baths3,905 sq. ft.
1130 Woodlynne Blvd, Linwood, NJ 08221
MLS# 611208Listed by: EXP REALTY - MARLTON  $415,000Pending3 beds 2 baths1,680 sq. ft.
15 Elm Avenue, Linwood, NJ 08221
MLS# 22626319Listed by: GOLDSTONE REALTY $699,000Active7 beds 3 baths
1049 Maple Ave, Linwood, NJ 08221
MLS# 611082Listed by: EXP REALTY - MONTCLAIR- Open Sat, 10am to 12pm
 $985,000Active4 beds 3 baths3,905 sq. ft.
1130 Woodlynne Blvd, LINWOOD, NJ 08221
MLS# NJAC2026218Listed by: EXP REALTY, LLC


Protect your home and budget from life's surprises with an Assurant Home Warranty, backed by a partner that supports you through every step of homeownership. Explore Plans.
©2026 Century 21 Real Estate LLC. All rights reserved. CENTURY 21®, the CENTURY 21 Logo and C21® are service marks owned by Century 21 Real Estate LLC. Century 21 Real Estate LLC fully supports the principles of the Fair Housing Act and the Equal Opportunity Act. Each office is independently owned and operated. Listing information is deemed reliable but not guaranteed accurate.