
34 Oak Ave, Linwood, NJ 08221
Local realty services provided by:CENTURY 21 Alliance
34 Oak Ave,Linwood, NJ 08221
$599,000
- 3 Beds
- 3 Baths
- - sq. ft.
- Single family
- Active
Listed by: natalie iaconelli
Office: bhhs diversified realty
MLS#:613196
Source:NJ_SJSRMLS
Price summary
- Price:$599,000
About this home
More than Meets the Eye! Extra Space, Modern Update & a Spacious Yard in Desirable Linwood, N.J. A home with room to live, work,entertain,and grow! Don;t let the 3 bedroom, 3 bathroom description full you! This versatile Linwood home offers so much more than meets the eye, combining comfortable living spaces, significant recent upgrades, and generous 0.56-acre property with a fenced-in yard. Inside, the fully finished basement dramatically expands your living options. Featuring brand -new luxury vinyl plank flooring installed in 2026, a comfortable living area, two additional rooms, and a full bathroom, this lower level offers exceptional flexibility for recreation, hobbies, quests, or additional personal space. The main level includes a dedicated office, ideal for working from home or managing everyday life. The primary bedroom features a newly updated shower and his and hers sinks, completed in 2026. You'll appreciate the investment in recent improvements, including new roof with solar panels installed in 2025, a new hot water heater 2026, and new GE refrigerator 2024. The solar panels have simnifically reduced electric bills, providing an additional household benefit. Solar financing details are available to buyer review. Step outside and discover even more to love! The large deck, complemented by a beautiful 12-20 foot awning with newly replaced material, creates a wonderful setting for outdoor dining, entertaining,or simply relaxing. The fenced -in yard provides space to enjoy the outdoors, while the generous lot offers room to spread out and make the most of your property. Garage with built in shelving adds practical, organized storage to the home's many conveniences.Located in desirable Linwood, known for its sought-after schools and family friendly atmosphere, this property offers a wonderful combination of location, flexibility,outdoor space and meaningful updates. More living space than you might expect. Updates you'll appreciate. Outdoor space you'll love. Come discover all the possibilities this special Linwood home has to offer!...
Contact an agent
Home facts
- Listing ID #:613196
- Added:1 day(s) ago
- Updated:October 25, 2026 at 03:54 PM
Rooms and interior
- Bedrooms:3
- Total bathrooms:3
- Full bathrooms:3
- Rooms Total:9
- Dining Description:On Level M
- Kitchen Description:Dishwasher, Disposal, Gas Stove, On Main Level, Refrigerator
- Basement Description:6 Ft. or More Head Room, Finished, Full, Heated, Inside Entrance, Masonry Floor/Wall, Outside Entrance, Plumbing
Heating and cooling
- Cooling:Ceiling Fan(s), Central, Multi-Zoned
- Heating:Forced Air, Gas-Natural
Structure and exterior
- Architectural Style:Ranch
- Construction Materials:Vinyl
- Exterior Features:Curbs, Deck, Paved Road, Sprinkler System
Utilities
- Water:Public
- Sewer:Public Sewer
Finances and disclosures
- Price:$599,000
- Tax amount:$10,573 (2025)
Features and amenities
- Appliances:Dishwasher, Disposal, Dryer, Refrigerator, Washer
- Laundry features:Dryer, Laundry/Utility Room, Washer
- Amenities:Insulated Glass, Kitchen Center Island, Screens, Storage, Walk In Closet
Parking
- Parking description:Concrete Driveway, Three or More Cars
New listings near 34 Oak Ave
 $499,000Pending3 beds 2 baths1,812 sq. ft.
507 Sterling, Linwood, NJ 08221
MLS# 612927Listed by: BALSLEY/LOSCO- New
 $280,000Active2 beds 2 baths977 sq. ft.
550 Central Ave #I-2, Linwood, NJ 08221
MLS# 612935Listed by: COMPASS NEW JERSEY-OCEAN CITY (O463E)  $739,000Pending3 beds 3 baths
29 Creek Ln, Linwood, NJ 08221
MLS# 612879Listed by: COMPASS NEW JERSEY-OCEAN CITY (O463E)- Open Sun, 11am to 1pm
 $1,299,000Active4 beds 5 baths2,795 sq. ft.
19 Creek Ln, Linwood, NJ 08221
MLS# 612851Listed by: COMPASS NEW JERSEY-OCEAN CITY (O463E) - Open Sun, 11am to 1pm
 $649,000Active3 beds 3 baths
27 Creek Ln, Linwood, NJ 08221
MLS# 612581Listed by: COMPASS NEW JERSEY-OCEAN CITY (O463E) 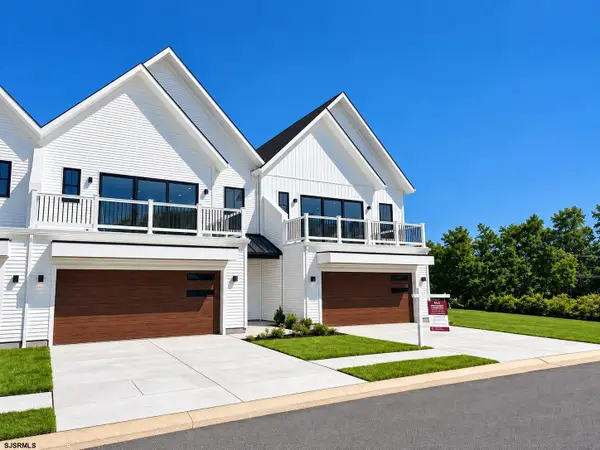 $699,900Active3 beds 3 baths
31 Creek Ln, Linwood, NJ 08221
MLS# 612471Listed by: COMPASS NEW JERSEY-OCEAN CITY (O463E) $640,000Active4 beds 2 baths2,137 sq. ft.
108 Carol Rd, Linwood, NJ 08221
MLS# 612303Listed by: COMPASS NEW JERSEY-OCEAN CITY (O463E) $299,000Active2 beds 2 baths
550 Central Ave #B6, Linwood, NJ 08221
MLS# 612172Listed by: BALSLEY/LOSCO $549,900Active3 beds 3 baths1,836 sq. ft.
334 W Ocean Heights Ave #107, Linwood, NJ 08221
MLS# 612096Listed by: BALSLEY/LOSCO


Protect your home and budget from life's surprises with an Assurant Home Warranty, backed by a partner that supports you through every step of homeownership. Explore Plans.
©2026 Century 21 Real Estate LLC. All rights reserved. CENTURY 21®, the CENTURY 21 Logo and C21® are service marks owned by Century 21 Real Estate LLC. Century 21 Real Estate LLC fully supports the principles of the Fair Housing Act and the Equal Opportunity Act. Each office is independently owned and operated. Listing information is deemed reliable but not guaranteed accurate.