
1034-b Long Beach Blvd, Long Beach Township, NJ 08008
Local realty services provided by:CENTURY 21 Harris Hawkins & Co.
Listed by: shawn corson
Office: the van dyk group - long beach island
MLS#:NJOC2042924
Source:BRIGHTMLS
Price summary
- Price:$4,249,999
- Price per sq. ft.:$934.89
About this home
Custom North Beach new construction with incredible bay and ocean views from two floors! Entertain and celebrate LBI summers in 4,500 SF over 3 floor. This 6 beds, 6.5 baths home boasts 3 family rooms, 2 laundries, 4-stop elevator, gourmet kitchen w/professional line Thermador appliances, 2 fire places and a saltwater heated pool surrounded by a professionally designed private retreat courtesy of Bay Ave Plant Company.
The moment you enter the residence a grand two-story entry welcomes you and expands your imagination to the possibilities that lie ahead. The attention to detail and custom millwork will satisfy the most discerning buyers with wrapped columns, coffered ceilings, paneled inlays, curved railing and custom details throughout.
It's at this moment when the bay views capture your attention from not one but two levels and you realize you can't live without views of the bay daily! The only way it can get better is a view of ocean and beach entrance from the your bedroom reminding you how close your new obsession is to the quiet white sandy beaches North Beach.
The stars truly aligned for this Tradewinds Builders and Bay Ave Plant Co. collaboration. The 10 x 26 pool is surrounded by 12" bluestone coping and large format pavers and finished with solid white cedar privacy fencing. Plantings include crape myrtles, assorted hydrangea's, coastal grasses and drift roses all served by zoned irrigation for effortless maintenance. Track 1034 is a just a few short blocks to all of Surf City's restaurants and markets, like Okies Butcher Shop, Blvd Pizza, Anchor Produce, Wally's and Blue Claw Seafood.
Dedicated beach entrance at Track 1031 across the Boulevard. Call today for an appointment....
Contact an agent
Home facts
- Year built:2026
- Subdivision & Development:NORTH BEACH
- Listing ID #:NJOC2042924
- Added:93 day(s) ago
- Updated:September 15, 2026 at 01:46 PM
Rooms and interior
- Bedrooms:6
- Total bathrooms:7
- Full bathrooms:6
- Half bathrooms:1
- Rooms Total:20
- Flooring:Ceramic Tile, Engineered Wood
- Dining Description:Combination Dining/Living, Combination Kitchen/Dining, Dining Area, Dining Room
- Bathrooms Description:Bathroom 2, Bathroom 3, Full Bath, Half Bath, Primary Bathroom
- Kitchen Description:Breakfast Area, Built-In Microwave, Built-Ins, Commercial Range, Crown Moldings, Dishwasher, Energy Efficient Appliances, Exhaust Fan, Icemaker, Kitchen - Gourmet, Kitchen - Island, Oven - Self Cleaning, Oven/Range - Gas, Pantry, Range Hood, Recessed Lighting, Refrigerator, Six Burner Stove, Stainless Steel Appliances, Water Heater - Tankless, Wet/Dry Bar
- Bedroom Description:Entry Level Bedroom, Primary Bedroom, Walk In Closet(s)
- Living area:4,546 sq. ft.
Heating and cooling
- Cooling:Ceiling Fan(s), Central A/C, Programmable Thermostat, Zoned
- Heating:Central, Forced Air, Natural Gas, Zoned
Structure and exterior
- Roof:Architectural Shingle, Fiberglass, Hip, Pitched
- Year built:2026
- Building area:4,546 sq. ft.
- Lot area:0.23 Acres
- Lot Features:Bayside, Cul-de-sac, Landscaping, Level, No Thru Street, Partly Wooded, Private, Rear Yard
- Architectural Style:Coastal, Contemporary, Reverse
- Construction Materials:Frame
- Exterior Features:Balconies- Multiple, Deck(s), Extensive Hardscape, Gutter System, Outside Shower, Roof, Secure Storage, Underground Lawn Sprinkler
- Foundation Description:Crawl Space, Pilings
- Levels:3 Story
Schools
- High school:SOUTHERN REGIONAL H.S.
- Middle school:SOUTHERN REGIONAL M.S.
- Elementary school:ETHEL JACO
Utilities
- Water:Public
- Sewer:Public Sewer
Finances and disclosures
- Price:$4,249,999
- Price per sq. ft.:$934.89
- Tax amount:$8,324 (2025)
Features and amenities
- Laundry features:Dryer - Front Loading, Dryer - Gas, Laundry, Washer
- Amenities:200+ Amp Service, Bar, Built-Ins, Cable TV Available, Carbon Monoxide Detector(s), Ceiling Fan(s), Crown Moldings, Double Hung Windows, Double Pane Windows, Electric Available, Elevator, Insulated Windows, Main Entrance Lock, Natural Gas Available, Phone Available, Recessed Lighting, Sliding Windows, Smoke Detector, Transom Windows, Wet/Dry Bar
- Pool features:Fenced, Heated, Saltwater
Parking
- Parking description:Additional Storage Area, Attached Garage, Garage - Front Entry, Garage Door Opener, Inside Access, Paved Driveway, Private
- Garage:Yes
- Garage spaces:3
New listings near 1034-b Long Beach Blvd
- New
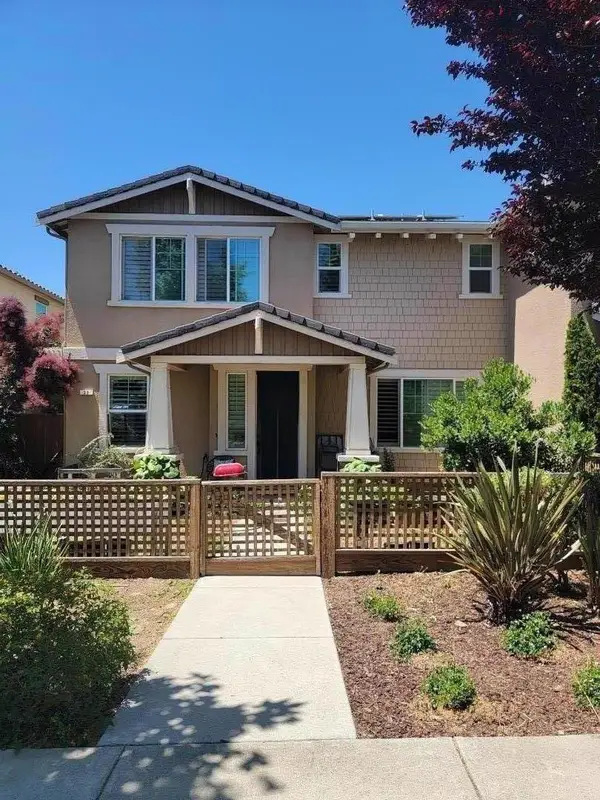 $1,199,900Active5 beds 4 baths2,506 sq. ft.
23 Tilton Avenue, Morgan Hill, CA 95037
MLS# ML82061105Listed by: REAL ESTATE SOLUTIONS - New
 $1,975,000Active4 beds 3 baths3,074 sq. ft.
18312 Solano Court, Morgan Hill, CA 95037
MLS# ML82060359Listed by: INTERO REAL ESTATE SERVICES
- New
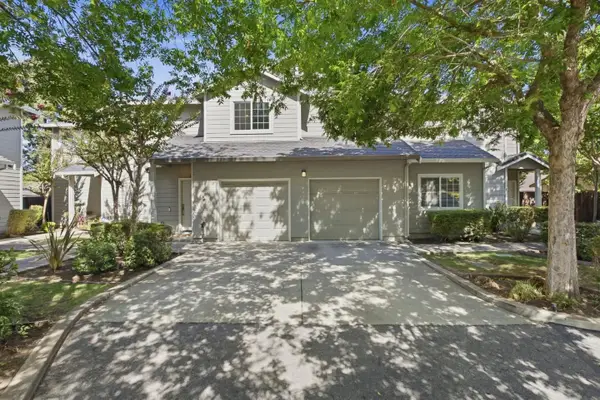 $850,000Active2 beds 3 baths1,414 sq. ft.
217 Spring Avenue, Morgan Hill, CA 95037
MLS# ML82060835Listed by: COMPASS - New
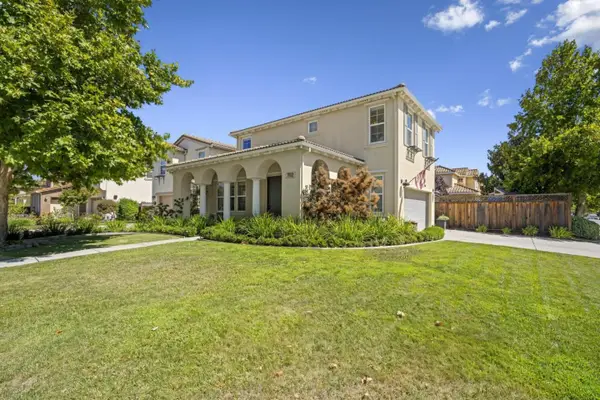 $1,475,000Active4 beds 3 baths2,112 sq. ft.
702 San Gabriel Avenue, Morgan Hill, CA 95037
MLS# ML82059850Listed by: COMPASS - New
 $1,388,800Active3 beds 3 baths2,381 sq. ft.
17054 Mimosa Drive, Morgan Hill, CA 95037
MLS# ML82059077Listed by: INTERO REAL ESTATE SERVICES - New
 $1,050,000Active3 beds 2 baths1,220 sq. ft.
1610 Almond Way, Morgan Hill, CA 95037
MLS# ML82060664Listed by: INTERO REAL ESTATE SERVICES - New
 $2,090,000Active4 beds 4 baths3,577 sq. ft.
18275 Los Padres Place, Morgan Hill, CA 95037
MLS# ML82060665Listed by: SOLOMON REALTY - New
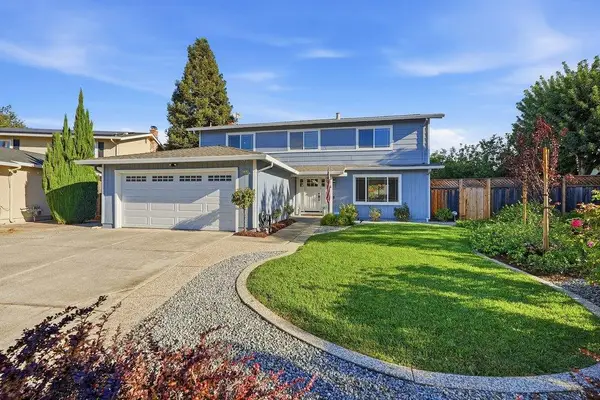 $1,399,999Active4 beds 3 baths2,250 sq. ft.
655 Encino Drive, Morgan Hill, CA 95037
MLS# ML82059445Listed by: CHRISTIE'S INTERNATIONAL REAL ESTATE SERENO - New
 $1,599,999Active5 beds 3 baths2,605 sq. ft.
26 La Crosse Drive, Morgan Hill, CA 95037
MLS# ML82059219Listed by: COMPASS - New
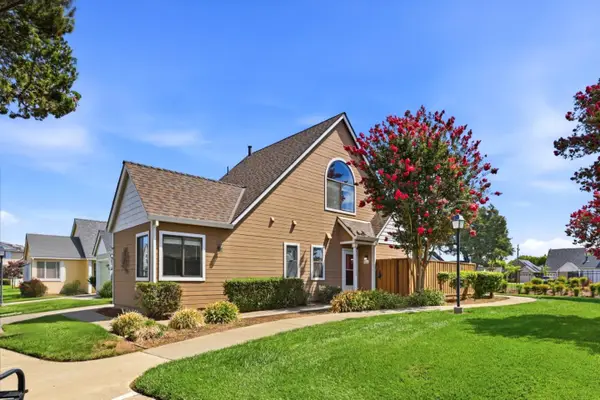 $650,000Active2 beds 2 baths945 sq. ft.
744 Anne Lane, Morgan Hill, CA 95037
MLS# ML82060184Listed by: COLDWELL BANKER REALTY


Protect your home and budget from life's surprises with an Assurant Home Warranty, backed by a partner that supports you through every step of homeownership. Explore Plans.
©2026 Century 21 Real Estate LLC. All rights reserved. CENTURY 21®, the CENTURY 21 Logo and C21® are service marks owned by Century 21 Real Estate LLC. Century 21 Real Estate LLC fully supports the principles of the Fair Housing Act and the Equal Opportunity Act. Each office is independently owned and operated. Listing information is deemed reliable but not guaranteed accurate.