
14 W Bayberry Dr, Long Beach Township, NJ 08008
Local realty services provided by:CENTURY 21 Ryon Real Estate
14 W Bayberry Dr,Long Beach Township, NJ 08008
$1,750,000
- 5 Beds
- 3 Baths
- 1,958 sq. ft.
- Single family
- Pending
Listed by: cheryl armstrong
Office: keller williams realty preferred properties
MLS#:NJOC2042608
Source:BRIGHTMLS
Price summary
- Price:$1,750,000
- Price per sq. ft.:$893.77
About this home
Welcome to this beautiful custom built (2025) five-bedroom, 2.5 bath home with space to add an in-ground pool. This home offers modern comfort, coastal design, and partial bay views. From the moment you enter you will enjoy an open-concept floor plan featuring 9 foot ceilings, luxury vinyl plank flooring, recessed lighting and ceiling fans throughout creating a bright, airy and seamless flow. The kitchen is a chef's dream, complete with 42" cabinets, granite countertops and 9' island. Just off the kitchen, enjoy easy access to a screened-in porch with direct access to the patio. Additional outdoor features include an area for grilling, outdoor shower and enough space to add a pool. Back inside, the main level includes a versatile bonus room that can be used as a fifth bedroom or home office, along with a half bath and laundry closet. Upstairs are 4 generously sized bedrooms, including the primary suite with separate bath and walk-in closet, and the second full bath. Additional highlights include an enclosed 2 car garage which can be converted into additional entertaining space with French doors to the backyard, on-demand hot water and a whole -house hardwired Wi-Fi system with conduit running from the garage to the attic for enhanced connectivity and future expansion. Whether you are looking for a year-round residence, vacation getaway or investment property, this home combines modern finishes, thoughtful design, location close to the bay, beach and all LBI has to offer....
Contact an agent
Home facts
- Year built:2025
- Subdivision & Development:BRANT BEACH
- Listing ID #:NJOC2042608
- Added:96 day(s) ago
- Updated:September 19, 2026 at 07:51 AM
Rooms and interior
- Bedrooms:5
- Total bathrooms:3
- Full bathrooms:2
- Half bathrooms:1
- Flooring:Ceramic Tile, Luxury Vinyl Plank
- Dining Description:Dining Room
- Bathrooms Description:Bathroom 2, Half Bath, Primary Bathroom
- Kitchen Description:Dishwasher, Disposal, Kitchen - Island, Recessed Lighting, Six Burner Stove, Stainless Steel Appliances, Upgraded Countertops
- Bedroom Description:Entry Level Bedroom, Primary Bedroom, Walk In Closet(s)
- Living area:1,958 sq. ft.
Heating and cooling
- Cooling:Attic Fan, Ceiling Fan(s), Central A/C, Zoned
- Heating:Forced Air, Natural Gas, Zoned
Structure and exterior
- Year built:2025
- Building area:1,958 sq. ft.
- Lot area:0.08 Acres
- Lot Features:Bayside
- Architectural Style:Contemporary
- Construction Materials:Stick Built
- Exterior Features:Outside Shower, Patio(s), Porch(es), Screened, Secure Storage
- Foundation Description:Pilings
- Levels:2 Stories
Utilities
- Water:Public
- Sewer:Public Sewer
Finances and disclosures
- Price:$1,750,000
- Price per sq. ft.:$893.77
- Tax amount:$8,501 (2025)
Features and amenities
- Laundry features:Dryer, Has Laundry, Washer
- Amenities:120/240V, 200+ Amp Service, Attic/House Fan, Cable TV Available, Ceiling Fan(s), Electric Available, Natural Gas Available, Recessed Lighting
Parking
- Parking description:Additional Storage Area, Attached Garage, Garage - Front Entry, Garage - Rear Entry, Garage - Side Entry, Garage Door Opener, On Street, Paved Driveway
- Garage:Yes
- Garage spaces:1
New listings near 14 W Bayberry Dr
- Coming Soon
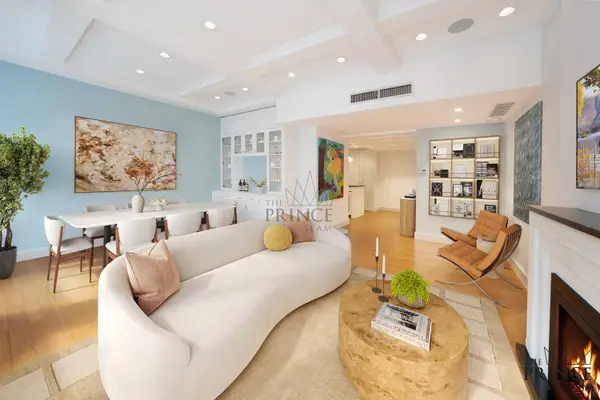 $1,995,000Coming Soon3 beds 2 baths1,631 sq. ft.
80 John Street #12FG, Manhattan, NY 10038
MLS# RLS20116165Listed by: CORCORAN GROUP
- Coming SoonOpen Fri, 6 to 7pm
 $599,000Coming Soon3 beds 2 baths1,290 sq. ft.
548 Bolton Avenue, Bronx, NY 10473
MLS# 1052751Listed by: KELLER WILLIAMS REALTY NYC GRP - Coming Soon
 $1,695,000Coming Soon7 beds 5 baths3,750 sq. ft.
64-11 232nd Street, Oakland Gardens, NY 11364
MLS# 1052816Listed by: E REALTY INTERNATIONAL CORP - Coming Soon
 $1,249,999Coming Soon-- beds -- baths2,496 sq. ft.
183 Patchen Avenue, Brooklyn, NY 11233
MLS# 1052851Listed by: PEOPLES REALTY & ASSOCIATES - Coming Soon
 $675,000Coming Soon3 beds 2 baths1,200 sq. ft.
114-45 200th Street, Saint Albans, NY 11412
MLS# 1052772Listed by: CITY HOMES REALTY GROUP LLC - Coming Soon
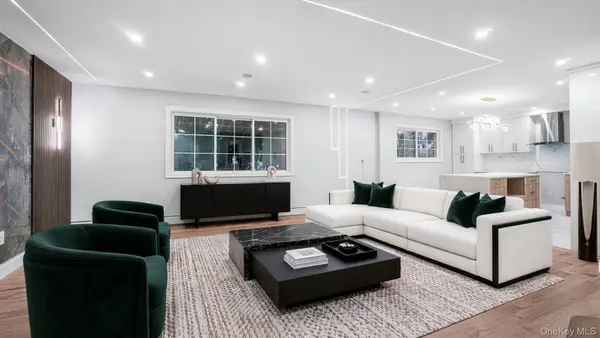 $799,000Coming Soon3 beds 3 baths1,008 sq. ft.
918 Throgs Neck Expwy, Bronx, NY 10465
MLS# 1052686Listed by: WW REALTY GROUP INC - Coming Soon
 $910,000Coming Soon4 beds 3 baths1,130 sq. ft.
147-46 231st Street, Rosedale, NY 11413
MLS# 1052690Listed by: WW REALTY GROUP INC - Coming Soon
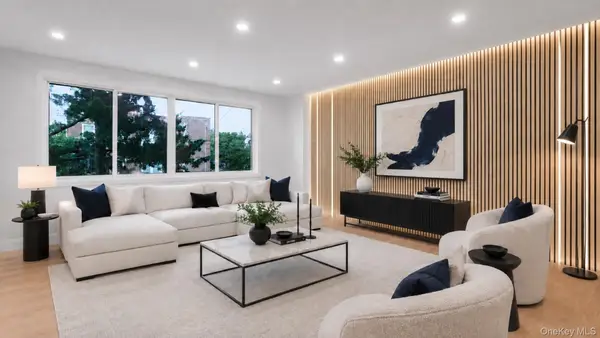 $899,000Coming Soon5 beds 3 baths2,234 sq. ft.
263 Quincy Avenue, Bronx, NY 10465
MLS# 1052692Listed by: WW REALTY GROUP INC - Coming Soon
 $699,000Coming Soon3 beds 3 baths1,536 sq. ft.
4135 Murdock Avenue, Bronx, NY 10466
MLS# 1052694Listed by: WW REALTY GROUP INC - Coming Soon
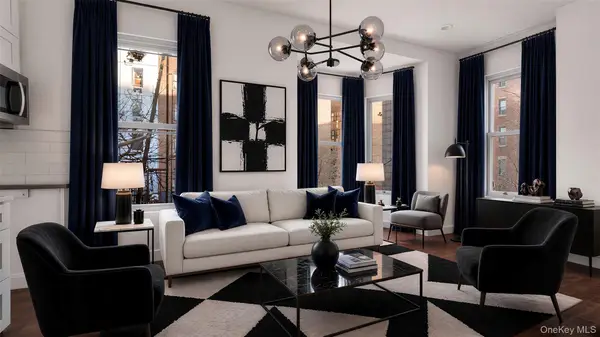 $999,000Coming Soon10 beds 5 baths3,000 sq. ft.
1823 Anthony Avenue, Bronx, NY 10457
MLS# 1052696Listed by: WW REALTY GROUP INC


Protect your home and budget from life's surprises with an Assurant Home Warranty, backed by a partner that supports you through every step of homeownership. Explore Plans.
©2026 Century 21 Real Estate LLC. All rights reserved. CENTURY 21®, the CENTURY 21 Logo and C21® are service marks owned by Century 21 Real Estate LLC. Century 21 Real Estate LLC fully supports the principles of the Fair Housing Act and the Equal Opportunity Act. Each office is independently owned and operated. Listing information is deemed reliable but not guaranteed accurate.