
548 Bolton Avenue, Bronx, NY 10473
Local realty services provided by:CENTURY 21 Shared Purpose
548 Bolton Avenue,Bronx, NY 10473
$599,000
- 3 Beds
- 2 Baths
- 1,290 sq. ft.
- Single family
- Coming Soon
Upcoming open houses
- Fri, Sep 2506:00 pm - 07:00 pm
Listed by: vanessa villanueva
Office: keller williams realty nyc grp
MLS#:1052751
Source:OneKey MLS
Price summary
- Price:$599,000
- Price per sq. ft.:$464.34
About this home
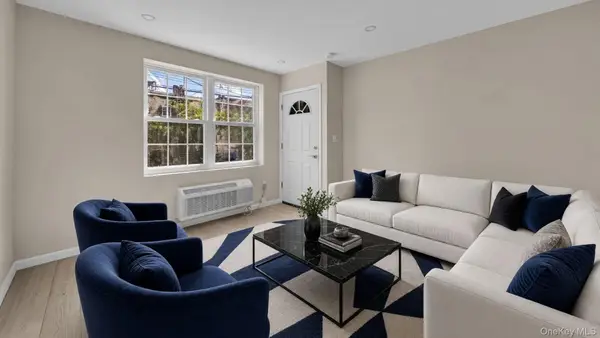
Space, parking, a backyard, and NYC convenience, welcome to 548 Bolton Avenue! This move-in-ready Soundview single-family offers 3 bedrooms, 2 full bathrooms, hardwood floors, spacious living and dining areas, a well-appointed kitchen, a finished walkout basement, a private backyard, and a 1-car parking pad.
Enjoy easy access to Soundview Park and its green spaces and paths, area schools, local buses, the Bruckner Expressway, nearby Soundview NYC Ferry at Clason Point, and shopping at Bruckner Commons, including ShopRite and Aldi. An added benefit for this area: the property is not located within a FEMA-designated Special Flood Hazard Area. Buyer/lender to independently verify.
Qualified buyers MAY also be eligible for a homebuyer grant and purchase incentives, subject to program availability, eligibility, and lender approval. More space. Your own backyard. Parking. Multiple ways to get around NYC. Come see what 548 Bolton Avenue has to offer!
Contact an agent
Home facts
- Year built:1925
- Listing ID #:1052751
- Updated:September 19, 2026 at 01:50 AM
Rooms and interior
- Bedrooms:3
- Total bathrooms:2
- Full bathrooms:2
- Rooms Total:6
- Flooring:Hardwood
- Dining Description:Formal Dining
- Kitchen Description:Dishwasher, Microwave, Refrigerator, Stainless Steel Appliance(s), Walk Through Kitchen
- Basement:Yes
- Basement Description:Finished, Full, Walk-Out Access
- Living area:1,290 sq. ft.
Heating and cooling
- Cooling:Central Air
- Heating:Forced Air
- Central air:Yes
Structure and exterior
- Year built:1925
- Building area:1,290 sq. ft.
- Lot area:0.04 Acres
Schools
- High school:Women'S Academy Of Excellence
- Middle school:Soundview Academy For Culture And Scholarship
- Elementary school:Ps 182
Utilities
- Water:Public
- Sewer:Public Sewer
Finances and disclosures
- Price:$599,000
- Price per sq. ft.:$464.34
- Tax amount:$5,183 (2026)
Features and amenities
- Appliances:Dishwasher, Dryer, Microwave, Refrigerator, Stainless Steel Appliance(s), Washer
- Laundry features:Dryer, Washer, Washer/Dryer Hookup
- Amenities:Granite Counters
Parking
- Parking description:Attached, Driveway, Private
- Carport spaces:1
New listings near 548 Bolton Avenue
- Coming Soon
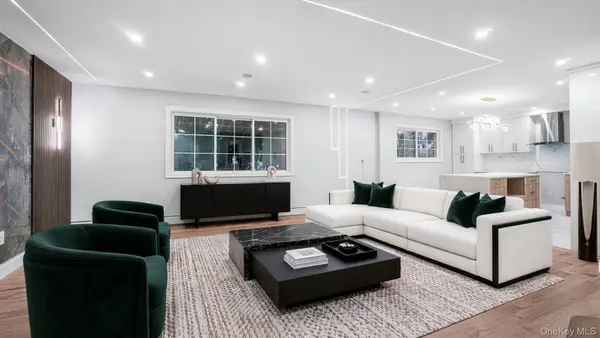 $799,000Coming Soon3 beds 3 baths1,008 sq. ft.
918 Throgs Neck Expwy, Bronx, NY 10465
MLS# 1052686Listed by: WW REALTY GROUP INC - Coming Soon
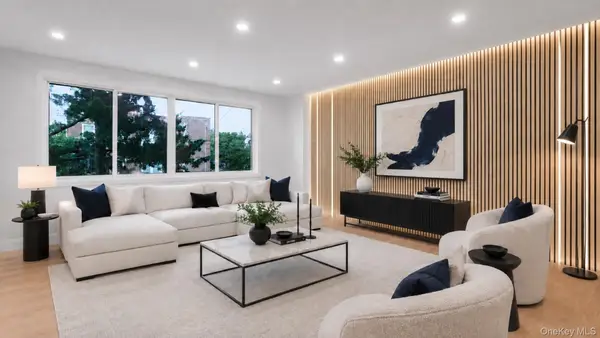 $899,000Coming Soon5 beds 3 baths2,234 sq. ft.
263 Quincy Avenue, Bronx, NY 10465
MLS# 1052692Listed by: WW REALTY GROUP INC - Coming Soon
 $699,000Coming Soon3 beds 3 baths1,536 sq. ft.
4135 Murdock Avenue, Bronx, NY 10466
MLS# 1052694Listed by: WW REALTY GROUP INC - Coming Soon
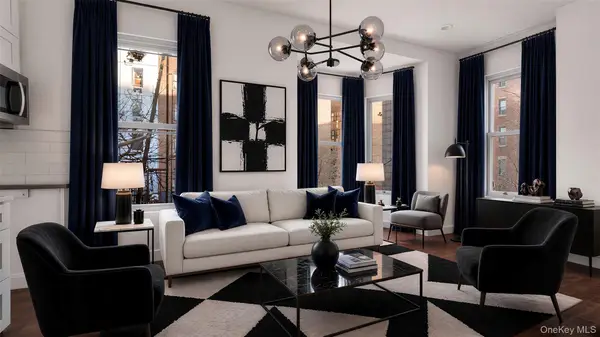 $999,000Coming Soon10 beds 5 baths3,000 sq. ft.
1823 Anthony Avenue, Bronx, NY 10457
MLS# 1052696Listed by: WW REALTY GROUP INC - Coming Soon
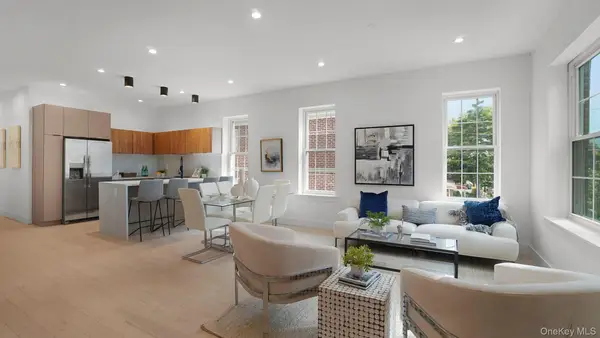 $2,555,555Coming Soon9 beds 6 baths4,202 sq. ft.
2424 Esplanade Avenue, Bronx, NY 10469
MLS# 1052672Listed by: WW REALTY GROUP INC - Coming Soon
 $1,350,000Coming Soon6 beds 4 baths2,462 sq. ft.
955 E 229th Street, Bronx, NY 10466
MLS# 1040856Listed by: WW REALTY GROUP INC - Coming Soon
 $1,125,000Coming Soon8 beds 3 baths3,121 sq. ft.
1849 White Plains Road, Bronx, NY 10462
MLS# 1049823Listed by: SIGNATURE PREMIER PROPERTIES - Coming Soon
 $479,000Coming Soon3 beds 3 baths1,330 sq. ft.
200 Neptune Court #6200C, Bronx, NY 10473
MLS# 1049722Listed by: HOWARD HANNA RAND REALTY - Coming Soon
 $940,000Coming Soon6 beds 4 baths
1006 E 241 St, Bronx, NY 10466
MLS# 1048124Listed by: SILVERSIDE REALTY LLC


Protect your home and budget from life's surprises with an Assurant Home Warranty, backed by a partner that supports you through every step of homeownership. Explore Plans.
©2026 Century 21 Real Estate LLC. All rights reserved. CENTURY 21®, the CENTURY 21 Logo and C21® are service marks owned by Century 21 Real Estate LLC. Century 21 Real Estate LLC fully supports the principles of the Fair Housing Act and the Equal Opportunity Act. Each office is independently owned and operated. Listing information is deemed reliable but not guaranteed accurate.