
114 S 15th Ave, Longport, NJ 08403
Local realty services provided by:CENTURY 21 Rauh & Johns
Listed by: angel dipentino, jerome dipentino
Office: long and foster real estate inc-longport
MLS#:608019
Source:NJ_SJSRMLS
Price summary
- Price:$6,500,000
- Price per sq. ft.:$1,321.14
About this home
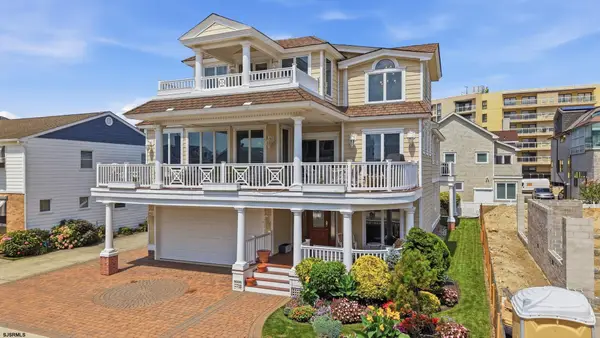
Experience elevated coastal living in this exceptional Hampton-style beach block residence, ideally situated in the coveted Point Area of Longport, where the beach and bay are just one block apart. Offering three levels of luxurious living, this extraordinary shore home combines timeless elegance, modern comfort, and breathtaking ocean views throughout. Set on a 50' x 110' lot, the property features 5 bedrooms, 6.5 baths, and an expansive open-concept design created for both relaxed living and effortless entertaining. A dramatic two-story great room filled with natural light serves as the heart of the home, while a spacious den/media/billiard room provides the perfect gathering space for family and guests. The professionally designed chef’s kitchen showcases marble countertops, a large custom prep island, separate pantry, and seamless access to the rear patio with awning — creating an ideal indoor-outdoor entertaining experience. A one-car garage plus parking for 4–5 additional vehicles offers rare convenience in this highly sought-after beach block location. The second level is highlighted by a luxurious primary suite featuring two full bathrooms and a private deck with stunning ocean views. Two additional guest en-suite bedrooms are also located on this floor, along with a flexible bonus room, currently used as a home gym, offering endless possibilities as additional living space, office or a potential sixth bedroom. The third level features two more en-suite bedrooms with access to an upper deck showcasing spectacular panoramic ocean vistas. Additional highlights include: 2 gas fireplaces, distributed audio system, custom plank hardwood flooring throughout, new roof, all-new Hardie Plank exterior siding. Pilings previously installed for a possible pool installation. This extraordinary Point Area residence combines timeless craftsmanship with modern luxury in one of Longport's most desirable beach block locations....
Contact an agent
Home facts
- Listing ID #:608019
- Added:155 day(s) ago
- Updated:September 04, 2026 at 02:36 PM
Rooms and interior
- Bedrooms:5
- Total bathrooms:7
- Full bathrooms:6
- Half bathrooms:1
- Rooms Total:9
- Flooring:Hardwood, Tile
- Dining Description:On Level M
- Kitchen Description:Dishwasher, Disposal, Gas Stove, On Main Level, Refrigerator
- Basement Description:Crawl Space
- Living area:4,920 sq. ft.
Heating and cooling
- Cooling:Central, Multi-Zoned
- Heating:Forced Air, Multi-Zoned
Structure and exterior
- Building area:4,920 sq. ft.
- Exterior Features:Deck, Porch, Sprinkler System
- Levels:3 Story
Utilities
- Water:Public
- Sewer:Public Sewer
Finances and disclosures
- Price:$6,500,000
- Price per sq. ft.:$1,321.14
- Tax amount:$34,464 (2026)
Features and amenities
- Appliances:Burglar Alarm, Dishwasher, Disposal, Dryer, Refrigerator, Washer
- Laundry features:Dryer, Laundry/Utility Room, Washer
- Amenities:Cathedral Ceiling, Combination, Kitchen Center Island, Security System
Parking
- Parking description:Concrete Driveway, Three or More Cars
New listings near 114 S 15th Ave
- New
 $1,450,000Active2 beds 1 baths
127 N Woodcrest Ave, Longport, NJ 08403
MLS# 612904Listed by: LONG AND FOSTER REAL ESTATE INC-LONGPORT - New
 $1,899,000Active4 beds 2 baths1,650 sq. ft.
24 Evergreen Ave, Longport, NJ 08403
MLS# 612840Listed by: LONG AND FOSTER REAL ESTATE INC-LONGPORT  $4,499,999Active5 beds 6 baths
3014 Ventnor Ave, Longport, NJ 08403
MLS# 612705Listed by: BHHS FOX AND ROACH-MARGATE II $3,999,000Active5 beds 4 baths
5 S 27th Ave, Longport, NJ 08403
MLS# 612656Listed by: OCF REALTY, LLC $3,999,000Active4 beds 5 baths2,656 sq. ft.
3501 Winchester Ave, Longport, NJ 08403
MLS# 612572Listed by: BHHS FOX AND ROACH-MARGATE II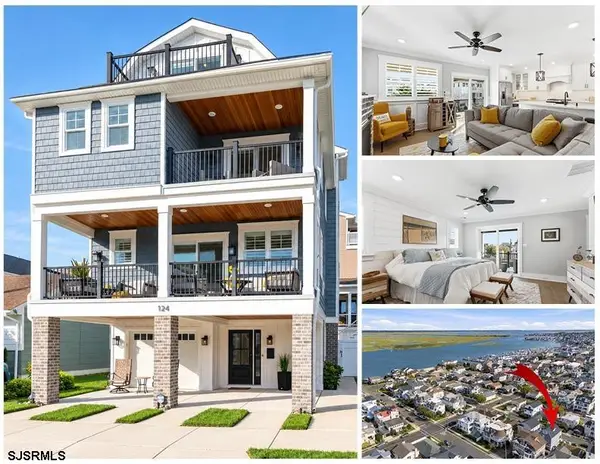 $2,950,000Active5 beds 4 baths2,500 sq. ft.
124 N Colgate Ave, Longport, NJ 08403
MLS# 611920Listed by: EXP REALTY - OCEAN CITY O382L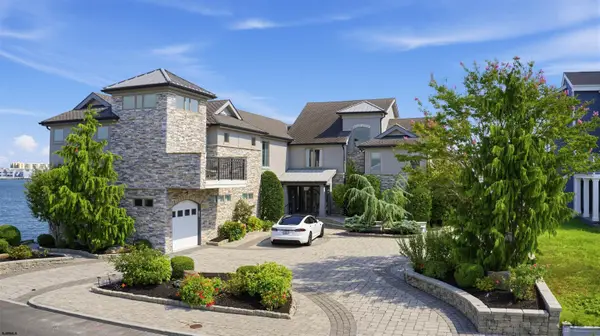 $5,995,000Active8 beds 10 baths6,500 sq. ft.
26 Seaview Dr, Longport, NJ 08403-1154
MLS# 611572Listed by: LONG AND FOSTER REAL ESTATE INC-LONGPORT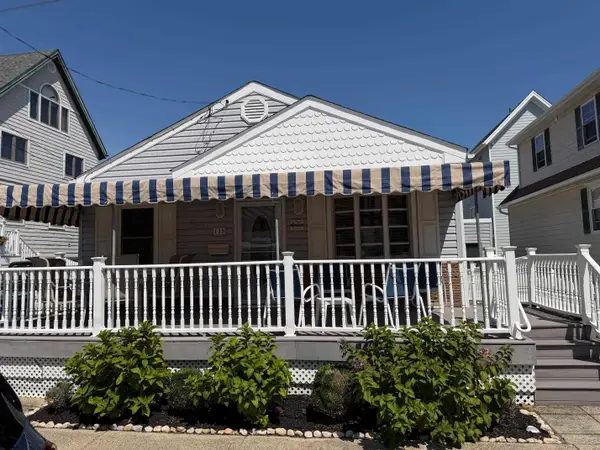 $1,650,000Pending3 beds 1 baths
135 N Woodcrest Ave, Longport, NJ 08403
MLS# 611410Listed by: LONG AND FOSTER REAL ESTATE INC-LONGPORT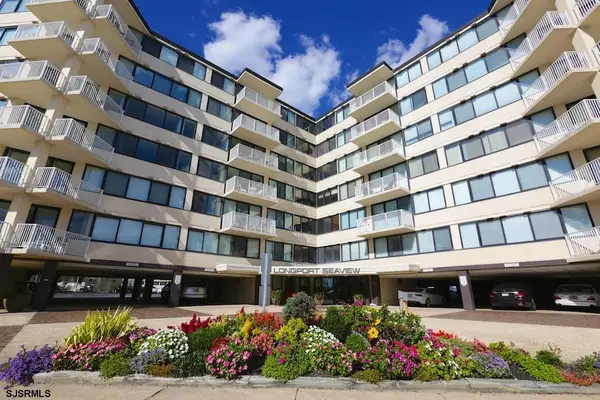 $799,000Active2 beds 2 baths
111 S 16th Ave #318, Longport, NJ 08403
MLS# 610952Listed by: LONG AND FOSTER REAL ESTATE INC-LONGPORT- Open Sun, 10am to 12pm
 $5,800,000Active5 beds 5 baths4,800 sq. ft.
105 S 26 Ave, Longport, NJ 08403
MLS# 610511Listed by: FARLEY AND FERRY REALTY, INC


Protect your home and budget from life's surprises with an Assurant Home Warranty, backed by a partner that supports you through every step of homeownership. Explore Plans.
©2026 Century 21 Real Estate LLC. All rights reserved. CENTURY 21®, the CENTURY 21 Logo and C21® are service marks owned by Century 21 Real Estate LLC. Century 21 Real Estate LLC fully supports the principles of the Fair Housing Act and the Equal Opportunity Act. Each office is independently owned and operated. Listing information is deemed reliable but not guaranteed accurate.