
1691 Mill Creek Rd, Manahawkin, NJ 08050
Local realty services provided by:CENTURY 21 Dale Realty Co.
1691 Mill Creek Rd,Manahawkin, NJ 08050
$1,249,500
- 3 Beds
- 2 Baths
- 1,662 sq. ft.
- Single family
- Coming Soon
Listed by: marion a romano
Office: the van dyk group
MLS#:NJOC2045378
Source:BRIGHTMLS
Price summary
- Price:$1,249,500
- Price per sq. ft.:$751.81
About this home
This is a Coming Soon Listing and Showings will begin 9/25/26 * Stafford Twp. - The Perfect Blend of Waterfront Living, Peaceful Wildlife Views and the Atlantic City Skyline All Showcased from this Beautifully Updated Waterfront Home in Highly Sought after East Point * Welcomed by an Oversized Custom Paver Patio Allowing for Tons of Off Street Parking for Residents and their Guests, this Move in Ready Waterfront Home features 3 Oversized Bedrooms * 2 Updated Bathrooms * Sun Filled Combined Open Living Area with Soaring Ceiling and Spectacular Ever Changing Views from All Angles * Let Your Inner Chef Shine in the Updated Kitchen featuring Granite Countertops and a Breakfast Bar for Casual Dining and Entertaining * Kitchen Seamlessly Opens to a Spacious Dining Area for Easy Hosting * Bright and Airy Living Room features Soaring Ceilings, a Beautiful Floor to Ceiling Stacked Stone Cozy Gas Fireplace to take the Chill Out of the Evening Air and Dual Sliders Showcasing Incredible Views All Around * Wake Up to a View from Your Second Story Primary Suite overlooking the Creek and Wetlands with Direct Access to the Back Deck * Entry Level features 2 Guest Bedrooms, a Walk in Laundry Room and a Full Bath within Steps of the Sleeping Areas * Guests will Love their Stay in the First Floor Rear Bedroom with a Set of Sliders Leading to the Rear Deck Showcasing Gorgeous Water Views * Sought after Tankless Hot Water Heater * 2 Car Garage offers Direct in Home Access for Added Convenience * Living on the Water is All About the Outdoor Lifestyle & this Home Truly Delivers with Multiple Levels of Rear Decking Offering Plenty of Room to Relax, Dine & Entertain While Taking in the Breathtaking Surroundings * Second Story Deck is Finished with Sleek Glass Railings Allowing You to Fully Enjoy the Incredible Views Without Obstruction * Outdoor Shower to Rinse off after a Day of Fun in the Sun * Every Boater will Appreciate the 66ft. of Vinyl Bulkhead Fully Equipped with a 7,000lbs Boat Lift for Convenience and an Additional Floating Dock with Jet Ski Port for Your Water Toys * Best of All, This Prime Waterfront Location is Just a Short Boat Ride to the Open Bay with NO Bridge Obstructions - No Need to Spend Valuable Time Navigating Through Long Lagoons * South/West-Facing Rear Exposure which Allows for Sun-Filled Decks All Afternoon and Incredible Sunsets at Dusk * Whether You're Looking for a Year Round Residence, Weekend Getaway or the Ultimate Waterfront Retreat, this Fully Furnished Turn Key Home Offers the Best of Coastal Living * Call Today for Your Personal Tour!...
Contact an agent
Home facts
- Year built:1980
- Subdivision & Development:VILLAGE HARBOUR - EAST POINT
- Listing ID #:NJOC2045378
- Updated:September 23, 2026 at 05:42 AM
Rooms and interior
- Bedrooms:3
- Total bathrooms:2
- Full bathrooms:2
- Rooms Total:6
- Flooring:Ceramic Tile, Wood
- Dining Description:Dining Area
- Kitchen Description:Combination Kitchen/Living, Dishwasher, Kitchen - Table Space, Range Hood, Recessed Lighting, Refrigerator, Stove, Water Heater - Tankless
- Bedroom Description:Entry Level Bedroom
- Living area:1,662 sq. ft.
Heating and cooling
- Cooling:Central A/C
- Heating:Forced Air, Natural Gas
Structure and exterior
- Year built:1980
- Building area:1,662 sq. ft.
- Lot area:0.11 Acres
- Lot Features:Bulkheaded, Creek/Stream, Level
- Architectural Style:Coastal
- Construction Materials:Frame
- Exterior Features:BBQ Grill, Deck(s), Outside Shower, Porch(es)
- Foundation Description:Crawl Space
- Levels:2 Stories
Utilities
- Water:Public
- Sewer:Public Sewer
Finances and disclosures
- Price:$1,249,500
- Price per sq. ft.:$751.81
- Tax amount:$15,474 (2026)
Features and amenities
- Laundry features:Dryer, Washer
- Amenities:Ceiling Fan(s), Recessed Lighting, Window Treatments
Parking
- Parking description:Attached Garage, Circular Driveway, Garage - Front Entry, Inside Access, Paved Driveway
- Garage:Yes
- Garage spaces:2
New listings near 1691 Mill Creek Rd
- Coming Soon
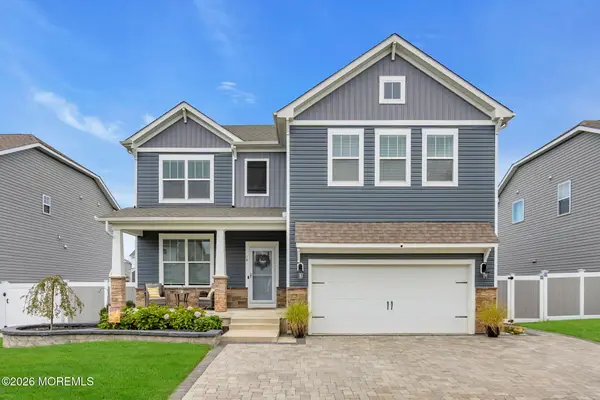 $789,000Coming Soon4 beds 4 baths2,682 sq. ft.
14 Bennet Lane, Manahawkin, NJ 08050
MLS# 22629496Listed by: BRENDA MCINTYRE REALTY - New
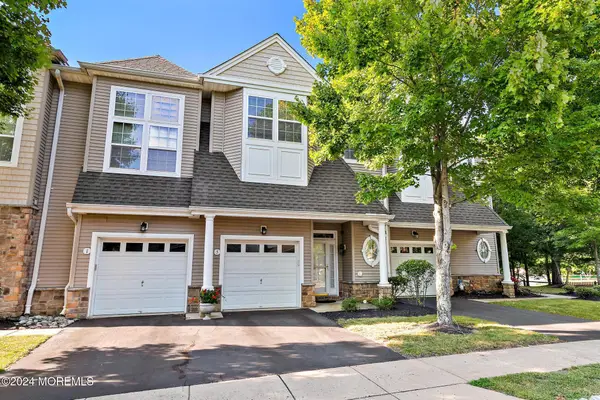 $469,500Active2 beds 3 baths1,912 sq. ft.
5 Ocean Breeze Court, Manahawkin, NJ 08050
MLS# 22629997Listed by: VAN DYK GROUP - New
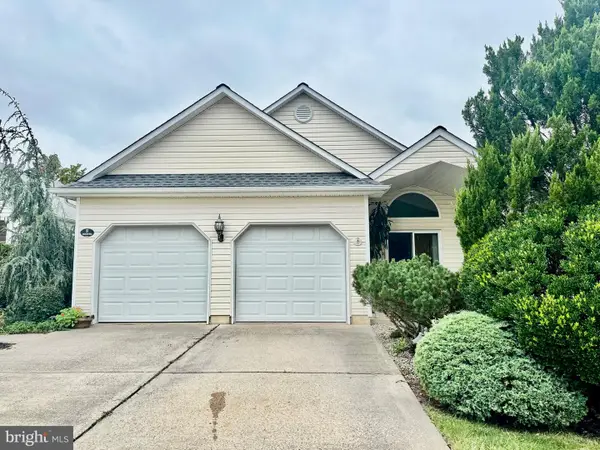 $415,000Active2 beds 2 baths1,608 sq. ft.
57 Summerhill Dr, MANAHAWKIN, NJ 08050
MLS# NJOC2045370Listed by: COLDWELL BANKER HOME CONNECTION - New
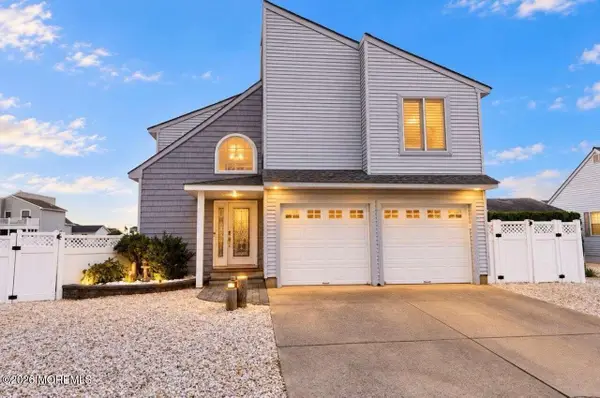 $1,175,000Active3 beds 2 baths1,662 sq. ft.
172 Peter Road, Manahawkin, NJ 08050
MLS# 22629853Listed by: REALMART REALTY LLC. - New
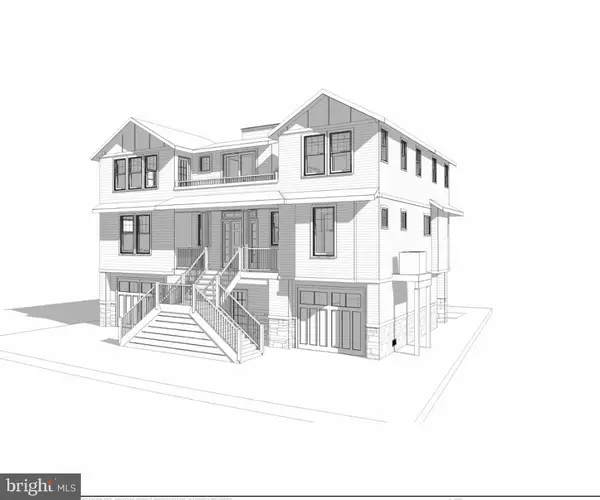 $2,999,999Active5 beds 5 baths3,400 sq. ft.
1671 Mill Creek Rd, MANAHAWKIN, NJ 08050
MLS# NJOC2045222Listed by: EXP REALTY, LLC - New
 $489,000Active4 beds 2 baths1,460 sq. ft.
475 Lighthouse Drive, Manahawkin, NJ 08050
MLS# 22629791Listed by: REALTY ONE GROUP EMERGE - New
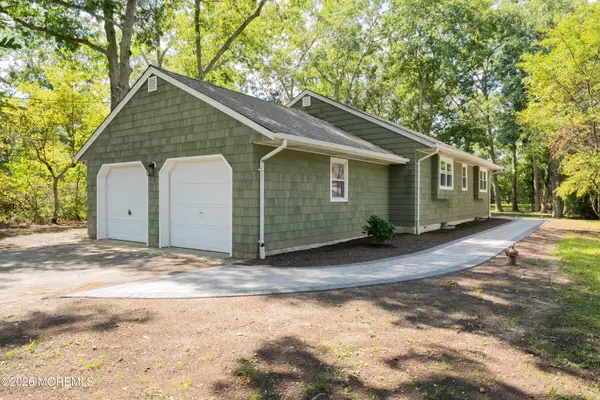 $599,000Active3 beds 2 baths1,636 sq. ft.
1425 Forecastle Avenue, Manahawkin, NJ 08050
MLS# 22629761Listed by: RESTAINO REALTY - New
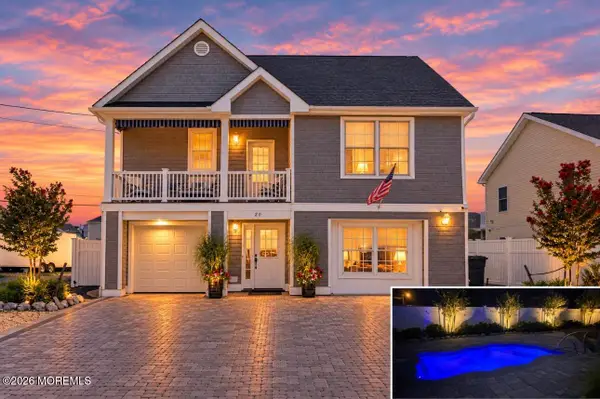 $899,990Active4 beds 4 baths2,000 sq. ft.
20 Jeri-ann Drive, Manahawkin, NJ 08050
MLS# 22629589Listed by: KELLER WILLIAMS PREFERRED PROPERTIES, SHIP BOTTOM - New
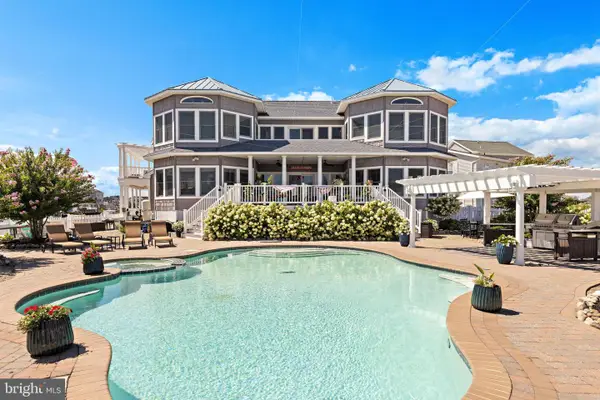 $2,899,999Active5 beds 4 baths3,548 sq. ft.
77 Frank Dr, MANAHAWKIN, NJ 08050
MLS# NJOC2045236Listed by: HAINES REALTY, LLC


Protect your home and budget from life's surprises with an Assurant Home Warranty, backed by a partner that supports you through every step of homeownership. Explore Plans.
©2026 Century 21 Real Estate LLC. All rights reserved. CENTURY 21®, the CENTURY 21 Logo and C21® are service marks owned by Century 21 Real Estate LLC. Century 21 Real Estate LLC fully supports the principles of the Fair Housing Act and the Equal Opportunity Act. Each office is independently owned and operated. Listing information is deemed reliable but not guaranteed accurate.