
60 Fort Lee Drive, Manahawkin, NJ 08050
Local realty services provided by:CENTURY 21 Advantage Gold
60 Fort Lee Drive,Manahawkin, NJ 08050
$215,000
- 2 Beds
- 2 Baths
- 1,565 sq. ft.
- Mobile / Manufactured
- Active
Listed by: patricia m romano
Office: re/max of long beach island
MLS#:NJOC2044084
Source:BRIGHTMLS
Price summary
- Price:$215,000
- Price per sq. ft.:$137.38
- Monthly HOA dues:$759
About this home
Welcome to Perry's Lake, one of Stafford Township's most desirable 55+ communities! This well-maintained 2-bedroom, 2-bath home offers comfortable, low-maintenance living with an open and inviting floor plan designed for easy everyday living. The spacious living and dining areas provide plenty of room to relax or entertain, while the bright kitchen offers ample cabinetry and workspace. The primary suite features a private bath and generous walk-in closet. The second bedroom is perfect for guests or a home office. Enjoy your morning coffee or unwind relaxing on your private open porch. Conveniently located just minutes from shopping, restaurants, medical facilities, and the Garden State Parkway, with a quick ride to Long Beach Island, this home combines affordability, convenience, and carefree living. Don't miss your opportunity to enjoy the good life in Perry's Lake. Schedule your private showing today!
Contact an agent
Home facts
- Year built:2003
- Subdivision & Development:NONE AVAILABLE
- Listing ID #:NJOC2044084
- Added:48 day(s) ago
- Updated:September 17, 2026 at 06:44 PM
Rooms and interior
- Bedrooms:2
- Total bathrooms:2
- Full bathrooms:2
- Rooms Total:6
- Flooring:Carpet, Ceramic Tile, Hardwood
- Dining Description:Formal/Separate Dining Room
- Kitchen Description:Breakfast Area, Built-In Microwave, Dishwasher, Kitchen - Eat-In, Kitchen - Gourmet, Kitchen - Island, Oven/Range - Gas, Pantry, Refrigerator, Stainless Steel Appliances
- Bedroom Description:Entry Level Bedroom, Walk In Closet(s)
- Living area:1,565 sq. ft.
Heating and cooling
- Cooling:Central A/C
- Heating:Forced Air, Natural Gas
Structure and exterior
- Roof:Shingle
- Year built:2003
- Building area:1,565 sq. ft.
- Lot Features:Corner, Corner Lot/Unit
- Exterior Features:Awning(s), Lawn Sprinkler, Porch(es)
- Levels:1 Story
Utilities
- Water:Public
- Sewer:Public Sewer
Finances and disclosures
- Price:$215,000
- Price per sq. ft.:$137.38
Parking
- Parking description:Attached Garage, Inside Access
- Garage:Yes
- Garage spaces:1
New listings near 60 Fort Lee Drive
- Coming Soon
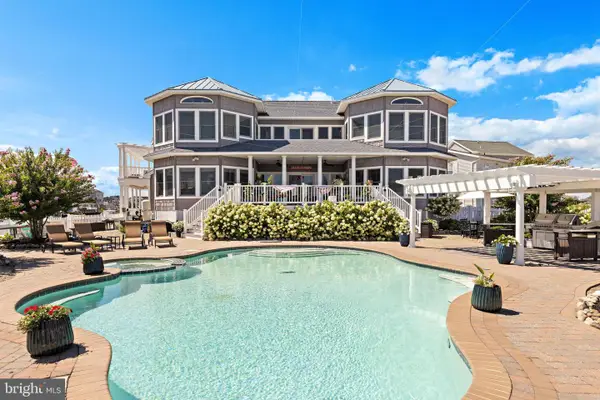 $2,899,999Coming Soon1 beds 2 baths3,548 sq. ft.
77 Frank Dr, MANAHAWKIN, NJ 08050
MLS# NJOC2045236Listed by: HAINES REALTY, LLC - Coming Soon
 $629,000Coming Soon2 beds 2 baths2,352 sq. ft.
21 Honeysuckle Drive, Manahawkin, NJ 08050
MLS# 22628676Listed by: VAN DYK GROUP - New
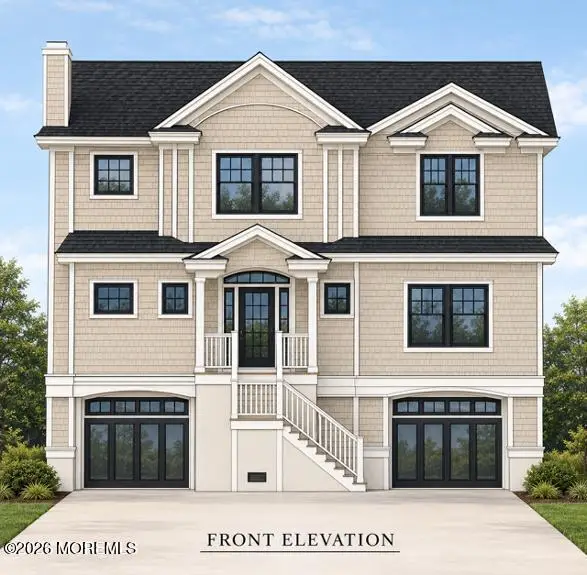 $1,999,999Active6 beds 5 baths2,700 sq. ft.
19 Glenn Drive, Manahawkin, NJ 08050
MLS# 22629375Listed by: REAL BROKER, LLC- FAIRFIELD - New
 $625,000Active4 beds 3 baths1,892 sq. ft.
1739 Breakers Drive, Manahawkin, NJ 08050
MLS# 22629378Listed by: RE/MAX AT BARNEGAT BAY - New
 $519,900Active3 beds 2 baths1,678 sq. ft.
994 Treasure Avenue, Manahawkin, NJ 08050
MLS# 22629390Listed by: RE/MAX AT BARNEGAT BAY - Open Sat, 2 to 4pmNew
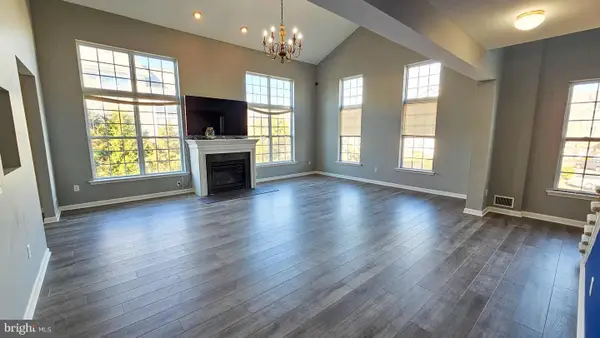 $439,000Active3 beds 3 baths2,350 sq. ft.
51 Farrah Drive #1611, MANAHAWKIN, NJ 08050
MLS# NJOC2045242Listed by: THE VAN DYK GROUP - New
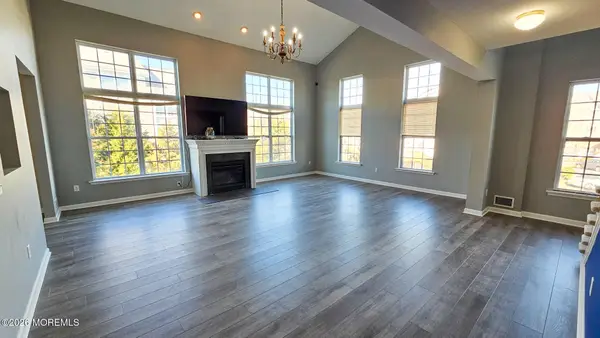 $439,000Active3 beds 3 baths2,350 sq. ft.
51 Farrah Drive, Manahawkin, NJ 08050
MLS# 22629228Listed by: VAN DYK GROUP - New
 $599,900Active4 beds 5 baths2,329 sq. ft.
11 Avenue D, Manahawkin, NJ 08050
MLS# 22629088Listed by: REAL BROKER, LLC- FAIRFIELD - New
 $1,029,000Active5 beds 2 baths1,986 sq. ft.
34 Frank Drive, Manahawkin, NJ 08050
MLS# 22629047Listed by: RE/MAX AT BARNEGAT BAY - New
 $499,000Active3 beds 2 baths1,244 sq. ft.
228 Tackle Avenue, Manahawkin, NJ 08050
MLS# 22628920Listed by: G. ANDERSON AGENCY


Protect your home and budget from life's surprises with an Assurant Home Warranty, backed by a partner that supports you through every step of homeownership. Explore Plans.
©2026 Century 21 Real Estate LLC. All rights reserved. CENTURY 21®, the CENTURY 21 Logo and C21® are service marks owned by Century 21 Real Estate LLC. Century 21 Real Estate LLC fully supports the principles of the Fair Housing Act and the Equal Opportunity Act. Each office is independently owned and operated. Listing information is deemed reliable but not guaranteed accurate.