
1 Woodleigh Ct, Mantua, NJ 08051
Local realty services provided by:CENTURY 21 New Millennium
1 Woodleigh Ct,Mantua, NJ 08051
$549,000
- 3 Beds
- 3 Baths
- 1,983 sq. ft.
- Single family
- Pending
Listed by: jessica l. caucci, timothy kerr jr.
Office: real broker, llc.
MLS#:NJGL2076446
Source:BRIGHTMLS
Price summary
- Price:$549,000
- Price per sq. ft.:$276.85
- Monthly HOA dues:$16.67
About this home
Welcome to this beautifully maintained 3 bedroom, 2.5 bath home in the highly sought-after Royal Oaks community, located within a top-rated school district.
Situated on a quiet cul-de-sac corner lot, this home features an inviting two story foyer, formal living and dining rooms, and an open concept kitchen overlooking the family room, which features a cozy wood-burning fireplace. Step outside to a beautifully landscaped, fully fenced backyard, featuring EP Henry hardscaping, a pavilion, and newer shed- the perfect set up for entertaining. Updates include the powder room, laundry room, water heater, and HVAC with a house humidifier and air scrubber, & inground sprinklers.
Upstairs, the spacious primary suite offers vaulted ceilings and dual walk in closets, along with new flooring in both bathrooms. Don't miss the opportunity to make this exceptional home yours and enjoy the perfect blend of comfort, style, and convenience in the Royal Oaks Community!
Contact an agent
Home facts
- Year built:1992
- Subdivision & Development:ROYAL OAKS
- Listing ID #:NJGL2076446
- Added:78 day(s) ago
- Updated:October 25, 2026 at 08:16 AM
Rooms and interior
- Bedrooms:3
- Total bathrooms:3
- Full bathrooms:2
- Half bathrooms:1
- Flooring:Carpet, Laminate Plank
- Dining Description:Dining Area, Dining Room
- Bathrooms Description:Bathroom 1, Bathroom 2, Half Bath
- Kitchen Description:Carpet, Recessed Lighting, Stainless Steel Appliances
- Bedroom Description:Carpet
- Basement:Yes
- Basement Description:Unfinished
- Living area:1,983 sq. ft.
Heating and cooling
- Cooling:Central A/C
- Heating:Central, Natural Gas
Structure and exterior
- Roof:Pitched, Shingle
- Year built:1992
- Building area:1,983 sq. ft.
- Lot area:0.25 Acres
- Architectural Style:Traditional
- Construction Materials:Vinyl Siding
- Exterior Features:Patio(s), Sidewalks, Underground Lawn Sprinkler
- Foundation Description:Block
- Levels:2 Stories
Schools
- High school:CLEARVIEW REGIONAL H.S.
- Middle school:CLEARVIEW REGIONAL M.S.
- Elementary school:CENTRE CITY E.S.
Utilities
- Water:Public
- Sewer:Public Sewer
Finances and disclosures
- Price:$549,000
- Price per sq. ft.:$276.85
- Tax amount:$9,242 (2025)
Features and amenities
- Amenities:Carpet, Ceiling Fan(s), Recessed Lighting, Sprinkler System
Parking
- Parking description:Attached Garage, Built In, Concrete Driveway
- Garage:Yes
- Garage spaces:2
New listings near 1 Woodleigh Ct
- New
 $270,000Active2 beds 2 baths1,260 sq. ft.
108 Redbud Ln, MANTUA, NJ 08051
MLS# NJGL2080062Listed by: COMPASS NEW JERSEY, LLC - MOORESTOWN - New
 $625,000Active4 beds 3 baths2,259 sq. ft.
632 Olympia St, MANTUA, NJ 08051
MLS# NJGL2079954Listed by: LAMB REALTY - New
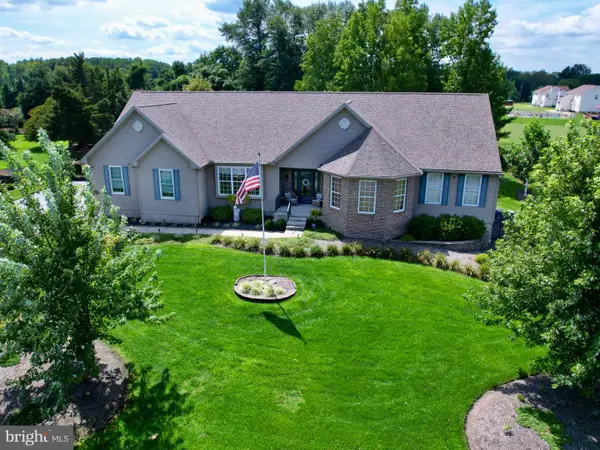 $815,000Active3 beds 4 baths5,019 sq. ft.
15 Skyline Cir, SEWELL, NJ 08080
MLS# NJGL2077840Listed by: ELITE REALTORS OF NEW JERSEY - New
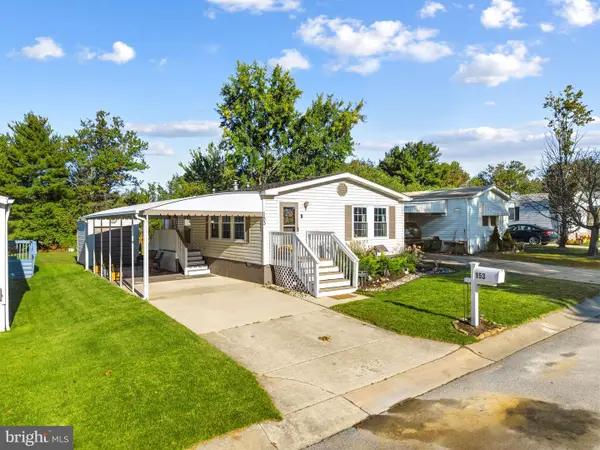 $145,000Active2 beds 1 baths729 sq. ft.
153 Whippoorwill Way, MANTUA, NJ 08051
MLS# NJGL2079666Listed by: BHHS FOX & ROACH - HADDONFIELD - Open Sun, 12 to 2pm
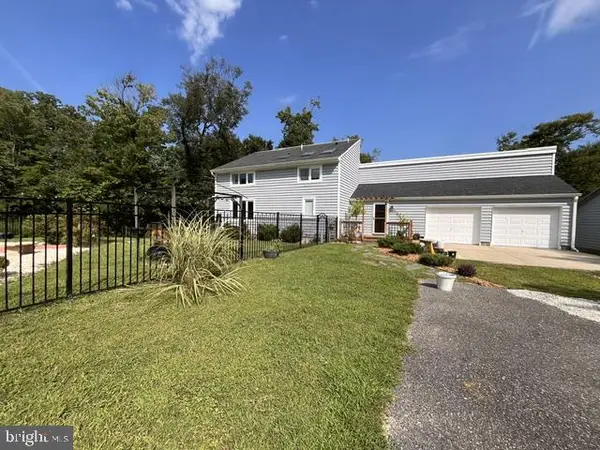 $919,000Active3 beds 2 baths2,692 sq. ft.
431 Heritage Rd, SEWELL, NJ 08080
MLS# NJGL2076958Listed by: RE/MAX PREFERRED - SEWELL 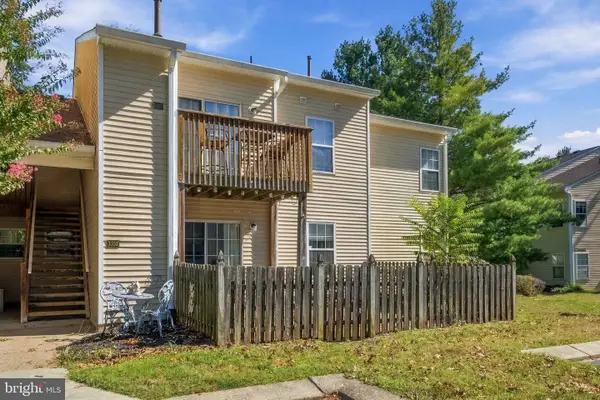 $214,800Active2 beds 2 baths1,062 sq. ft.
1351 Tristram Cir, MANTUA, NJ 08051
MLS# NJGL2079420Listed by: RE/MAX PREFERRED - MULLICA HILL- New
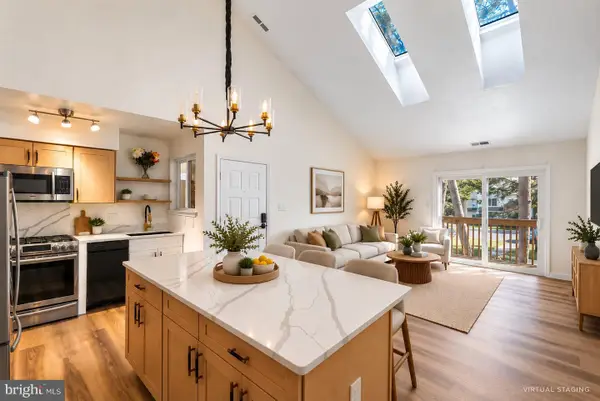 $209,900Active2 beds 1 baths872 sq. ft.
1077 Tristram Cir, MANTUA, NJ 08051
MLS# NJGL2079646Listed by: HOMESMART FIRST ADVANTAGE REALTY 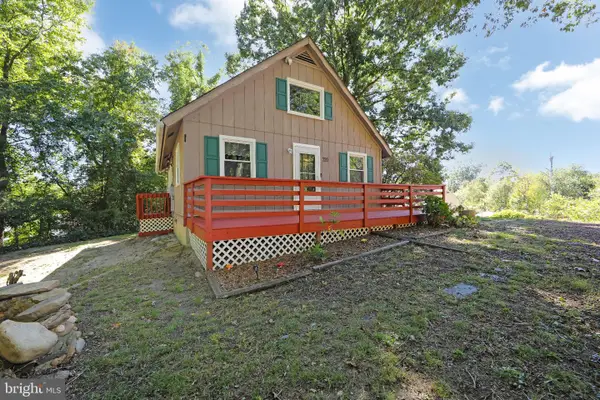 $419,000Active3 beds 2 baths2,000 sq. ft.
720 Woodbury Glassboro Rd, SEWELL, NJ 08080
MLS# NJGL2079308Listed by: BHHS FOX & ROACH-WASHINGTON-GLOUCESTER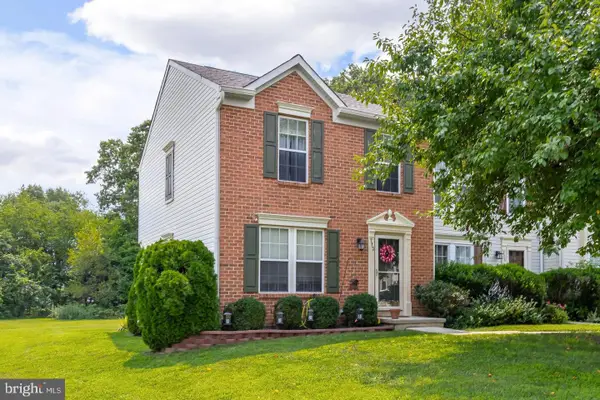 Pending2 beds 2 baths1,160 sq. ft.
713 Quest Ct, MANTUA, NJ 08051
MLS# NJGL2079030Listed by: BHHS FOX & ROACH-MULLICA HILL SOUTH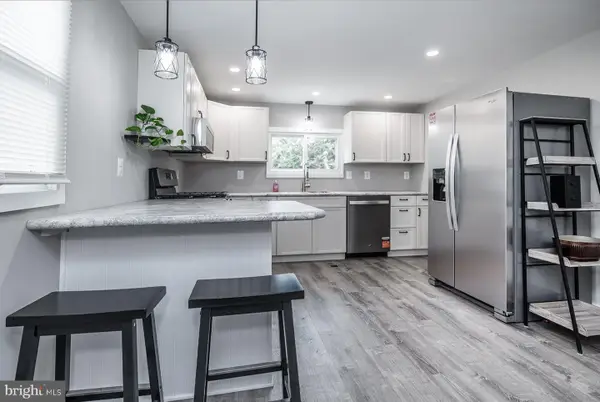 $269,900Pending3 beds 2 baths1,104 sq. ft.
106 Firth Dr, MANTUA, NJ 08051
MLS# NJGL2079060Listed by: KELLER WILLIAMS - MAIN STREET


Protect your home and budget from life's surprises with an Assurant Home Warranty, backed by a partner that supports you through every step of homeownership. Explore Plans.
©2026 Century 21 Real Estate LLC. All rights reserved. CENTURY 21®, the CENTURY 21 Logo and C21® are service marks owned by Century 21 Real Estate LLC. Century 21 Real Estate LLC fully supports the principles of the Fair Housing Act and the Equal Opportunity Act. Each office is independently owned and operated. Listing information is deemed reliable but not guaranteed accurate.