
7 Palomino Cir, Mantua, NJ 08051
Local realty services provided by:CENTURY 21 Dale Realty Co.
7 Palomino Cir,Mantua, NJ 08051
$799,999
- 4 Beds
- 3 Baths
- 2,945 sq. ft.
- Single family
- Active
Listed by: dorothea iannacone
Office: bhhs fox & roach-mullica hill south
MLS#:NJGL2074754
Source:BRIGHTMLS
Price summary
- Price:$799,999
- Price per sq. ft.:$271.65
- Monthly HOA dues:$46.67
About this home
Nestled on a sprawling 1+ acre corner lot, this magnificent property offers both privacy and prestige. Upon entering, you are instantly enveloped in an atmosphere of refined elegance and warmth. Evident at every turn is a meticulous attention to detail, from the stately 5-inch crown moldings to the practical luxury of dual-zone HVAC, ensuring year-round comfort. The heart of this home beats within its gourmet kitchen – a true culinary haven designed to inspire. Adorned with expansive 42-inch custom cabinetry, lustrous granite countertops, a central island perfect for prep or casual dining, and an artfully upgraded backsplash, it promises both beauty and unparalleled functionality. Adjacent, a bespoke custom pantry adding more cooking and entertaining space is truly a dream for any aspiring or seasoned chef. Soaring vaulted ceilings in the family room create an airy, expansive feel, while the inviting glow of a gas fireplace offers a serene sanctuary for relaxation and intimate gatherings. Entertain with grace in the generously proportioned dining and living rooms, each designed for comfortable sophistication. A stunning set of double French doors leads seamlessly into the magnificent conservatory. Bathed in abundant natural light from its panoramic windows, this versatile space presents endless possibilities – a vibrant sunroom, a tranquil reading nook, or an inspiring home office.Ascend to the upper level where the lavish primary retreat awaits, a testament to luxurious living. Here, a dramatic tray ceiling adds an architectural flourish, complementing the convenience of dedicated his-and-her closets. The expansive en suite bathroom is a spa-like oasis, featuring elegant double vanities, a deep soaking tub perfect for unwinding, and a separate, spacious shower designed for ultimate relaxation. Three additional, generously sized bedrooms on this floor offer comfort and privacy for family or guests, each sharing access to a well-appointed full bathroom. The vast, full-layout basement includes convenient walk-up access – a blank canvas for future recreation, a home gym, or additional living areas. For additional convenience and cost effectiveness, this home also features a designated well for the lawn sprinkler, a vehicle charging station located in the garage and leased solar panels. This exceptional residence is truly a jewel that promises to exceed every expectation and provide a lifestyle of comfort and grandeur....
Contact an agent
Home facts
- Year built:2011
- Subdivision & Development:LEGENDS AT MANTUA
- Listing ID #:NJGL2074754
- Added:45 day(s) ago
- Updated:August 03, 2026 at 02:05 PM
Rooms and interior
- Bedrooms:4
- Total bathrooms:3
- Full bathrooms:2
- Half bathrooms:1
- Dining Description:Dining Area, Formal/Separate Dining Room
- Bathrooms Description:Primary Bath(s)
- Kitchen Description:Built-In Range, Butlers Pantry, Crown Moldings, Dishwasher, Disposal, Energy Efficient Appliances, Extra Refrigerator/Freezer, Kitchen - Eat-In, Kitchen - Gourmet, Kitchen - Island, Oven - Double, Oven - Wall, Pantry, Recessed Lighting, Refrigerator, Stainless Steel Appliances, Upgraded Countertops, Water Heater - High-Efficiency
- Bedroom Description:Walk In Closet(s)
- Basement:Yes
- Basement Description:Full, Outside Entrance, Poured Concrete, Sump Pump, Walkout Stairs
- Living area:2,945 sq. ft.
Heating and cooling
- Cooling:Central A/C
- Heating:Central, Natural Gas
Structure and exterior
- Roof:Pitched, Shingle
- Year built:2011
- Building area:2,945 sq. ft.
- Lot area:1.3 Acres
- Lot Features:Corner, Corner Lot/Unit, Front Yard, Level, Rear Yard, SideYard(s)
- Architectural Style:Contemporary
- Construction Materials:Stone, Stucco, Vinyl Siding
- Exterior Features:Patio(s)
- Foundation Description:Active Radon Mitigation, Concrete Perimeter
- Levels:2 Stories
Utilities
- Sewer:Public Sewer
Finances and disclosures
- Price:$799,999
- Price per sq. ft.:$271.65
- Tax amount:$14,632 (2025)
Features and amenities
- Laundry features:Dryer, Washer
- Amenities:200+ Amp Service, Attic, Crown Moldings, Recessed Lighting, Sprinkler System, Underground Utilities, Window Treatments
Parking
- Parking description:Additional Storage Area, Asphalt Driveway, Attached Garage, Detached Garage, Garage - Side Entry, Garage Door Opener, Inside Access, Oversized
- Garage:Yes
- Garage spaces:3
New listings near 7 Palomino Cir
- New
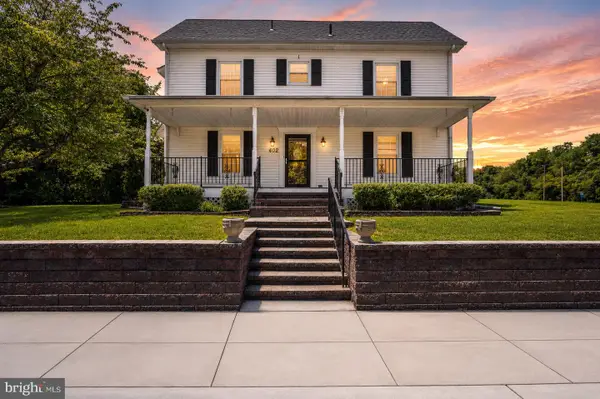 $500,000Active3 beds 3 baths2,468 sq. ft.
402 Barnsboro Rd, SEWELL, NJ 08080
MLS# NJGL2075016Listed by: LPT REALTY, LLC - Coming Soon
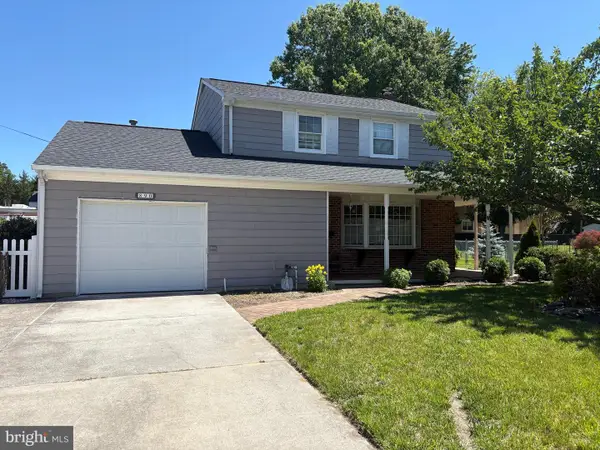 $395,000Coming Soon3 beds 2 baths
890 Mantua Blvd, SEWELL, NJ 08080
MLS# NJGL2076584Listed by: BHHS FOX & ROACH-WASHINGTON-GLOUCESTER - New
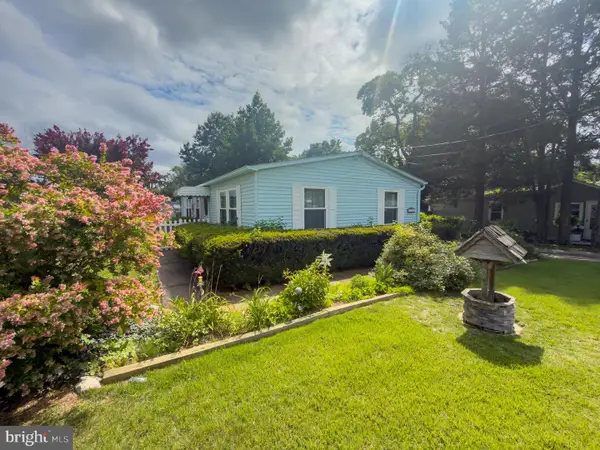 $245,000Active3 beds 1 baths1,056 sq. ft.
462 Harrison Ave, MANTUA, NJ 08051
MLS# NJGL2076466Listed by: HOME AND HEART REALTY - New
 $295,000Active2 beds 3 baths1,360 sq. ft.
85 Forest Ct, MANTUA, NJ 08051
MLS# NJGL2076448Listed by: KELLER WILLIAMS REALTY - WASHINGTON TOWNSHIP - New
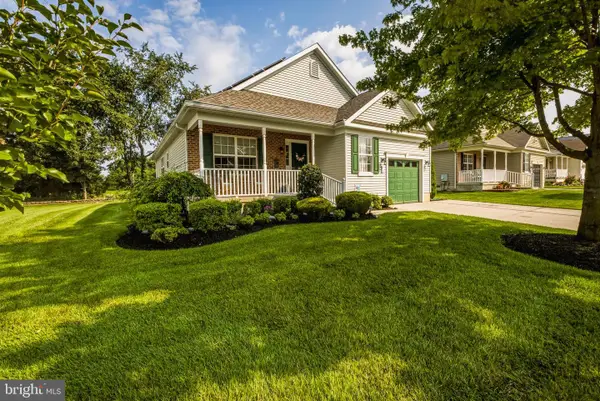 $445,000Active3 beds 2 baths1,968 sq. ft.
24 Bear Creek Dr, MANTUA, NJ 08051
MLS# NJGL2076312Listed by: REAL BROKER, LLC - New
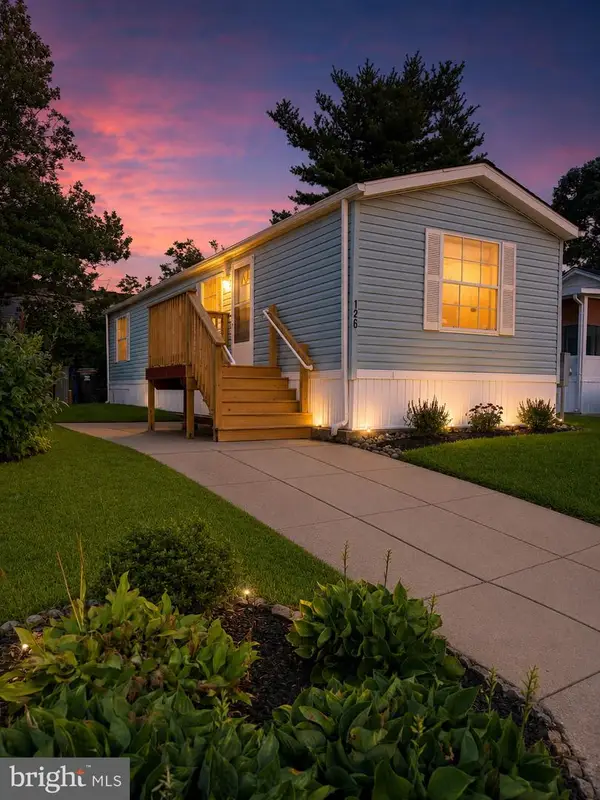 $99,000Active2 beds 1 baths720 sq. ft.
126 Mockingbird Ln, MANTUA, NJ 08051
MLS# NJGL2076384Listed by: REAL BROKER, LLC - New
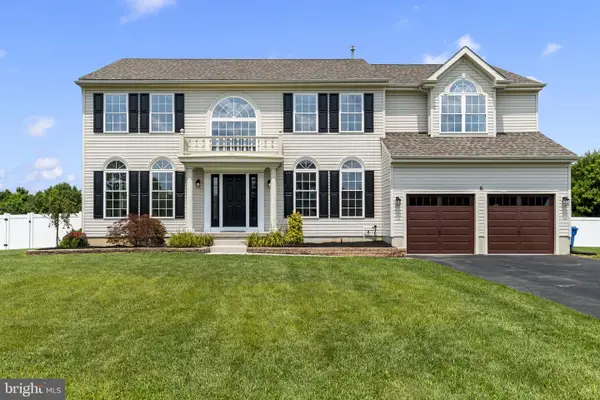 $879,000Active4 beds 3 baths3,407 sq. ft.
6 Skyline Cir, SEWELL, NJ 08080
MLS# NJGL2076378Listed by: KELLER WILLIAMS REALTY - WASHINGTON TOWNSHIP - New
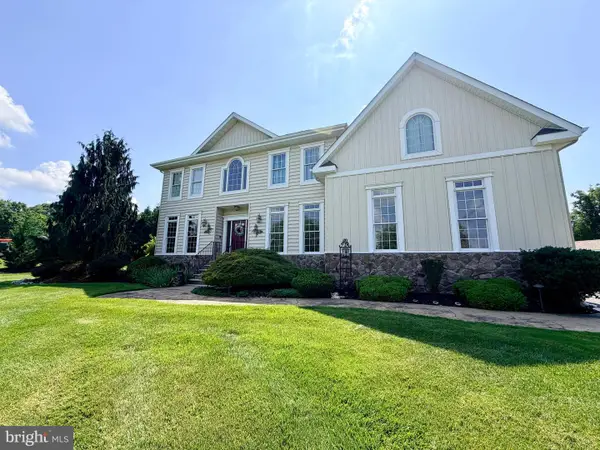 $849,000Active4 beds 5 baths5,000 sq. ft.
482 Bethel Mill Rd, SEWELL, NJ 08080
MLS# NJGL2076346Listed by: REAL BROKER, LLC 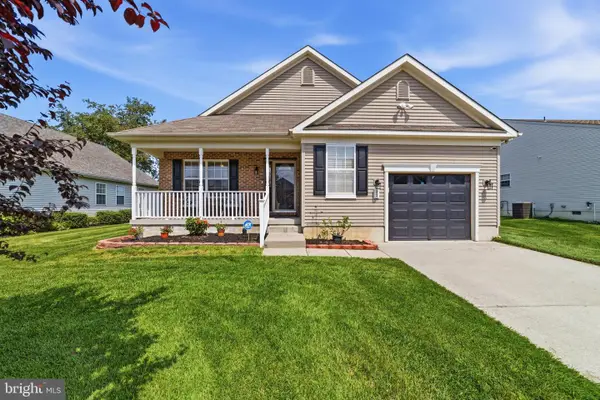 $359,900Pending2 beds 2 baths1,604 sq. ft.
22 Bear Creek Dr, MANTUA, NJ 08051
MLS# NJGL2076022Listed by: BHHS FOX & ROACH-WASHINGTON-GLOUCESTER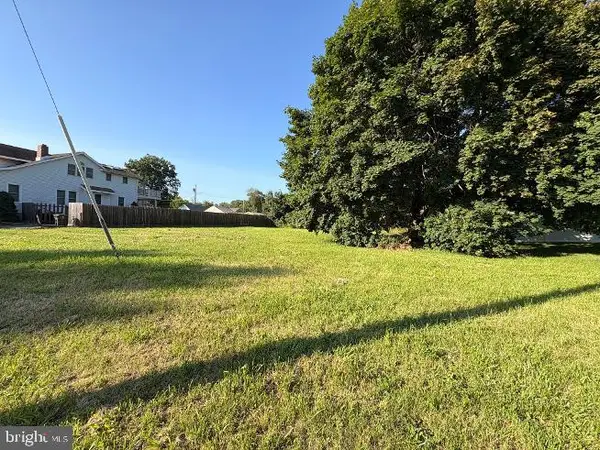 $75,000Pending0.33 Acres
0 Mantua Boulevard, SEWELL, NJ 08080
MLS# NJGL2076242Listed by: PREMIER REAL ESTATE CORP.


Protect your home and budget from life's surprises with an Assurant Home Warranty, backed by a partner that supports you through every step of homeownership. Explore Plans.
©2026 Century 21 Real Estate LLC. All rights reserved. CENTURY 21®, the CENTURY 21 Logo and C21® are service marks owned by Century 21 Real Estate LLC. Century 21 Real Estate LLC fully supports the principles of the Fair Housing Act and the Equal Opportunity Act. Each office is independently owned and operated. Listing information is deemed reliable but not guaranteed accurate.