
123 N Quincy Ave, Margate City, NJ 08402
Local realty services provided by:CENTURY 21 Frick Realtors
123 N Quincy Ave,Margate, NJ 08402
$1,995,000
- 4 Beds
- 3 Baths
- 2,329 sq. ft.
- Single family
- Pending
Listed by: rene kane
Office: bhhs fox and roach-margate
MLS#:609861
Source:NJ_SJSRMLS
Price summary
- Price:$1,995,000
- Price per sq. ft.:$856.59
About this home
PRESTIGIOUS PARKWAY CORNER HOME! Exceptional opportunity to own this beautifully maintained custom-built 4-bedroom, 3-bath home on a sunny corner lot in one of Margate's most sought-after neighborhoods. Situated on North Quincy Avenue—one of Margate's widest and most prestigious streets—this home offers timeless craftsmanship, spacious living, and an unbeatable location just moments from the beach, bay, shopping, and restaurants. Built by renowned builder Jacob Yoel, the bright and airy interior is filled with natural light from oversized windows and features hardwood floors throughout, an open and inviting floor plan, and quality finishes at every turn. The first-floor den provides flexibility and can easily be converted into a fifth bedroom, making it ideal for guests, a home office, or multigenerational living. The spacious kitchen is designed for both everyday living and entertaining with solid wood cabinetry, two Sub-Zero refrigerators, a wine refrigerator, and abundant storage. Upstairs, the expansive primary suite offers a peaceful retreat with a beautifully appointed bath featuring a new skylight (2025) and a walk in closet. Another bedroom has a massive walk in closet. Recent improvements include a brand-new roof (2025) and a complete interior repaint (2025), making this home truly move-in ready. Outdoor living is equally impressive with three inviting porches, including an oversized covered front porch, a charming covered breakfast porch, and a large second-floor deck. The professionally landscaped grounds are a true oasis with mature flowering trees and gardens, an arched garden entry, paver patio with a trellised flowering wall, large enclosed outdoor shower, decorative fencing with hardwired lighting, and exceptional privacy. Additional features include an attached one-car garage, two-car driveway, two-zone HVAC, a stand-up attic with expansion potential, and a high-elevation location where water never reached the sidewalk during Hurricane Sandy. Homes of this caliber in the Parkway rarely become available. Combining exceptional construction, thoughtful updates, beautiful outdoor spaces, and one of Margate's finest locations, this is a rare opportunity to own a truly special Parkway home....
Contact an agent
Home facts
- Year built:1998
- Listing ID #:609861
- Added:27 day(s) ago
- Updated:July 18, 2026 at 02:12 PM
Rooms and interior
- Bedrooms:4
- Total bathrooms:3
- Full bathrooms:3
- Rooms Total:8
- Flooring:Hardwood, Tile, W/W Carpet
- Kitchen Description:Dishwasher, Disposal, Gas Stove, Microwave, Refrigerator, Self Cleaning Oven, Trash Compactor
- Basement Description:Crawl Space
- Living area:2,329 sq. ft.
Heating and cooling
- Cooling:Ceiling Fan(s), Central, Multi-Zoned
- Heating:Gas-Natural, Multi-Zoned
Structure and exterior
- Year built:1998
- Building area:2,329 sq. ft.
- Construction Materials:Vinyl
- Exterior Features:Curbs, Deck, Enclosed Outside Shower, Fenced Yard, Porch, Sidewalks, Sprinkler System
- Levels:2 Story
Utilities
- Water:Public
- Sewer:Public Sewer
Finances and disclosures
- Price:$1,995,000
- Price per sq. ft.:$856.59
- Tax amount:$10,436 (2025)
Features and amenities
- Appliances:Burglar Alarm, Dishwasher, Disposal, Dryer, Microwave, Refrigerator, Self Cleaning Oven, Trash Compactor, Washer
- Laundry features:Dryer, Laundry/Utility Room, Washer
- Amenities:Screens, Walk In Closet
Parking
- Parking description:Concrete Driveway, Stone Driveway, Two Car
New listings near 123 N Quincy Ave
- Open Sat, 1 to 3pmNew
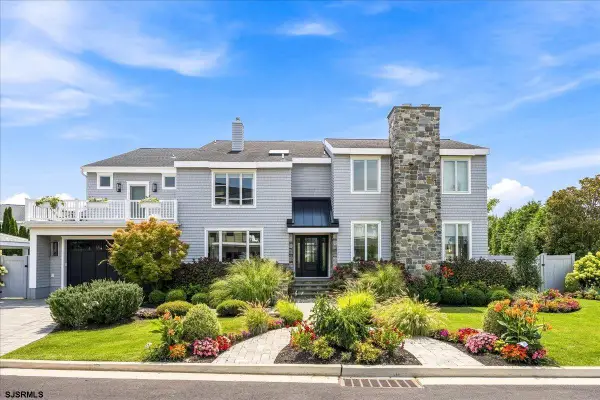 $7,249,000Active8 beds 8 baths7,500 sq. ft.
7506 Bayshore Dr, Margate, NJ 08402
MLS# 610699Listed by: BHHS FOX AND ROACH-MARGATE - New
 $1,199,000Active3 beds 2 baths1,273 sq. ft.
208 N Lancaster Ave, Margate, NJ 08402-9999
MLS# 610676Listed by: REAL - MARGATE - New
 $1,399,000Active2 beds 3 baths1,250 sq. ft.
7701 Atlantic Ave #25A, Margate, NJ 08402
MLS# 610678Listed by: BHHS FOX AND ROACH-MARGATE II - New
 $4,599,000Active5 beds 5 baths
102 S Essex Ave, Margate, NJ 08402
MLS# 610679Listed by: BHHS FOX AND ROACH-MARGATE II - New
 $919,900Active3 beds 3 baths1,796 sq. ft.
410 Huntington Avenue, Margate, NJ 08402
MLS# 22624430Listed by: BERKSHIRE HATHAWAY HOMESERVICES FOX & ROACH - New
 $2,495,000Active5 beds 5 baths2,204 sq. ft.
219 N Vendome Ave, Margate, NJ 08402
MLS# 610600Listed by: GOLDCOAST SOTHEBY'S INTERNATIONAL REALTY - New
 $599,000Active2 beds 1 baths980 sq. ft.
9309 Winchester Ave #200, Margate, NJ 08402
MLS# 610610Listed by: BHHS FOX AND ROACH-MARGATE II - New
 $1,395,000Active4 beds 3 baths
106 N Coolidge Ave, Margate, NJ 08402
MLS# 610628Listed by: MARKETPLACE REALTY - New
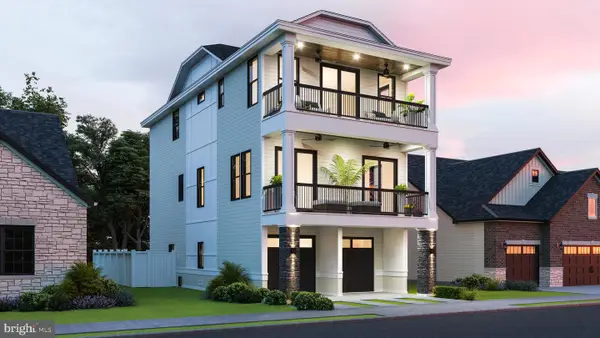 $2,495,000Active5 beds 5 baths2,672 sq. ft.
219 N Vendome Ave, MARGATE CITY, NJ 08402
MLS# NJAC2026014Listed by: GOLDCOAST SOTHEBYS INTERNATIONAL REALTY - New
 $1,495,000Active4 beds 4 baths
2 S Clermont Ave #2, Margate, NJ 08402
MLS# 610567Listed by: LONG AND FOSTER REAL ESTATE INC-LONGPORT


Protect your home and budget from life's surprises with an Assurant Home Warranty, backed by a partner that supports you through every step of homeownership. Explore Plans.
©2026 Century 21 Real Estate LLC. All rights reserved. CENTURY 21®, the CENTURY 21 Logo and C21® are service marks owned by Century 21 Real Estate LLC. Century 21 Real Estate LLC fully supports the principles of the Fair Housing Act and the Equal Opportunity Act. Each office is independently owned and operated. Listing information is deemed reliable but not guaranteed accurate.