
15 S Cedargrove Ave, Margate City, NJ 08402
Local realty services provided by:CENTURY 21 Reilly Realtors
15 S Cedargrove Ave,Margate, NJ 08402
$5,995,000
- 6 Beds
- 6 Baths
- 4,200 sq. ft.
- Single family
- Active
Listed by: emma piraino
Office: lpt realty
MLS#:611840
Source:NJ_SJSRMLS
Price summary
- Price:$5,995,000
- Price per sq. ft.:$1,427.38
About this home
Luxury New Construction | South Side Margate, NJ Welcome to an exceptional new construction opportunity in Margate, ideally located just one block from the beach and within easy walking distance to Margate’s renowned shops, restaurants, and attractions. Offering over 4,200 square feet of luxurious living space, plus expansive decks and a two-car garage, this stunning modern shingle-style home is designed for effortless coastal living and unforgettable time at the shore. The residence features 6 spacious bedrooms and 6 full bathrooms, a private heated gunite pool, elevator, ocean views, and a highly desirable rear alley access with off-street parking for up to four cars. Preliminary architectural details and materials have been carefully selected throughout, including a standing-seam metal roof, maintenance-free siding, and exceptional high-end features and finishes. Built by Piraino Builders, a reputable custom home builder with more than 250 homes constructed throughout the island, this is an opportunity to get in early and make the home truly your own. Create the perfect shore house for your family, customize the details, and start making memories that will last a lifetime....
Contact an agent
Home facts
- Year built:2027
- Listing ID #:611840
- Added:1 day(s) ago
- Updated:September 13, 2026 at 03:37 PM
Rooms and interior
- Bedrooms:6
- Total bathrooms:6
- Full bathrooms:6
- Rooms Total:16
- Flooring:Hardwood, Tile
- Kitchen Description:Dishwasher, Disposal, Gas Stove, Microwave, Refrigerator
- Living area:4,200 sq. ft.
Heating and cooling
- Cooling:Central, Multi-Zoned
- Heating:Forced Air
Structure and exterior
- Year built:2027
- Building area:4,200 sq. ft.
- Construction Materials:Asphalt, Fiber Cement Board Siding, Shingle, Stone
- Exterior Features:Cabana, Deck, Fenced Yard, Handicap Access, Outside Shower, Patio, Sidewalks, Sprinkler System
- Levels:3 Story
Utilities
- Water:Public
- Sewer:Public Sewer
Finances and disclosures
- Price:$5,995,000
- Price per sq. ft.:$1,427.38
- Tax amount:$17,303 (2026)
Features and amenities
- Appliances:Dishwasher, Disposal, Dryer, Microwave, Refrigerator, Washer
- Laundry features:Dryer, Laundry/Utility Room, Washer
- Amenities:Bar, Carbon Monoxide Detector, Elevator, Insulated Glass, Kitchen Center Island, Screens, Smoke/Fire Alarm, Walk In Closet
- Pool features:In Ground Pool
Parking
- Parking description:Three or More Cars
New listings near 15 S Cedargrove Ave
- New
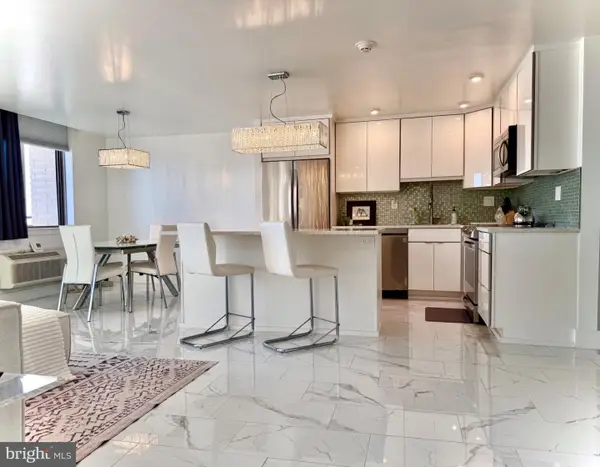
 $549,000Active1 beds 1 baths825 sq. ft.
9400 Atlantic Ave #204, Margate, NJ 08402
MLS# 611773Listed by: KELLER WILLIAMS REALTY JERSEY SHORE - MARGATE - New
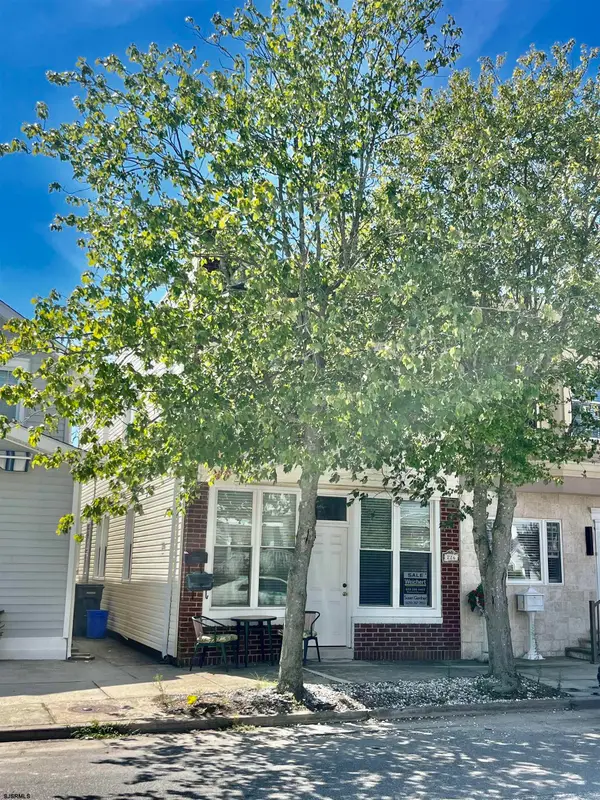
 $745,000Active1 beds 2 baths840 sq. ft.
9600 Atlantic Ave #1014, MARGATE CITY, NJ 08402
MLS# NJAC2026524Listed by: YOUR TOWN REALTY - New
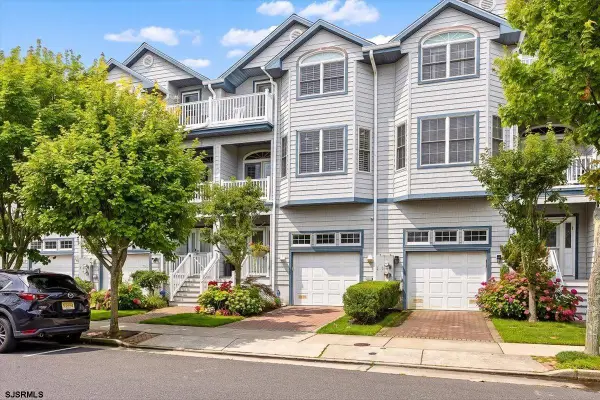
 $399,000Active1 beds 1 baths
226 N Vendome Ave #A, Margate, NJ 08402
MLS# 611729Listed by: WEICHERT REALTORS ASBURY GROUP-OC - New
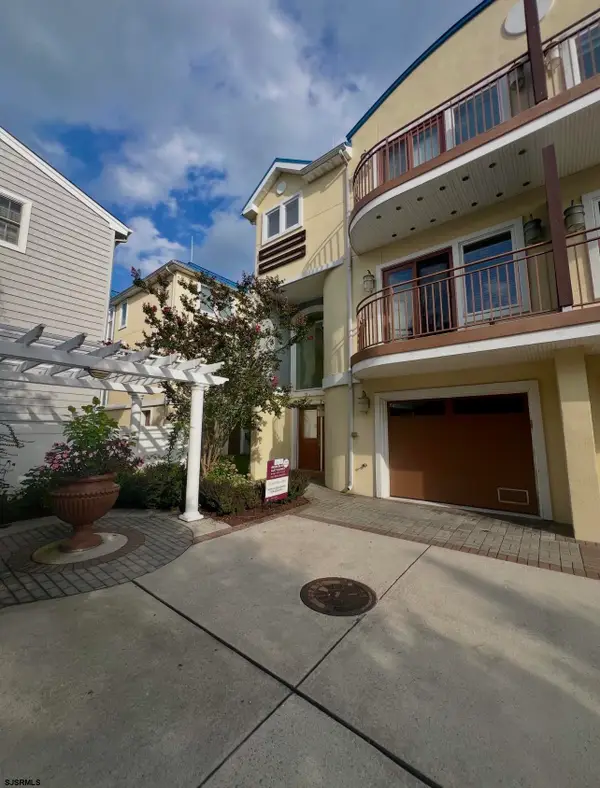
 $1,799,000Active4 beds 4 baths2,091 sq. ft.
30 S Coolidge Ave, Margate, NJ 08402
MLS# 611660Listed by: BHHS FOX AND ROACH-MARGATE II - New
 $1,550,000Active4 beds 3 baths2,025 sq. ft.
223 N Washington Ave #2B, Margate, NJ 08402-1129
MLS# 611610Listed by: BHHS FOX AND ROACH-MARGATE - New
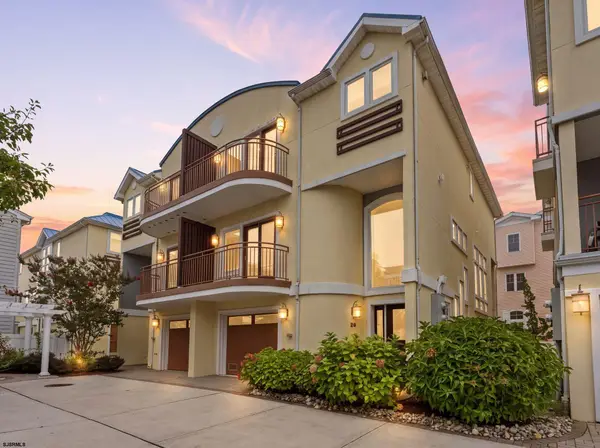 $1,599,000Active4 beds 3 baths2,025 sq. ft.
223 N Washington Ave #2A, Margate, NJ 08402
MLS# 611510Listed by: MARKETPLACE REALTY - New
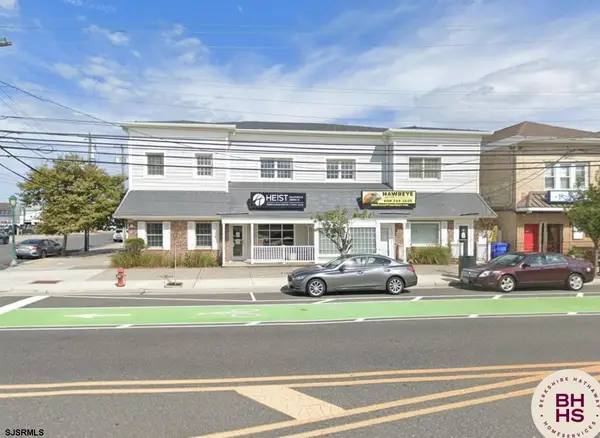 $549,000Active2 beds 2 baths
7811 Atlantic Ave #2, Margate, NJ 08402
MLS# 611459Listed by: BHHS FOX AND ROACH-MARGATE - Open Sun, 11am to 12pmNew
 $1,399,000Active4 beds 3 baths
122 N Barclay Ave, Margate, NJ 08402
MLS# 611489Listed by: MARCHESE REAL ESTATE, LLC  $1,149,000Active3 beds 3 baths1,600 sq. ft.
9704 Pacific Ave, Margate, NJ 08402
MLS# 611398Listed by: BHHS FOX AND ROACH-MARGATE II


Protect your home and budget from life's surprises with an Assurant Home Warranty, backed by a partner that supports you through every step of homeownership. Explore Plans.
©2026 Century 21 Real Estate LLC. All rights reserved. CENTURY 21®, the CENTURY 21 Logo and C21® are service marks owned by Century 21 Real Estate LLC. Century 21 Real Estate LLC fully supports the principles of the Fair Housing Act and the Equal Opportunity Act. Each office is independently owned and operated. Listing information is deemed reliable but not guaranteed accurate.