
18A N Essex Ave, Margate City, NJ 08402
Local realty services provided by:CENTURY 21 Rauh & Johns
18A N Essex Ave,Margate, NJ 08402
$1,799,000
- 3 Beds
- 2 Baths
- 1,274 sq. ft.
- Single family
- Active
Listed by: brian hiltner, paula hartman
Office: bhhs fox and roach-margate ii
MLS#:611334
Source:NJ_SJSRMLS
Price summary
- Price:$1,799,000
- Price per sq. ft.:$1,412.09
About this home
THIS IS THE PERFECT BEACH HOUSE JUST TWO BLOCKS TO THE BEACH!!! Prepare to fall in love here with this beauty featuring three bedrooms, two full baths and the perfect front porch everyone looks for! Cape-cod style home with hardwood floors throughout! Newer, modern kitchen with stainless steel appliances, quartz countertops and stunning cabinetry. Large open-layout living and dining areas ideal for entertaining family and friends! First floor with two bedrooms, new full bath and laundry room off of the kitchen. Upstairs you'll find the HUGE third primary bedroom with private full bath and walk-in closet! Tons of storage throughout the home. Central air, shed and great off-street parking! Pavered backyard with outdoor wet-bar makes entertaining a breeze plus ROOM FOR A SMALL POOL! Oversized lot size for this end of town!! Completely renovated from head to toe..no work needed...MOVE RIGHT IN! Incredible location JUST 2 BLOCKS TO THE BEACH!! Close to Bocca, Hot Bagels, Starbucks, Downbeach Deli, Robert's, Jersey Cow & SO MUCH MORE!!! This is a dream Margate home to kick off your summers at the beach! Don't wait, stop renting..call today!!...
Contact an agent
Home facts
- Year built:1950
- Listing ID #:611334
- Added:3 day(s) ago
- Updated:September 01, 2026 at 03:39 PM
Rooms and interior
- Bedrooms:3
- Total bathrooms:2
- Full bathrooms:2
- Rooms Total:8
- Flooring:Hardwood, Tile
- Dining Description:On Level M
- Kitchen Description:Dishwasher, Disposal, Gas Stove, Microwave, On Main Level, Refrigerator, Self Cleaning Oven
- Basement Description:Crawl Space
- Living area:1,274 sq. ft.
Heating and cooling
- Cooling:Ceiling Fan(s), Central
- Heating:Forced Air, Gas-Natural
Structure and exterior
- Year built:1950
- Building area:1,274 sq. ft.
- Architectural Style:Cape Cod
- Construction Materials:Brick, Vinyl
- Exterior Features:Curbs, Enclosed Outside Shower, Fenced Yard, Outside Shower, Patio, Porch, Shed, Sidewalks
Utilities
- Water:Public
- Sewer:Public Sewer
Finances and disclosures
- Price:$1,799,000
- Price per sq. ft.:$1,412.09
- Tax amount:$7,616 (2025)
Features and amenities
- Appliances:Burglar Alarm, Dishwasher, Disposal, Dryer, Microwave, Refrigerator, Self Cleaning Oven, Washer
- Laundry features:Dryer, Laundry/Utility Room, Washer
- Amenities:Carbon Monoxide Detector, Kitchen Center Island, Smoke/Fire Alarm, Storage, Walk In Closet
Parking
- Parking description:Concrete Driveway, Three or More Cars
New listings near 18A N Essex Ave
- New
 $1,149,000Active3 beds 3 baths1,600 sq. ft.
9704 Pacific Ave, Margate, NJ 08402
MLS# 611398Listed by: BHHS FOX AND ROACH-MARGATE II - New
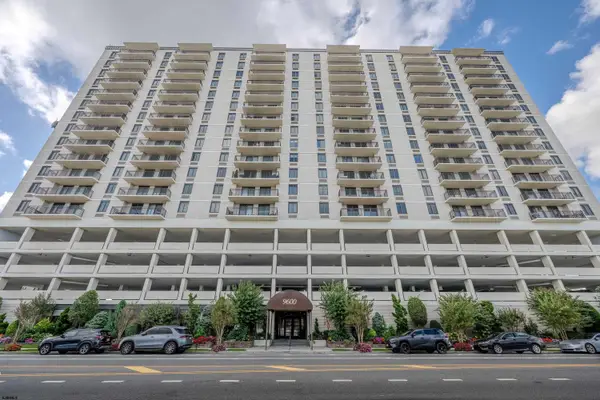 $1,900,000Active2 beds 2 baths
9600 Atlantic Ave #1516, Margate, NJ 08402
MLS# 611411Listed by: LONG AND FOSTER REAL ESTATE INC-LONGPORT - New
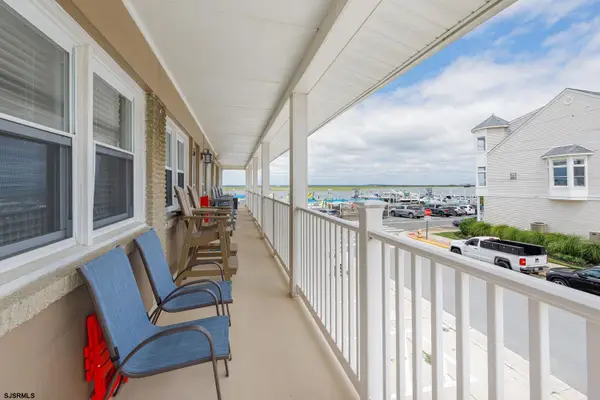 $315,000Active1 beds 1 baths
9500 Amherst Ave #5, Margate, NJ 08402-1100
MLS# 611332Listed by: DEL VIRGINIA REALTORS - New
 $4,699,000Active4 beds 4 baths3,300 sq. ft.
500 N Union Ave, Margate, NJ 08402
MLS# 611345Listed by: MARKETPLACE REALTY - New
 $2,899,000Active5 beds 5 baths5,000 sq. ft.
31 Seaside, Margate, NJ 08402
MLS# 611325Listed by: BHHS FOX AND ROACH-MARGATE II - New
 $2,490,000Active6 beds 4 baths
323 N Huntington Ave, Margate, NJ 08402
MLS# 611253Listed by: BHHS FOX AND ROACH-MARGATE - New
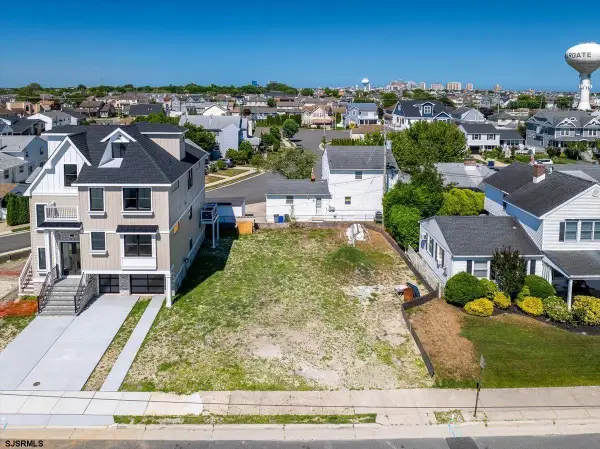 $899,000Active0 Acres
321 N Huntington Ave, Margate, NJ 08402
MLS# 611254Listed by: BHHS FOX AND ROACH-MARGATE - New
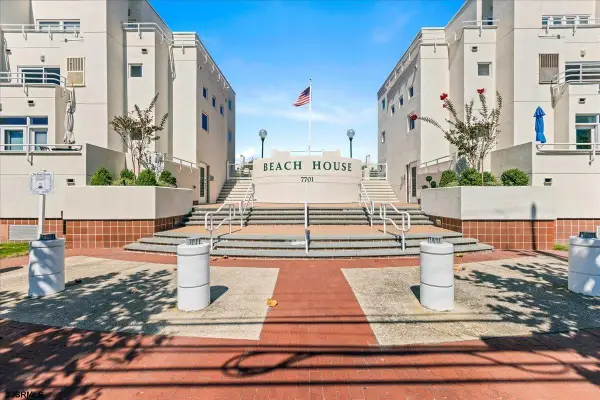 $1,299,000Active2 beds 3 baths1,250 sq. ft.
7701 Atlantic Ave #25A, Margate, NJ 08402
MLS# 611111Listed by: BHHS FOX AND ROACH-MARGATE II - New
 $4,950,000Active3 beds 4 baths
428 N Nassau Ave, Margate, NJ 08402
MLS# 611128Listed by: BHHS FOX AND ROACH-MARGATE


Protect your home and budget from life's surprises with an Assurant Home Warranty, backed by a partner that supports you through every step of homeownership. Explore Plans.
©2026 Century 21 Real Estate LLC. All rights reserved. CENTURY 21®, the CENTURY 21 Logo and C21® are service marks owned by Century 21 Real Estate LLC. Century 21 Real Estate LLC fully supports the principles of the Fair Housing Act and the Equal Opportunity Act. Each office is independently owned and operated. Listing information is deemed reliable but not guaranteed accurate.