
104 S Thurlow Ave, Margate City, NJ 08402
Local realty services provided by:CENTURY 21 Rauh & Johns
104 S Thurlow Ave,Margate, NJ 08402
$9,250,000
- 5 Beds
- 6 Baths
- - sq. ft.
- Single family
- Active
Listed by: vincent novelli, linda novelli
Office: compass real estate-margate
MLS#:611980
Source:NJ_SJSRMLS
Price summary
- Price:$9,250,000
About this home
Introducing 104 S. Thurlow Avenue, a stunning new-construction luxury residence in the heart of Margate's Parkway section, just three homes from the beach. Offering 5 bedrooms and 5.5 bathrooms, this meticulously designed home delivers the ultimate combination of elevated coastal living, sophisticated design, and an unbeatable location. The open-concept living space is filled with natural light and captures expansive ocean views, while the show-stopping chef’s kitchen features custom cabinetry, premium finishes, a large pantry and all Sub-Zero and Wolf appliances. A separate dedicated bar area creates the perfect space for entertaining, whether hosting guests or enjoying a quiet evening at home. A Control4 smart home system provides full convenience and customization of the home. Every room showcases designer finishes, refined craftsmanship, and thoughtfully curated details, while the spa-like bathrooms provide luxurious retreats for all guests. Outside, enjoy your own private oasis with a large in-ground pool and spa, perfect for relaxing and entertaining all summer long. Walk to Tomatoes, Tideline, Steve & Cookie’s, Margate’s shopping, and family favorites including Congo Falls Adventure Golf and local ice cream shops. Spend the morning on the beach, walk home to the pool, and finish the evening overlooking the ocean from the massive 3rd floor wrap around deck. 104 S. Thurlow is a rare opportunity to own a brand-new luxury home in Margate’s most coveted locations....
Contact an agent
Home facts
- Listing ID #:611980
- Added:1 day(s) ago
- Updated:September 18, 2026 at 03:24 PM
Rooms and interior
- Bedrooms:5
- Total bathrooms:6
- Full bathrooms:5
- Half bathrooms:1
- Rooms Total:12
- Flooring:Hardwood, Tile
- Kitchen Description:Dishwasher, Disposal, Gas Stove, Microwave, Refrigerator, Self Cleaning Oven
Heating and cooling
- Cooling:Central, Multi-Zoned
- Heating:Forced Air, Gas-Natural, Multi-Zoned
Structure and exterior
- Construction Materials:Concrete, Fiber Cement Board Siding, Stone, Wood
- Exterior Features:Curbs, Deck, Enclosed Outside Shower, Fenced Yard, Outside Shower, Patio, Porch, Sidewalks, Sprinkler System
- Levels:3 Story
Utilities
- Water:Public
- Sewer:Public Sewer
Finances and disclosures
- Price:$9,250,000
- Tax amount:$24,121 (2025)
Features and amenities
- Appliances:Dishwasher, Disposal, Dryer, Microwave, Refrigerator, Self Cleaning Oven, Washer
- Laundry features:Dryer, Laundry/Utility Room, Washer
- Amenities:Bar, Combination, Elevator, Insulated Glass, Kitchen Center Island, Screens, Smoke/Fire Alarm, Storage, Walk In Closet
- Pool features:In Ground Pool
- Smart home:Yes
Parking
- Parking description:Concrete Driveway, Stone Driveway, Three or More Cars
New listings near 104 S Thurlow Ave
- New
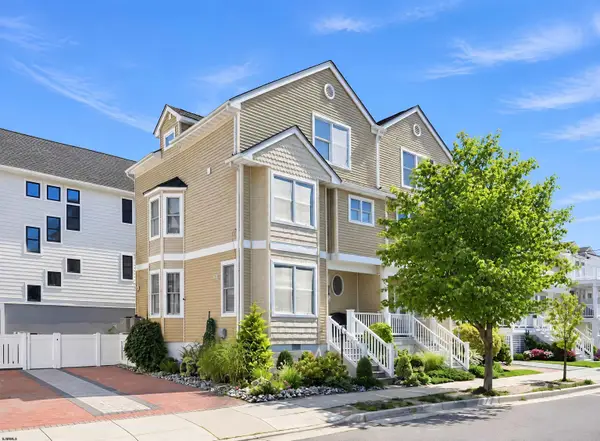 $1,450,000Active4 beds 4 baths2,072 sq. ft.
23 N Adams Ave, Margate, NJ 08402
MLS# 611988Listed by: LONG AND FOSTER REAL ESTATE INC-LONGPORT - New
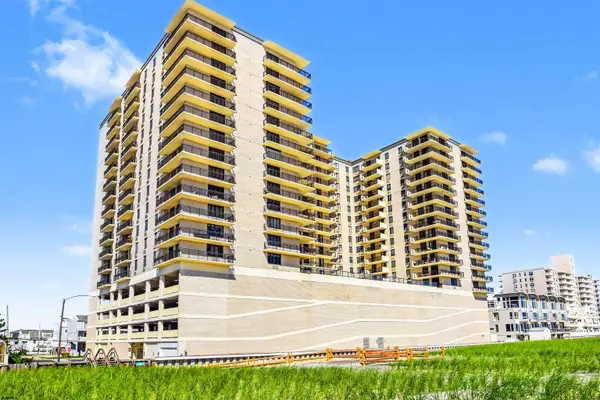 $739,000Active1 beds 2 baths840 sq. ft.
9600 Atlantic Ave #1413, Margate, NJ 08402
MLS# 611990Listed by: OCF REALTY, LLC - New
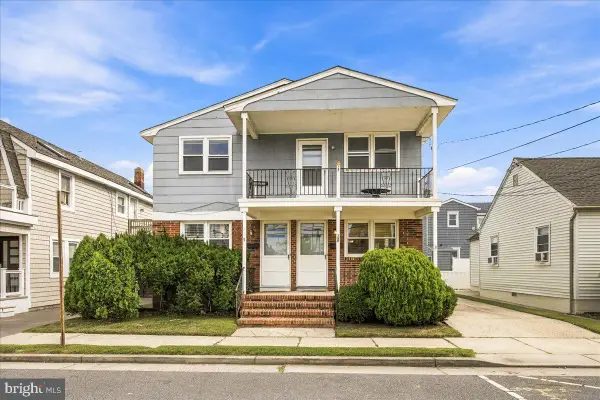 $1,499,999Active4 beds -- baths2,030 sq. ft.
5-7 S Decatur Ave, MARGATE CITY, NJ 08402
MLS# NJAC2026732Listed by: REAL BROKER, LLC - New
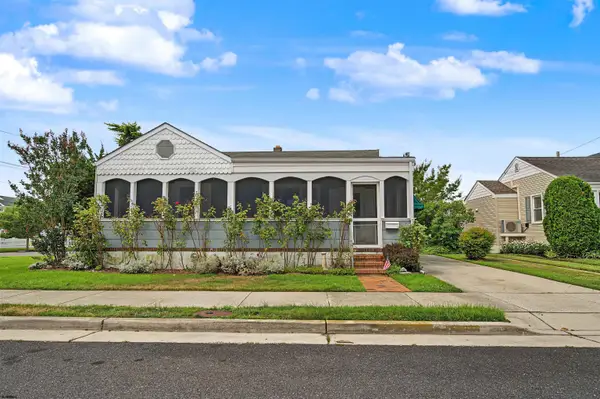 $859,000Active2 beds 1 baths
200 N Argyle Ave, Margate, NJ 08402
MLS# 611953Listed by: BHHS FOX AND ROACH-MARGATE - New
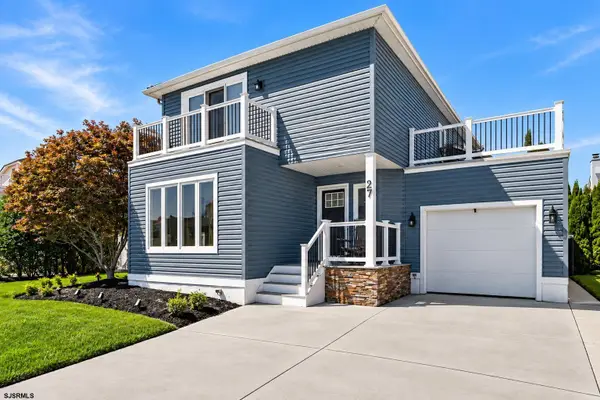 $2,199,000Active4 beds 4 baths2,774 sq. ft.
27 Bayside Ct, Margate, NJ 08402
MLS# 611916Listed by: LPT REALTY - New
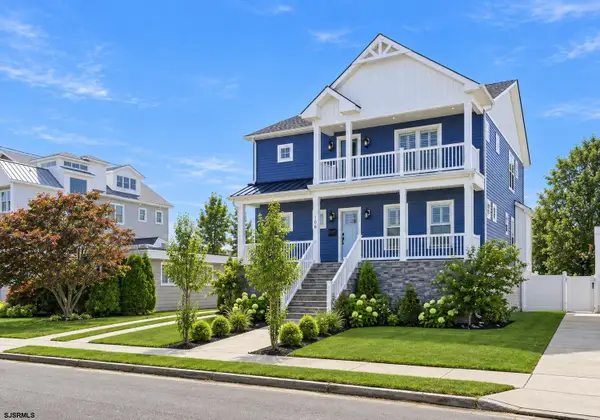 $3,249,000Active4 beds 5 baths
106 N Fredericksburg Ave, Margate, NJ 08402
MLS# 611921Listed by: EXP REALTY - OCEAN CITY S382K - New
 $5,995,000Active6 beds 6 baths4,200 sq. ft.
15 S Cedargrove Ave, Margate, NJ 08402
MLS# 611840Listed by: LPT REALTY - New
 $549,000Active1 beds 1 baths825 sq. ft.
9400 Atlantic Ave #204, Margate, NJ 08402
MLS# 611773Listed by: KELLER WILLIAMS REALTY JERSEY SHORE - MARGATE - New
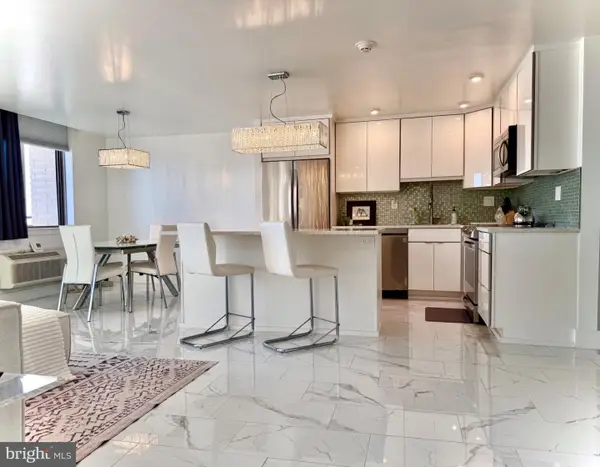 $745,000Active1 beds 2 baths840 sq. ft.
9600 Atlantic Ave #1014, MARGATE CITY, NJ 08402
MLS# NJAC2026524Listed by: YOUR TOWN REALTY


Protect your home and budget from life's surprises with an Assurant Home Warranty, backed by a partner that supports you through every step of homeownership. Explore Plans.
©2026 Century 21 Real Estate LLC. All rights reserved. CENTURY 21®, the CENTURY 21 Logo and C21® are service marks owned by Century 21 Real Estate LLC. Century 21 Real Estate LLC fully supports the principles of the Fair Housing Act and the Equal Opportunity Act. Each office is independently owned and operated. Listing information is deemed reliable but not guaranteed accurate.