
4 S Huntington Ave, Margate City, NJ 08402
Local realty services provided by:CENTURY 21 Rauh & Johns
4 S Huntington Ave,Margate, NJ 08402
$2,495,000
- 4 Beds
- 4 Baths
- 3,000 sq. ft.
- Single family
- Pending
Listed by: rene kane
Office: bhhs fox and roach-margate
MLS#:609862
Source:NJ_SJSRMLS
Price summary
- Price:$2,495,000
- Price per sq. ft.:$831.67
About this home
CUSTOM LEEDS-BUILT HOME JUST TWO BLOCKS TO THE BEACH! Built in 2008 by the renowned Leeds Builders and beautifully updated by its current owners, this exceptional 4-bedroom, 3.5-bath custom home offers timeless craftsmanship, sophisticated finishes, and an ideal floor plan for both everyday living and entertaining. Step inside to find gleaming hardwood floors, soaring ceilings, custom millwork, and sun-filled living spaces throughout. The welcoming first floor features a spacious living room, large dining room, powder room, and a spectacular gourmet kitchen that was completely renovated just three years ago. Designed to impress, the kitchen showcases custom white cabinetry, a massive center island, premium appliances including an impressive 42-inch refrigerator, abundant storage, and a seamless flow into the dining and living areas—perfect for gathering with family and friends. The second floor offers a spacious family room that serves as a wonderful second living area and can easily be converted into a fifth bedroom if desired. This level also features two bedrooms, including the luxurious primary suite complete with a private deck, creating the perfect retreat to enjoy your morning coffee or unwind after a day at the beach. The third floor provides two additional oversized bedrooms and a large full bath with a soaking tub, offering exceptional space and privacy for family and guests. Outdoor living is equally inviting with a covered front porch, multiple decks, a private patio perfect for outdoor dining, an enclosed outdoor shower, and a generously sized storage room for bicycles, beach chairs, and all of your shore essentials. Located just two short blocks from Margate's beautiful beaches and within walking distance of the city's fabulous restaurants, boutiques, and entertainment, this meticulously maintained home offers the perfect combination of luxury, comfort, and location. Whether you're searching for a year-round residence or an exceptional beach retreat, this is the home you've been waiting for....
Contact an agent
Home facts
- Listing ID #:609862
- Added:28 day(s) ago
- Updated:August 13, 2026 at 02:32 PM
Rooms and interior
- Bedrooms:4
- Total bathrooms:4
- Full bathrooms:3
- Half bathrooms:1
- Rooms Total:8
- Flooring:Hardwood, Tile, W/W Carpet
- Kitchen Description:Dishwasher, Disposal, Gas Stove, Microwave, Refrigerator, Self Cleaning Oven
- Basement Description:Crawl Space
- Living area:3,000 sq. ft.
Heating and cooling
- Cooling:Ceiling Fan(s), Central, Multi-Zoned
- Heating:Gas-Natural, Multi-Zoned
Structure and exterior
- Building area:3,000 sq. ft.
- Construction Materials:Fiber Cement Board Siding
- Exterior Features:Enclosed Outside Shower, Fenced Yard, Patio, Porch, Sprinkler System
- Levels:3 Story
Utilities
- Water:Public
- Sewer:Public Sewer
Finances and disclosures
- Price:$2,495,000
- Price per sq. ft.:$831.67
- Tax amount:$18,333 (2025)
Features and amenities
- Appliances:Dishwasher, Disposal, Dryer, Microwave, Refrigerator, Self Cleaning Oven, Washer
- Laundry features:Dryer, Laundry/Utility Room, Washer
- Amenities:Kitchen Center Island, Screens, Security System, Walk In Closet
Parking
- Parking description:Concrete Driveway, Two Car
New listings near 4 S Huntington Ave
- New
 $2,250,000Active4 beds 4 baths2,550 sq. ft.
8016 Winchester Ave, Margate, NJ 08402
MLS# 610842Listed by: BHHS FOX AND ROACH-MARGATE - Coming Soon
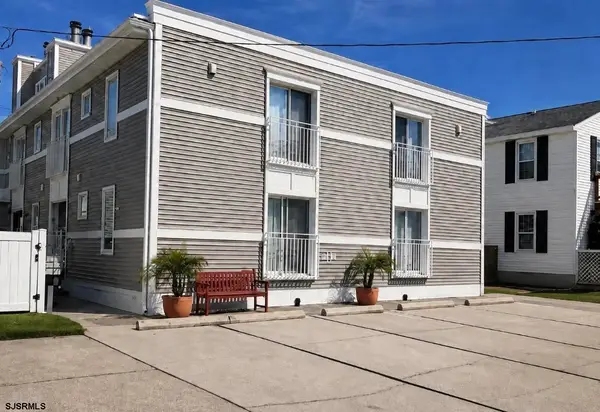 $485,000Coming Soon1 beds 2 baths
21 S Madison Ave #2, Margate, NJ 08402-2277
MLS# 610813Listed by: BHHS FOX AND ROACH-SEA ISLE CITY - Open Sat, 1 to 3pmNew
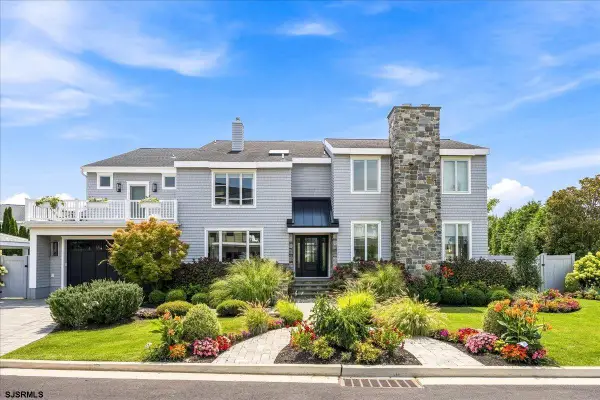 $7,249,000Active8 beds 8 baths7,500 sq. ft.
7506 Bayshore Dr, Margate, NJ 08402
MLS# 610699Listed by: BHHS FOX AND ROACH-MARGATE - New
 $1,199,000Active3 beds 2 baths1,273 sq. ft.
208 N Lancaster Ave, Margate, NJ 08402-9999
MLS# 610676Listed by: REAL - MARGATE - New
 $1,399,000Active2 beds 3 baths1,250 sq. ft.
7701 Atlantic Ave #25A, Margate, NJ 08402
MLS# 610678Listed by: BHHS FOX AND ROACH-MARGATE II - New
 $4,599,000Active5 beds 5 baths
102 S Essex Ave, Margate, NJ 08402
MLS# 610679Listed by: BHHS FOX AND ROACH-MARGATE II - New
 $919,900Active3 beds 3 baths1,796 sq. ft.
410 Huntington Avenue, Margate, NJ 08402
MLS# 22624430Listed by: BERKSHIRE HATHAWAY HOMESERVICES FOX & ROACH - New
 $2,495,000Active5 beds 5 baths2,204 sq. ft.
219 N Vendome Ave, Margate, NJ 08402
MLS# 610600Listed by: GOLDCOAST SOTHEBY'S INTERNATIONAL REALTY - New
 $599,000Active2 beds 1 baths980 sq. ft.
9309 Winchester Ave #200, Margate, NJ 08402
MLS# 610610Listed by: BHHS FOX AND ROACH-MARGATE II - New
 $1,395,000Active4 beds 3 baths
106 N Coolidge Ave, Margate, NJ 08402
MLS# 610628Listed by: MARKETPLACE REALTY


Protect your home and budget from life's surprises with an Assurant Home Warranty, backed by a partner that supports you through every step of homeownership. Explore Plans.
©2026 Century 21 Real Estate LLC. All rights reserved. CENTURY 21®, the CENTURY 21 Logo and C21® are service marks owned by Century 21 Real Estate LLC. Century 21 Real Estate LLC fully supports the principles of the Fair Housing Act and the Equal Opportunity Act. Each office is independently owned and operated. Listing information is deemed reliable but not guaranteed accurate.