
400 N Clermont Ave, Margate City, NJ 08402
Local realty services provided by:CENTURY 21 Reilly Realtors
400 N Clermont Ave,Margate, NJ 08402
$2,472,500
- 5 Beds
- 5 Baths
- 2,800 sq. ft.
- Single family
- Active
Listed by: gerard rosenberger
Office: marketplace realty
MLS#:608039
Source:NJ_SJSRMLS
Price summary
- Price:$2,472,500
- Price per sq. ft.:$883.04
About this home
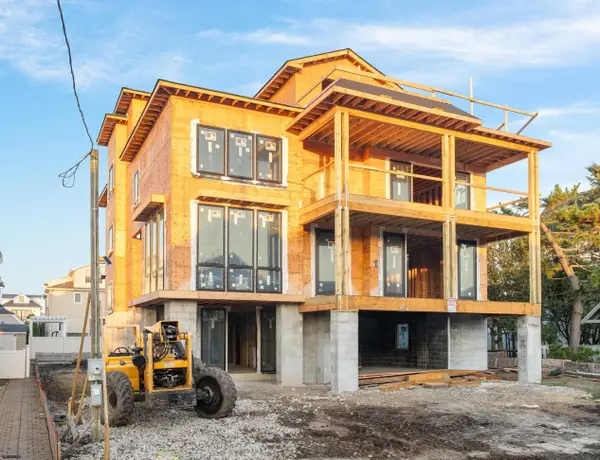
Experience elevated shore living in this exceptional new construction corner property offering over 2,800 square feet of thoughtfully designed living space with 5 bedrooms and 4.5 bathrooms. Built with premium finishes and attention to detail throughout, this home features James Hardie cement board siding, a four-stop elevator, two-car garage, and four total off-street parking spaces. The ground level is designed for entertaining and relaxation, showcasing an oversized bonus room that opens to an expansive backyard retreat complete with a pool, outdoor living area, and inviting veranda. The main living level features a bright open-concept layout with a spacious living room anchored by a fireplace, wet bar, and a beautifully appointed kitchen featuring quartz countertops, stainless steel appliances, and upgraded semi-custom cabinetry. Front and rear decks extend the living space outdoors, with the rear deck overlooking the pool and offering direct stair access to the backyard oasis. The second floor hosts three ensuite bedrooms including a luxurious primary suite with vaulted ceilings, private deck, walk-in closet, and an impressive bathroom with dual vanities. The third floor adds two additional generously sized bedrooms and a full hall bathroom, creating the ideal layout for family and guests alike. This is a rare opportunity to own a truly upgraded new construction home combining luxury, functionality, and premier coastal design....
Contact an agent
Home facts
- Year built:2027
- Listing ID #:608039
- Added:158 day(s) ago
- Updated:October 25, 2026 at 04:11 PM
Rooms and interior
- Bedrooms:5
- Total bathrooms:5
- Full bathrooms:4
- Half bathrooms:1
- Rooms Total:10
- Kitchen Description:Dishwasher, Disposal, Gas Stove, Microwave, Refrigerator, Self Cleaning Oven
- Living area:2,800 sq. ft.
Heating and cooling
- Cooling:Ceiling Fan(s), Central, Multi-Zoned
- Heating:Gas-Natural
Structure and exterior
- Year built:2027
- Building area:2,800 sq. ft.
- Construction Materials:Fiber Cement Board Siding
- Exterior Features:Deck, Enclosed Outside Shower, Fenced Yard, Patio, Sprinkler System
- Levels:3 Story
Utilities
- Water:Public
- Sewer:Public Sewer
Finances and disclosures
- Price:$2,472,500
- Price per sq. ft.:$883.04
Features and amenities
- Appliances:Dishwasher, Disposal, Dryer, Microwave, Refrigerator, Self Cleaning Oven, Washer
- Laundry features:Dryer, Laundry/Utility Room, Washer
- Amenities:Elevator, Kitchen Center Island, Screens, Smoke/Fire Alarm, Storage, Walk In Closet
- Pool features:In Ground Pool
Parking
- Parking description:Concrete Driveway, Three or More Cars
New listings near 400 N Clermont Ave
- New
 $3,700,000Active5 beds 6 baths3,420 sq. ft.
103 S Gladstone Ave, Margate, NJ 08402
MLS# 613177Listed by: FARLEY AND FERRY REALTY, INC - New
 $599,000Active2 beds 1 baths846 sq. ft.
116-A N Wilson Ave #A, Margate, NJ 08402
MLS# 613124Listed by: SOLEIL SOTHEBY'S INTERNATIONAL REALTY - A - Open Sun, 11am to 1pmNew
 $8,950,000Active5 beds 6 baths
104 S Thurlow Ave, Margate, NJ 08402
MLS# 613047Listed by: COMPASS REAL ESTATE-MARGATE - New
 $1,699,000Active4 beds 3 baths2,278 sq. ft.
306 N Lancaster Ave, MARGATE CITY, NJ 08402
MLS# NJAC2027226Listed by: BHHS FOX & ROACH - HADDONFIELD - New
 $1,550,000Active4 beds 4 baths1,936 sq. ft.
21 N Exeter Ave, MARGATE CITY, NJ 08402
MLS# NJAC2027280Listed by: BHHS FOX & ROACH-NORTHFIELD - New
 $5,999,990Active7 beds 7 baths
7 S Benson Ave, Margate, NJ 08402
MLS# 613016Listed by: MARCHESE REAL ESTATE, LLC - New
 $950,000Active2 beds 2 baths
9600 Atlantic Ave #602, Margate, NJ 08402-2255
MLS# 613012Listed by: LONG AND FOSTER REAL ESTATE INC-LONGPORT - New
 $2,095,000Active5 beds 3 baths2,472 sq. ft.
21 N Kenyon Ave, Margate, NJ 08402
MLS# 612986Listed by: SOLEIL SOTHEBY'S INTERNATIONAL REALTY - A - New
 $1,385,000Active4 beds 2 baths2,342 sq. ft.
7504 Winchester Ave, Margate, NJ 08402
MLS# 612958Listed by: BHHS FOX AND ROACH-MARGATE II - New
 $389,000Active1 beds 1 baths606 sq. ft.
21 S Monroe Ave #A12, Margate, NJ 08402
MLS# 612968Listed by: BHHS FOX AND ROACH-MARGATE II


Protect your home and budget from life's surprises with an Assurant Home Warranty, backed by a partner that supports you through every step of homeownership. Explore Plans.
©2026 Century 21 Real Estate LLC. All rights reserved. CENTURY 21®, the CENTURY 21 Logo and C21® are service marks owned by Century 21 Real Estate LLC. Century 21 Real Estate LLC fully supports the principles of the Fair Housing Act and the Equal Opportunity Act. Each office is independently owned and operated. Listing information is deemed reliable but not guaranteed accurate.