
7 S Benson Ave, Margate City, NJ 08402
Local realty services provided by:CENTURY 21 Rauh & Johns
7 S Benson Ave,Margate, NJ 08402
$5,999,990
- 7 Beds
- 7 Baths
- - sq. ft.
- Single family
- Active
Listed by: eric silverstein
Office: marchese real estate, llc.
MLS#:613016
Source:NJ_SJSRMLS
Price summary
- Price:$5,999,990
About this home
Architectural distinction meets refined coastal living at 7 S. Benson Avenue. Just one block from the beach, this exceptional new construction estate offers ocean views and modern California coastal design on an oversized 65’ x 108’ lot. Approximately 5,180 square feet of living space spans three levels, with seven bedrooms, six-and-a-half bathrooms, and a four-stop elevator. Designed by Surrounding Interiors, the residence pairs architectural panels with warm wood accents, expansive glass, and multiple covered terraces. Inside, Andersen 400 Series windows and glass doors fill the open living spaces with natural light, while a statement fireplace and thoughtfully appointed wet bar create an inviting setting for entertaining. The chef’s kitchen features custom cabinetry, premium countertops, an oversized island, and Wolf/Sub-Zero appliances, complemented by a spacious butler’s pantry and dedicated mudroom. Designer bathrooms and a cohesive coastal palette bring a sense of understated sophistication throughout. Outdoors, a private resort-inspired retreat features a 30’ x 15’ heated gunite pool with double waterfalls, a 5’ x 8’ spa, Porcelanosa tile patio, and a custom built-in kitchen. An expansive rear yard, covered living areas, polyurea-coated decks, and an outdoor shower complete the coastal experience. Additional appointments include Carrier Performance Series HVAC, Navien tankless water heaters, an integrated smart home system with alarm, ample parking, and two car garage with an EV charger. Buyers have the opportunity to personalize finishes and color selections alongside the designer—creating a distinctive beachside residence moments from Margate’s dining, shopping, and shoreline. With ocean views, striking architecture, and an exceptional setting just one block from the beach, 7 S. Benson Avenue offers a remarkable vision of life at the shore. Make it your own while the opportunity to personalize remains. Contact us today to schedule your private tour and explore the possibilities....
Contact an agent
Home facts
- Listing ID #:613016
- Added:1 day(s) ago
- Updated:October 20, 2026 at 03:39 PM
Rooms and interior
- Bedrooms:7
- Total bathrooms:7
- Full bathrooms:6
- Half bathrooms:1
- Rooms Total:21
- Flooring:Hardwood, Tile
- Kitchen Description:Dishwasher, Disposal, Gas Stove, Microwave, Refrigerator, Self Cleaning Oven
Heating and cooling
- Cooling:Ceiling Fan(s), Central, Multi-Zoned
- Heating:Forced Air, Gas-Natural
Structure and exterior
- Construction Materials:Fiber Cement Board Siding, Wood
- Exterior Features:Curbs, Deck, Enclosed Outside Shower, Fenced Yard, Outside Shower, Patio, Sidewalks, Sprinkler System
- Levels:3 Story
Utilities
- Water:Public
- Sewer:Public Sewer
Finances and disclosures
- Price:$5,999,990
Features and amenities
- Appliances:Dishwasher, Disposal, Dryer, Microwave, Refrigerator, Self Cleaning Oven, Washer
- Laundry features:Dryer, Laundry/Utility Room, Washer
- Amenities:Bar, Carbon Monoxide Detector, Combination, Elevator, Kitchen Center Island
- Pool features:In Ground Pool
- Smart home:Yes
Parking
- Parking description:Concrete Driveway, Stone Driveway, Three or More Cars
New listings near 7 S Benson Ave
- New
 $950,000Active2 beds 2 baths
9600 Atlantic Ave #602, Margate, NJ 08402-2255
MLS# 613012Listed by: LONG AND FOSTER REAL ESTATE INC-LONGPORT - New
 $2,095,000Active5 beds 3 baths2,472 sq. ft.
21 N Kenyon Ave, Margate, NJ 08402
MLS# 612986Listed by: SOLEIL SOTHEBY'S INTERNATIONAL REALTY - A - New
 $1,385,000Active4 beds 2 baths2,342 sq. ft.
7504 Winchester Ave, Margate, NJ 08402
MLS# 612958Listed by: BHHS FOX AND ROACH-MARGATE II - New
 $389,000Active1 beds 1 baths606 sq. ft.
21 S Monroe Ave #A12, Margate, NJ 08402
MLS# 612968Listed by: BHHS FOX AND ROACH-MARGATE II - New
 $965,000Active2 beds 2 baths
7701 Atlantic Ave #60, Margate, NJ 08402
MLS# 612888Listed by: MARKETPLACE REALTY - New
 $699,000Active3 beds 2 baths
226 N Vendome, Margate, NJ 08402
MLS# 612861Listed by: WEICHERT REALTORS ASBURY GROUP-OC  $539,000Active2 beds 2 baths
25 N Madison Ave #A 6, Margate, NJ 08402
MLS# 612716Listed by: BHHS FOX AND ROACH-MARGATE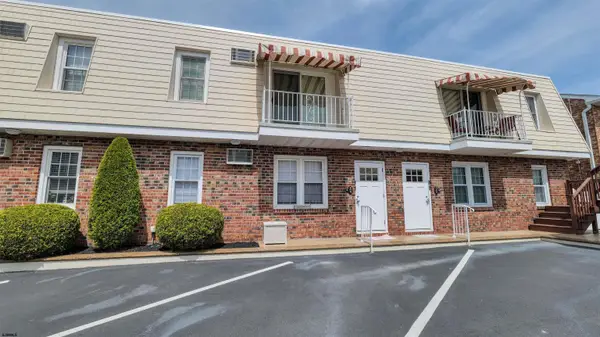 $479,000Active2 beds 1 baths888 sq. ft.
201 N Coolidge Ave #B-8, Margate, NJ 08402
MLS# 612719Listed by: BHHS FOX AND ROACH-MARGATE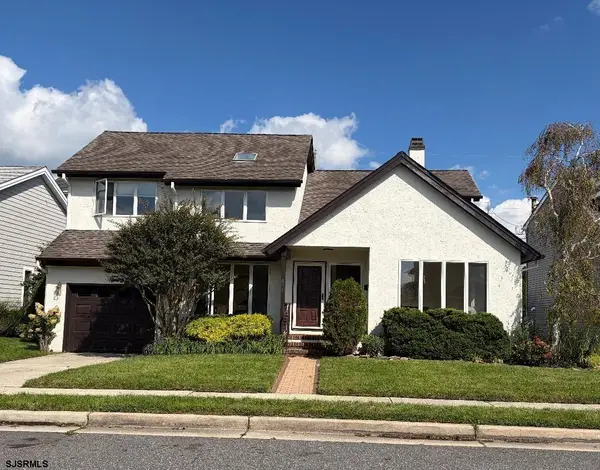 $1,150,000Active3 beds 3 baths2,027 sq. ft.
407 N Exeter Ave, Margate, NJ 08402-1867
MLS# 612592Listed by: BHHS FOX AND ROACH-MARGATE


Protect your home and budget from life's surprises with an Assurant Home Warranty, backed by a partner that supports you through every step of homeownership. Explore Plans.
©2026 Century 21 Real Estate LLC. All rights reserved. CENTURY 21®, the CENTURY 21 Logo and C21® are service marks owned by Century 21 Real Estate LLC. Century 21 Real Estate LLC fully supports the principles of the Fair Housing Act and the Equal Opportunity Act. Each office is independently owned and operated. Listing information is deemed reliable but not guaranteed accurate.