
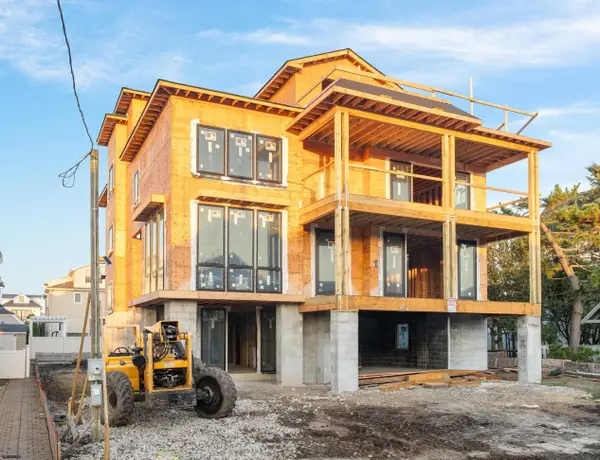
402 N Clermont Ave, Margate City, NJ 08402
Local realty services provided by:CENTURY 21 Frick Realtors
402 N Clermont Ave,Margate, NJ 08402
$1,995,000
- 5 Beds
- 4 Baths
- 2,150 sq. ft.
- Single family
- Active
Listed by: gerard rosenberger
Office: marketplace realty
MLS#:608040
Source:NJ_SJSRMLS
Price summary
- Price:$1,995,000
- Price per sq. ft.:$927.91
About this home
Welcome to 402 N Clermont, an exceptional opportunity to own an entry-level priced new construction single-family home in the heart of Margate offering approximately 2,150 square feet of thoughtfully designed living space. This beautifully crafted 5-bedroom, 3.5-bathroom home blends modern finishes, functional design, and coastal charm. The ground level features a garage, four off-street parking spaces, inviting veranda, spacious backyard, and outdoor kitchen ideal for entertaining. The main living level showcases a bright open-concept layout with a front deck, spacious living area with fireplace, and a beautifully appointed kitchen complete with quartz countertops, stainless steel appliances, and direct rear stair access leading to the backyard entertaining area. The second floor includes a spacious primary suite with private deck, walk-in closet, and dual vanity bathroom, along with two additional guest bedrooms and a full hall bath. The third floor offers two more bedrooms and an additional full bathroom, providing plenty of flexibility for family, guests, or a home office. Rarely does a new construction single-family home in Margate offer this combination of space, style, and value....
Contact an agent
Home facts
- Year built:2027
- Listing ID #:608040
- Added:157 day(s) ago
- Updated:October 24, 2026 at 03:29 PM
Rooms and interior
- Bedrooms:5
- Total bathrooms:4
- Full bathrooms:3
- Half bathrooms:1
- Rooms Total:9
- Kitchen Description:Dishwasher, Disposal, Gas Stove, Microwave, Refrigerator
- Living area:2,150 sq. ft.
Heating and cooling
- Cooling:Ceiling Fan(s), Central, Multi-Zoned
- Heating:Forced Air, Gas-Natural
Structure and exterior
- Year built:2027
- Building area:2,150 sq. ft.
- Construction Materials:Vinyl
- Exterior Features:Deck, Enclosed Outside Shower, Fenced Yard, Sprinkler System
- Levels:3 Story
Utilities
- Water:Public
- Sewer:Public Sewer
Finances and disclosures
- Price:$1,995,000
- Price per sq. ft.:$927.91
Features and amenities
- Appliances:Dishwasher, Disposal, Dryer, Microwave, Refrigerator, Washer
- Laundry features:Dryer, Laundry/Utility Room, Washer
- Amenities:Kitchen Center Island, Screens, Smoke/Fire Alarm, Storage, Walk In Closet
Parking
- Parking description:Concrete Driveway, Three or More Cars
New listings near 402 N Clermont Ave
- Open Sat, 10am to 12pmNew
 $3,700,000Active5 beds 6 baths3,420 sq. ft.
103 S Gladstone Ave, Margate, NJ 08402
MLS# 613177Listed by: FARLEY AND FERRY REALTY, INC - New
 $599,000Active2 beds 1 baths846 sq. ft.
116-A N Wilson Ave #A, Margate, NJ 08402
MLS# 613124Listed by: SOLEIL SOTHEBY'S INTERNATIONAL REALTY - A - Open Sun, 11am to 1pmNew
 $8,950,000Active5 beds 6 baths
104 S Thurlow Ave, Margate, NJ 08402
MLS# 613047Listed by: COMPASS REAL ESTATE-MARGATE - New
 $1,699,000Active4 beds 3 baths2,278 sq. ft.
306 N Lancaster Ave, MARGATE CITY, NJ 08402
MLS# NJAC2027226Listed by: BHHS FOX & ROACH - HADDONFIELD - New
 $1,550,000Active4 beds 4 baths1,936 sq. ft.
21 N Exeter Ave, MARGATE CITY, NJ 08402
MLS# NJAC2027280Listed by: BHHS FOX & ROACH-NORTHFIELD - New
 $5,999,990Active7 beds 7 baths
7 S Benson Ave, Margate, NJ 08402
MLS# 613016Listed by: MARCHESE REAL ESTATE, LLC - New
 $950,000Active2 beds 2 baths
9600 Atlantic Ave #602, Margate, NJ 08402-2255
MLS# 613012Listed by: LONG AND FOSTER REAL ESTATE INC-LONGPORT - Open Sat, 12 to 1:30pmNew
 $2,095,000Active5 beds 3 baths2,472 sq. ft.
21 N Kenyon Ave, Margate, NJ 08402
MLS# 612986Listed by: SOLEIL SOTHEBY'S INTERNATIONAL REALTY - A - New
 $1,385,000Active4 beds 2 baths2,342 sq. ft.
7504 Winchester Ave, Margate, NJ 08402
MLS# 612958Listed by: BHHS FOX AND ROACH-MARGATE II - New
 $389,000Active1 beds 1 baths606 sq. ft.
21 S Monroe Ave #A12, Margate, NJ 08402
MLS# 612968Listed by: BHHS FOX AND ROACH-MARGATE II


Protect your home and budget from life's surprises with an Assurant Home Warranty, backed by a partner that supports you through every step of homeownership. Explore Plans.
©2026 Century 21 Real Estate LLC. All rights reserved. CENTURY 21®, the CENTURY 21 Logo and C21® are service marks owned by Century 21 Real Estate LLC. Century 21 Real Estate LLC fully supports the principles of the Fair Housing Act and the Equal Opportunity Act. Each office is independently owned and operated. Listing information is deemed reliable but not guaranteed accurate.