
616 N Douglas Ave, Margate City, NJ 08402
Local realty services provided by:CENTURY 21 Reilly Realtors
616 N Douglas Ave,Margate, NJ 08402
$1,390,000
- 4 Beds
- 3 Baths
- 2,418 sq. ft.
- Single family
- Pending
Listed by: michele zelig
Office: platinum real estate
MLS#:610219
Source:NJ_SJSRMLS
Price summary
- Price:$1,390,000
- Price per sq. ft.:$574.86
About this home
OPEN HOUSE Sunday August 2nd from 11-1. Amazing opportunity to live on one of Margates favorite streets. Well maintained 4 bedroom 2.5 bath that was renovated 13 years ago. Spacious living room, dining room, eat in kitchen with center island and a large family room with gas fireplace. Upstairs features a large primary with a walk in closet and bathroom with double vanity. 2 additional bedrooms, two additional hall closets and a bonus 4th bedroom/playroom. Walk up attic for more storage and tankless hot water heater. Fully fenced oversized 90X67 yard plenty of room for entertaining. Two car garage and spacious laundry area. This quiet neighborhood is the best, has plenty of parking and is still close to area restaurants and the beach. Solar is owned by the sellers and keeps electric bills low.
Contact an agent
Home facts
- Year built:1968
- Listing ID #:610219
- Added:17 day(s) ago
- Updated:August 07, 2026 at 02:26 PM
Rooms and interior
- Bedrooms:4
- Total bathrooms:3
- Full bathrooms:2
- Half bathrooms:1
- Rooms Total:9
- Flooring:Hardwood, Tile
- Kitchen Description:Dishwasher, Disposal, Gas Stove, Microwave, On Main Level, Refrigerator, Self Cleaning Oven
- Basement Description:Slab
- Living area:2,418 sq. ft.
Heating and cooling
- Cooling:Ceiling Fan(s), Central, Multi-Zoned
- Heating:Forced Air, Gas-Natural
Structure and exterior
- Year built:1968
- Building area:2,418 sq. ft.
- Construction Materials:Vinyl
- Exterior Features:Curbs, Enclosed Outside Shower, Fenced Yard, Outside Shower, Patio, Porch, Shed, Sidewalks, Sprinkler System
- Levels:2 Story
Utilities
- Water:Public
- Sewer:Public Sewer
Finances and disclosures
- Price:$1,390,000
- Price per sq. ft.:$574.86
- Tax amount:$7,264 (2026)
Features and amenities
- Appliances:Dishwasher, Disposal, Dryer, Microwave, Refrigerator, Self Cleaning Oven, Washer
- Laundry features:Dryer, Laundry/Utility Room, Washer
- Amenities:Carbon Monoxide Detector, Kitchen Center Island, Screens, Security System, Smoke/Fire Alarm, Storage, Walk In Closet
Parking
- Parking description:Concrete Driveway, Two Car
New listings near 616 N Douglas Ave
- Open Sat, 1 to 3pmNew
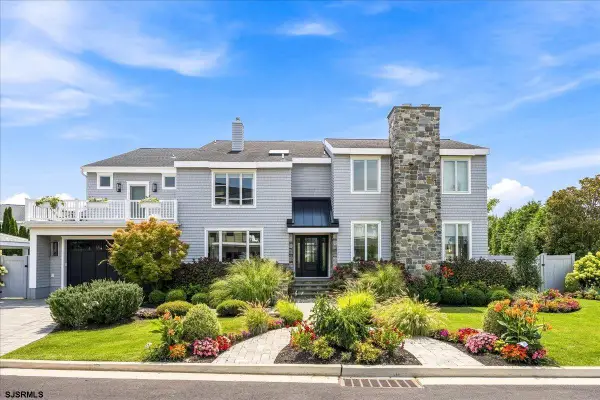 $7,249,000Active8 beds 8 baths7,500 sq. ft.
7506 Bayshore Dr, Margate, NJ 08402
MLS# 610699Listed by: BHHS FOX AND ROACH-MARGATE - New
 $1,199,000Active3 beds 2 baths1,273 sq. ft.
208 N Lancaster Ave, Margate, NJ 08402-9999
MLS# 610676Listed by: REAL - MARGATE - New
 $1,399,000Active2 beds 3 baths1,250 sq. ft.
7701 Atlantic Ave #25A, Margate, NJ 08402
MLS# 610678Listed by: BHHS FOX AND ROACH-MARGATE II - New
 $4,599,000Active5 beds 5 baths
102 S Essex Ave, Margate, NJ 08402
MLS# 610679Listed by: BHHS FOX AND ROACH-MARGATE II - New
 $919,900Active3 beds 3 baths1,796 sq. ft.
410 Huntington Avenue, Margate, NJ 08402
MLS# 22624430Listed by: BERKSHIRE HATHAWAY HOMESERVICES FOX & ROACH - New
 $2,495,000Active5 beds 5 baths2,204 sq. ft.
219 N Vendome Ave, Margate, NJ 08402
MLS# 610600Listed by: GOLDCOAST SOTHEBY'S INTERNATIONAL REALTY - New
 $599,000Active2 beds 1 baths980 sq. ft.
9309 Winchester Ave #200, Margate, NJ 08402
MLS# 610610Listed by: BHHS FOX AND ROACH-MARGATE II - New
 $1,395,000Active4 beds 3 baths
106 N Coolidge Ave, Margate, NJ 08402
MLS# 610628Listed by: MARKETPLACE REALTY - New
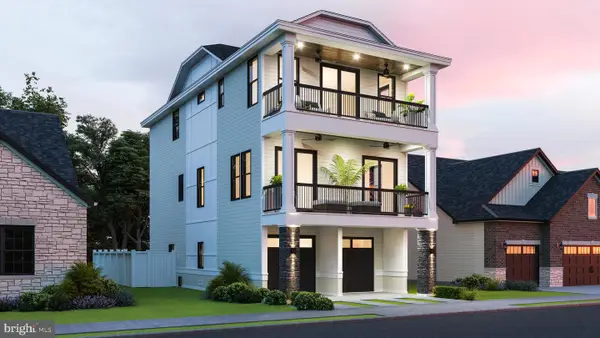 $2,495,000Active5 beds 5 baths2,672 sq. ft.
219 N Vendome Ave, MARGATE CITY, NJ 08402
MLS# NJAC2026014Listed by: GOLDCOAST SOTHEBYS INTERNATIONAL REALTY - New
 $1,495,000Active4 beds 4 baths
2 S Clermont Ave #2, Margate, NJ 08402
MLS# 610567Listed by: LONG AND FOSTER REAL ESTATE INC-LONGPORT


Protect your home and budget from life's surprises with an Assurant Home Warranty, backed by a partner that supports you through every step of homeownership. Explore Plans.
©2026 Century 21 Real Estate LLC. All rights reserved. CENTURY 21®, the CENTURY 21 Logo and C21® are service marks owned by Century 21 Real Estate LLC. Century 21 Real Estate LLC fully supports the principles of the Fair Housing Act and the Equal Opportunity Act. Each office is independently owned and operated. Listing information is deemed reliable but not guaranteed accurate.