
1006 Andover Ct, Marlton, NJ 08053
Local realty services provided by:CENTURY 21 Reilly Realtors
1006 Andover Ct,Marlton, NJ 08053
$429,900
- 3 Beds
- 3 Baths
- 1,996 sq. ft.
- Townhouse
- Active
Upcoming open houses
- Sat, Oct 0301:00 pm - 03:00 pm
Listed by: jennifer lynn probst
Office: compass new jersey, llc. - moorestown
MLS#:NJBL2120596
Source:BRIGHTMLS
Price summary
- Price:$429,900
- Price per sq. ft.:$215.38
- Monthly HOA dues:$33.33
About this home
Welcome to 1006 Andover Court, a beautifully maintained three-story townhouse tucked away in the desirable Kings Mill section of Kings Grant. From the moment you step through the front door, you’re greeted by gleaming hardwood floors and clear sightlines that lead you straight through the open living space to the backyard. You can really spread out in this townhome boasting 3 Bedrooms, 2.5 Bathrooms, third-level loft, full basement, and a garage. Beautiful hardwood flooring runs throughout the main level. Step through the foyer and you’ll find a half bath, a coat closet, and inside access to the one-car garage. The heart of the home is an inviting eat-in kitchen recently updated with recessed lighting, off-white wood cabinetry and fixtures, granite counters, a tile backsplash, and stainless steel appliances. A half-wall provides separate space while maintaining an open layout with the living room. The expansive living room features a gas fireplace with a marble surround and a wood mantel. Glass window-paned doors provide natural light and access to a private deck and patio—ideal for al fresco dining or simply enjoying a quiet afternoon in the fresh air. Upstairs, the second level offers hardwood flooring throughout and a spacious primary suite complete with a soaking tub, a separate shower, and a dual-sink vanity. Two additional bedrooms, a guest hall bath with a tub-shower and vanity, a linen closet, and convenient laundry facilities round out this floor. The third level reveals a generously sized loft; this bright flex space, illuminated by charming dormer windows, is ready to become whatever you need it to be. For those seeking extra storage, dedicated workout area or playroom, the full unfinished basement provides plenty of room for seasonal gear and exercise equipment. Living here means embracing an active lifestyle. As part of the Kings Mill Association and the greater Kings Grant community, you’ll have access to an incredible array of amenities including a community pool, tennis and basketball courts, volleyball, and a beach area. Explore miles of biking and jogging trails right outside your door, or head over to the nearby Black Run Preserve for even more nature trails. With premier shopping and dining just minutes away, this home perfectly balances community recreation with everyday convenience....
Contact an agent
Home facts
- Year built:1991
- Subdivision & Development:KINGS MILL
- Listing ID #:NJBL2120596
- Added:1 day(s) ago
- Updated:October 01, 2026 at 01:56 PM
Rooms and interior
- Bedrooms:3
- Total bathrooms:3
- Full bathrooms:2
- Half bathrooms:1
- Flooring:Carpet, Hardwood
- Bathrooms Description:Full Bath, Half Bath, Primary Bath(s), Primary Bathroom
- Kitchen Description:Dishwasher, Disposal, Kitchen - Eat-In, Microwave, Oven/Range - Electric, Pantry, Refrigerator, Stainless Steel Appliances, Upgraded Countertops
- Bedroom Description:Primary Bedroom
- Basement:Yes
- Basement Description:Full, Unfinished
- Living area:1,996 sq. ft.
Heating and cooling
- Cooling:Central A/C
- Heating:Forced Air, Natural Gas
Structure and exterior
- Roof:Pitched, Shingle
- Year built:1991
- Building area:1,996 sq. ft.
- Architectural Style:Traditional
- Construction Materials:Brick, Vinyl Siding
- Exterior Features:Deck(s), Street Lights
- Foundation Description:Block
- Levels:3 Story
Schools
- High school:CHEROKEE H.S.
- Middle school:MARLTON MIDDLE M.S.
- Elementary school:RICHARD L. RICE SCHOOL
Utilities
- Water:Public
- Sewer:Public Sewer
Finances and disclosures
- Price:$429,900
- Price per sq. ft.:$215.38
- Tax amount:$9,130 (2025)
Features and amenities
- Laundry features:Dryer, Laundry, Washer
- Amenities:Attic/House Fan, Cable TV, Ceiling Fan(s), Electric Available, Natural Gas Available
Parking
- Parking description:Attached Garage, Concrete Driveway, Inside Access
- Garage:Yes
- Garage spaces:1
New listings near 1006 Andover Ct
- Coming Soon
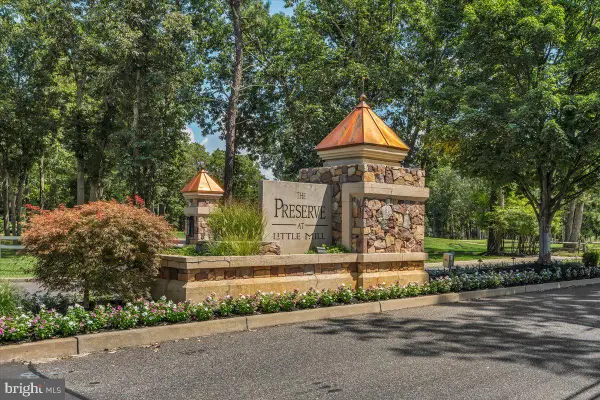 $1,399,900Coming Soon4 beds 6 baths4,722 sq. ft.
55 Bortons Rd, MARLTON, NJ 08053
MLS# NJBL2121578Listed by: KELLER WILLIAMS REALTY - MARLTON - Coming Soon
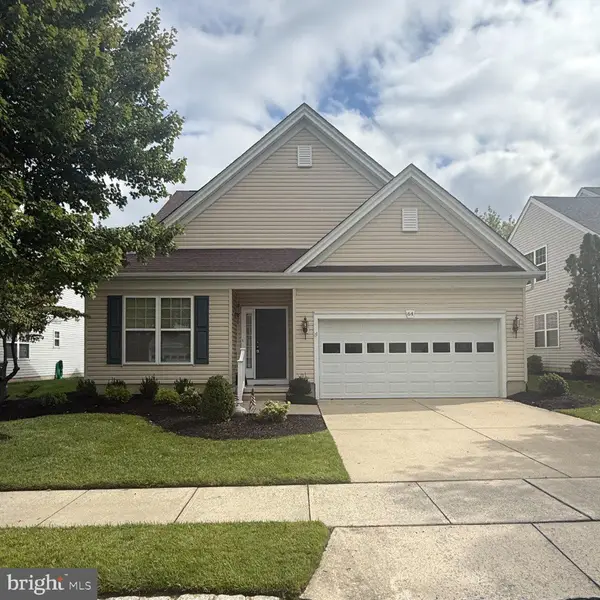 $635,000Coming Soon2 beds 2 baths1,930 sq. ft.
64 Lowell Dr, MARLTON, NJ 08053
MLS# NJBL2121646Listed by: KELLER WILLIAMS REALTY - MARLTON - Coming Soon
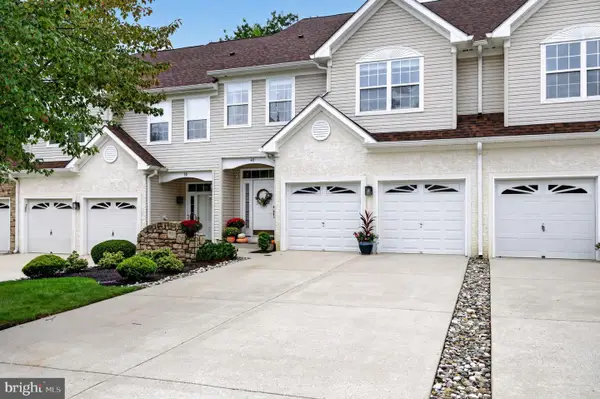 $574,999Coming Soon3 beds 3 baths2,310 sq. ft.
48 Wimbledon Way, MARLTON, NJ 08053
MLS# NJBL2121680Listed by: EXP REALTY, LLC - Coming Soon
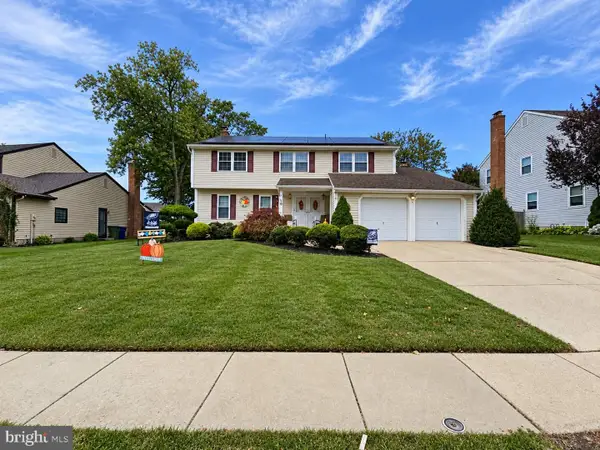 $589,900Coming Soon4 beds 3 baths2,453 sq. ft.
9 Tinsmith Ln, MARLTON, NJ 08053
MLS# NJBL2121252Listed by: RE/MAX AT HOME - Coming Soon
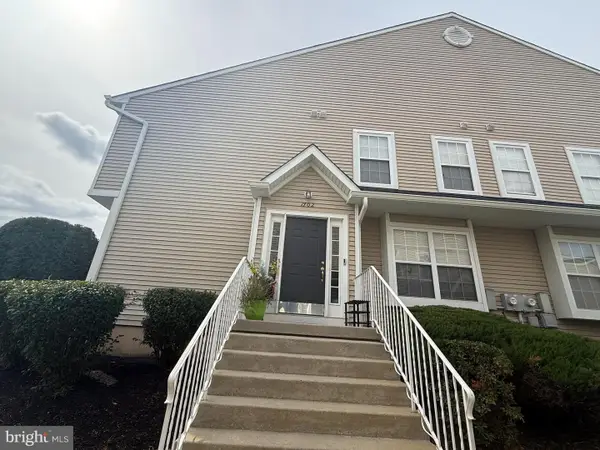 $375,000Coming Soon3 beds 3 baths2,026 sq. ft.
1702 Delancey Way, MARLTON, NJ 08053
MLS# NJBL2121498Listed by: LONG & FOSTER REAL ESTATE, INC. - Coming Soon
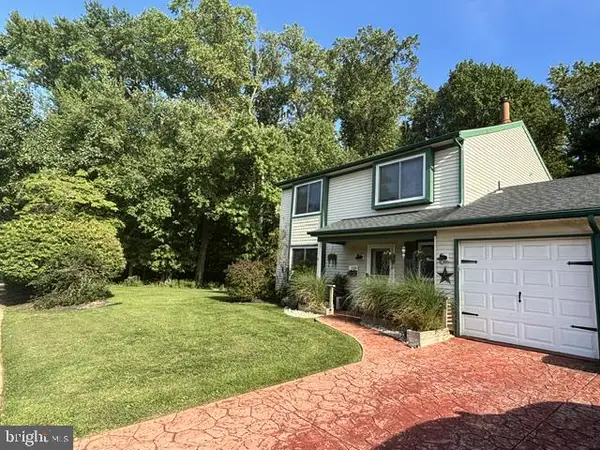 $445,000Coming Soon3 beds 3 baths1,836 sq. ft.
1106 Westerly Dr, MARLTON, NJ 08053
MLS# NJBL2120640Listed by: KELLER WILLIAMS REALTY - WASHINGTON TOWNSHIP - Coming Soon
 $299,900Coming Soon2 beds 2 baths1,112 sq. ft.
83 Bridgewater Dr, MARLTON, NJ 08053
MLS# NJBL2120780Listed by: EXP REALTY, LLC - New
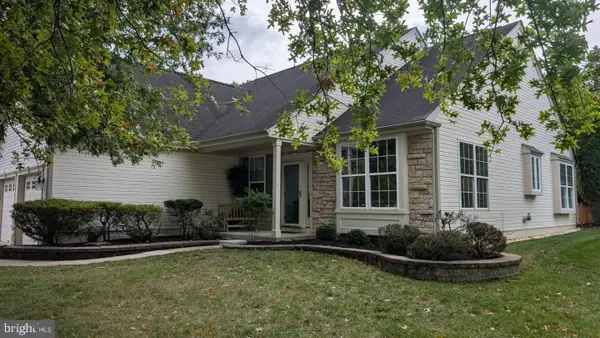 $515,000Active2 beds 2 baths1,727 sq. ft.
52 Morning Glory Dr, MARLTON, NJ 08053
MLS# NJBL2121650Listed by: HOMESMART FIRST ADVANTAGE REALTY - New
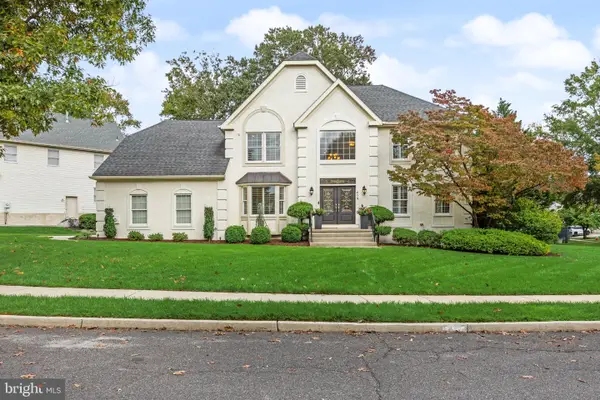 $825,000Active4 beds 3 baths2,864 sq. ft.
419 Liberty Ln, MARLTON, NJ 08053
MLS# NJBL2121754Listed by: EXP REALTY, LLC


Protect your home and budget from life's surprises with an Assurant Home Warranty, backed by a partner that supports you through every step of homeownership. Explore Plans.
©2026 Century 21 Real Estate LLC. All rights reserved. CENTURY 21®, the CENTURY 21 Logo and C21® are service marks owned by Century 21 Real Estate LLC. Century 21 Real Estate LLC fully supports the principles of the Fair Housing Act and the Equal Opportunity Act. Each office is independently owned and operated. Listing information is deemed reliable but not guaranteed accurate.