
11 Chadwick Ave, Marlton, NJ 08053
Local realty services provided by:CENTURY 21 Gold
11 Chadwick Ave,Marlton, NJ 08053
$530,000
- 4 Beds
- 2 Baths
- 2,326 sq. ft.
- Single family
- Coming Soon
Listed by: maryanne verfaillie, jessica verfaillie
Office: kw empower
MLS#:NJBL2121050
Source:BRIGHTMLS
Price summary
- Price:$530,000
- Price per sq. ft.:$227.86
About this home
Nestled in the charming Cambridge Park neighborhood, this delightful ranch-style home blends comfort and functionality. With 2,326 square feet of living space, this residence features four spacious bedrooms and two full bathrooms, making it an ideal retreat for relaxation and gatherings. Step inside to discover a warm and inviting interior, highlighted by a cozy wood-burning fireplace framed in brick in a sunken area, perfect for those chilly evenings. The primary suite boasts a walk-in closet and an en-suite bath, providing a private oasis for unwinding after a long day. There is a 2nd-floor loft with a skylight that offers another bedroom opportunity. The kitchen is equipped with a wall oven, an electric range, updated refrigerator and dishwasher. The laundry room includes a front-loading washer and dryer, adding convenience to everyday life. Enjoy outdoor entertaining with a BBQ grill in the fenced-in backyard and a patio with a pergola, set on a generous 0.25-acre lot. The property features an attached garage with space for two vehicles, along with an asphalt driveway that accommodates additional parking. Security is a priority, with a monitored security system and exterior cameras for peace of mind. Located in the heart of a friendly community, this home is just a stone's throw away from local parks, shopping, and dining options, making it easy to enjoy all that the area has to offer. Experience the warmth and comfort of this inviting home in Cambridge Park, where every day feels like a getaway. The home is being sold as-is. Seller will provide the CO....
Contact an agent
Home facts
- Year built:1972
- Subdivision & Development:CAMBRIDGE PARK
- Listing ID #:NJBL2121050
- Updated:September 19, 2026 at 07:49 PM
Rooms and interior
- Bedrooms:4
- Total bathrooms:2
- Full bathrooms:2
- Flooring:Carpet, Ceramic Tile
- Dining Description:Combination Dining/Living
- Bathrooms Description:Primary Bath(s)
- Kitchen Description:Dishwasher, Oven - Wall, Oven/Range - Electric, Refrigerator
- Bedroom Description:Walk In Closet(s)
- Living area:2,326 sq. ft.
Heating and cooling
- Cooling:Central A/C
- Heating:Central, Electric
Structure and exterior
- Year built:1972
- Building area:2,326 sq. ft.
- Lot area:0.25 Acres
- Lot Features:Middle Of Block
- Architectural Style:Ranch/Rambler
- Construction Materials:Brick, Vinyl Siding
- Exterior Features:BBQ Grill
- Foundation Description:Slab
- Levels:1 1/2 Story
Schools
- High school:CHEROKEE H.S.
- Middle school:FRANCES DEMASI M.S.
- Elementary school:FRANCES DEMASI E.S.
Utilities
- Water:Public
- Sewer:Public Sewer
Finances and disclosures
- Price:$530,000
- Price per sq. ft.:$227.86
- Tax amount:$8,996 (2025)
Features and amenities
- Laundry features:Dryer - Electric, Dryer - Front Loading, Washer - Front Loading
- Amenities:Ceiling Fan(s), Exterior Cameras, Monitored, Security System, Skylight(s)
Parking
- Parking description:Asphalt Driveway, Attached Garage, Garage - Front Entry, Off Street
- Garage:Yes
- Garage spaces:2
New listings near 11 Chadwick Ave
- Coming Soon
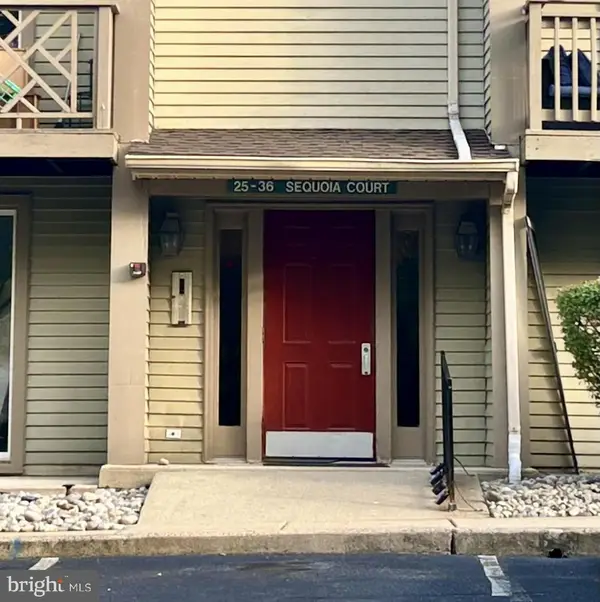 $250,000Coming Soon2 beds 2 baths1,011 sq. ft.
35 Sequoia Ct, MARLTON, NJ 08053
MLS# NJBL2120726Listed by: KELLER WILLIAMS - MAIN STREET - Coming Soon
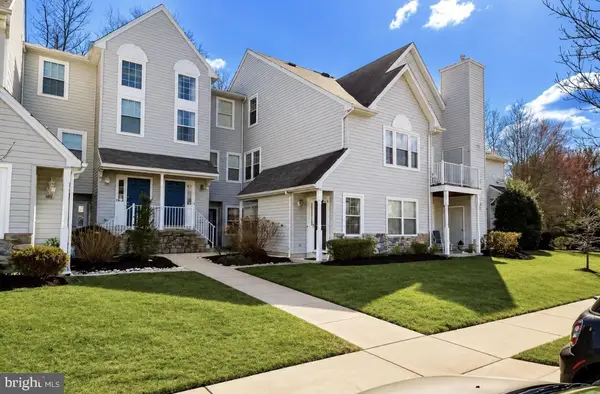 $295,000Coming Soon2 beds 2 baths1,385 sq. ft.
202 Quail Rd, MARLTON, NJ 08053
MLS# NJBL2120878Listed by: EXP REALTY, LLC - Coming Soon
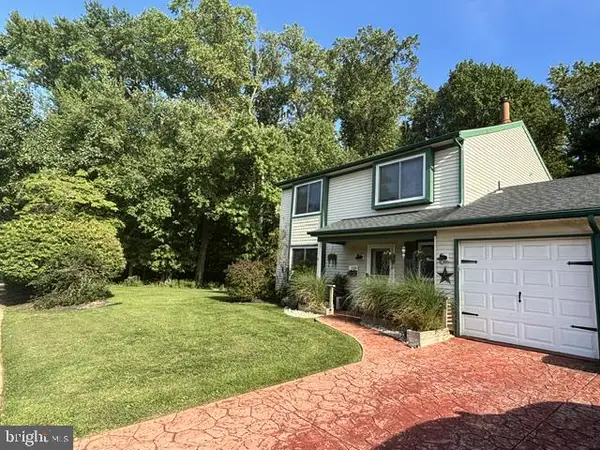 $445,000Coming Soon3 beds 3 baths1,836 sq. ft.
1106 Westerly Dr, MARLTON, NJ 08053
MLS# NJBL2120640Listed by: KELLER WILLIAMS REALTY - WASHINGTON TOWNSHIP - Coming Soon
 $299,900Coming Soon2 beds 2 baths1,112 sq. ft.
83 Bridgewater Dr, MARLTON, NJ 08053
MLS# NJBL2120780Listed by: EXP REALTY, LLC - Open Sun, 2 to 4pmNew
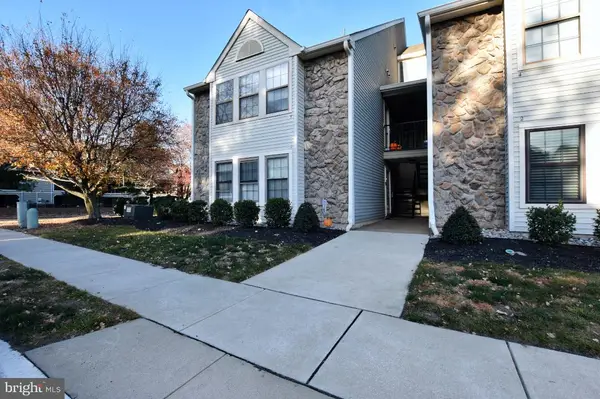 $260,000Active2 beds 1 baths995 sq. ft.
1 Sheffield Dr, MARLTON, NJ 08053
MLS# NJBL2120974Listed by: REAL BROKER, LLC - Open Sat, 12 to 2pmNew
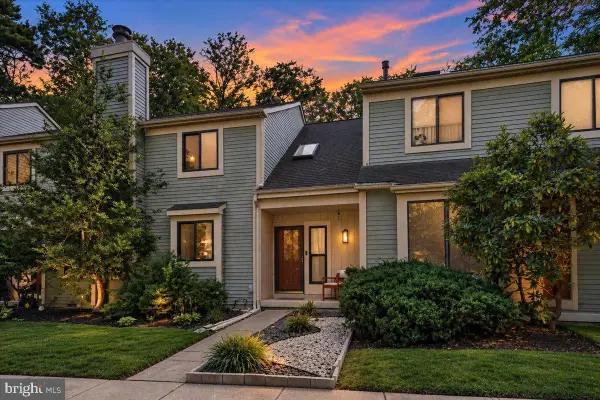 $310,000Active2 beds 2 baths1,263 sq. ft.
3 Dorset Dr, MARLTON, NJ 08053
MLS# NJBL2120776Listed by: REAL BROKER, LLC - New
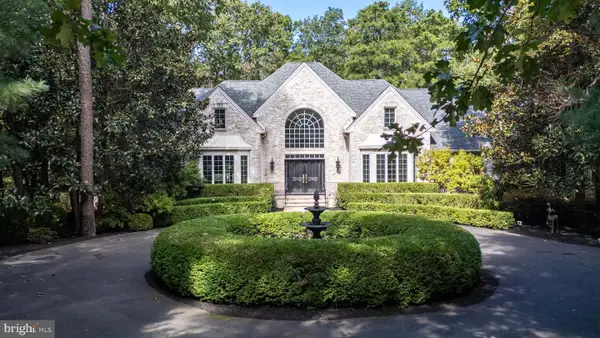 $1,100,000Active4 beds 5 baths3,765 sq. ft.
10 Slab Branch Ct, MARLTON, NJ 08053
MLS# NJBL2120944Listed by: EXP REALTY, LLC - Open Sat, 12 to 2pmNew
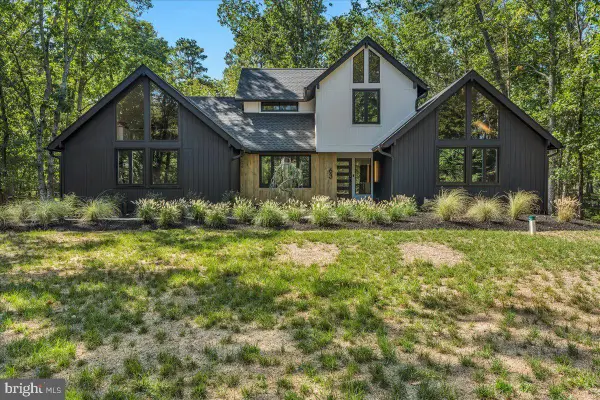 $849,990Active4 beds 3 baths2,923 sq. ft.
63 Stone Mountain Ln, MARLTON, NJ 08053
MLS# NJBL2120882Listed by: RE/MAX ONE REALTY - Open Sat, 10am to 12pmNew
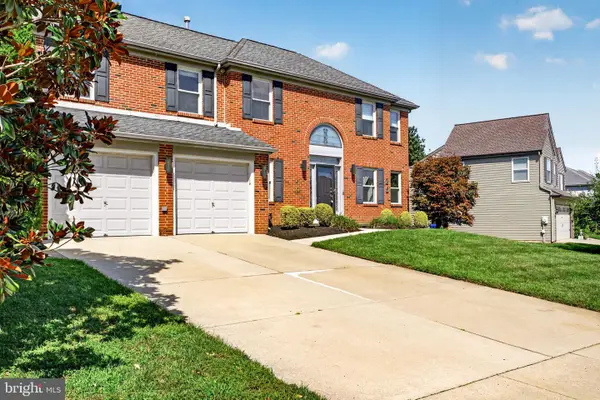 $714,999Active4 beds 3 baths3,027 sq. ft.
25 Dominion Dr, MARLTON, NJ 08053
MLS# NJBL2120712Listed by: EXP REALTY, LLC


Protect your home and budget from life's surprises with an Assurant Home Warranty, backed by a partner that supports you through every step of homeownership. Explore Plans.
©2026 Century 21 Real Estate LLC. All rights reserved. CENTURY 21®, the CENTURY 21 Logo and C21® are service marks owned by Century 21 Real Estate LLC. Century 21 Real Estate LLC fully supports the principles of the Fair Housing Act and the Equal Opportunity Act. Each office is independently owned and operated. Listing information is deemed reliable but not guaranteed accurate.