
146 Hearthstone Lane, Marlton, NJ 08053
Local realty services provided by:CENTURY 21 Reilly Realtors
146 Hearthstone Lane,Marlton, NJ 08053
$559,900
- 3 Beds
- 4 Baths
- 2,168 sq. ft.
- Townhouse
- Active
Listed by: michelle l gilbert
Office: keller williams realty - marlton
MLS#:NJBL2118630
Source:BRIGHTMLS
Price summary
- Price:$559,900
- Price per sq. ft.:$258.26
- Monthly HOA dues:$43
About this home
Welcome, This is the home you have been waiting for. Beautiful end-unit townhome with a 2 car garage and finished basement in the highly sought after Hearthstone community. Featuring a bright and open layout with 3 bedrooms, 2 full bathrooms and 2 half bathrooms, hardwood floors, neutral tile and neutral carpet throughout . The custom kitchen has stainless steel appliances and sliding doors leading to a 20x20 trex deck.
Upstairs, the primary suite features a coffered ceiling, abundant closet space and a private bath complete with Jacuzzi tub and oversized custom shower. Two additional generously sized bedrooms, a full hall bath and convenient second floor laundry room complete this level.
The fully finished basement provides additional living and entertaining space including a workout room and ample storage. Located in the highly desirable Lenape School District. Close to all major highways, shopping and more. Schedule your appointment today before it's gone. Owner is a licensed real estate agent....
Contact an agent
Home facts
- Year built:1998
- Subdivision & Development:COURTS AT HEARTHST
- Listing ID #:NJBL2118630
- Added:11 day(s) ago
- Updated:August 26, 2026 at 01:50 PM
Rooms and interior
- Bedrooms:3
- Total bathrooms:4
- Full bathrooms:2
- Half bathrooms:2
- Rooms Total:9
- Flooring:Carpet, Ceramic Tile, Hardwood
- Dining Description:Dining Area, Dining Room
- Bathrooms Description:Full Bath, Half Bath, Primary Bath(s), Primary Bathroom
- Kitchen Description:Built-In Microwave, Built-In Range, Butlers Pantry, Carpet, Dishwasher, Disposal, Kitchen - Eat-In, Oven - Self Cleaning, Pantry, Recessed Lighting, Stainless Steel Appliances
- Bedroom Description:Carpet, Primary Bedroom, Walk In Closet(s)
- Basement:Yes
- Basement Description:Full, Fully Finished, Sump Pump
- Living area:2,168 sq. ft.
Heating and cooling
- Cooling:Ceiling Fan(s), Central A/C, Programmable Thermostat, Zoned
- Heating:90% Forced Air, Natural Gas
Structure and exterior
- Roof:Architectural Shingle
- Year built:1998
- Building area:2,168 sq. ft.
- Lot area:0.13 Acres
- Lot Features:Backs - Open Common Area, Corner Lot/Unit
- Architectural Style:Contemporary
- Construction Materials:Stone, Stucco, Vinyl Siding
- Exterior Features:Deck(s), Lawn Sprinkler, Sidewalks, Street Lights
- Foundation Description:Concrete Perimeter
- Levels:3 Story
Schools
- High school:CHEROKEE
- Middle school:FRANCES DEMASI M.S.
- Elementary school:J. HAROLD VANZANT E.S.
Utilities
- Water:Public
- Sewer:Public Sewer
Finances and disclosures
- Price:$559,900
- Price per sq. ft.:$258.26
- Tax amount:$12,656 (2025)
Features and amenities
- Laundry features:Dryer - Gas, Laundry, Washer
- Amenities:200+ Amp Service, Cable TV, Carbon Monoxide Detector(s), Carpet, Ceiling Fan(s), Natural Gas Available, Recessed Lighting, Sliding Windows, Smoke Detector, Storm Windows, Window Treatments
Parking
- Parking description:Attached Garage, Concrete Driveway, Garage - Front Entry, Garage Door Opener, Inside Access
- Garage:Yes
- Garage spaces:2
New listings near 146 Hearthstone Lane
- Coming SoonOpen Sat, 12 to 2pm
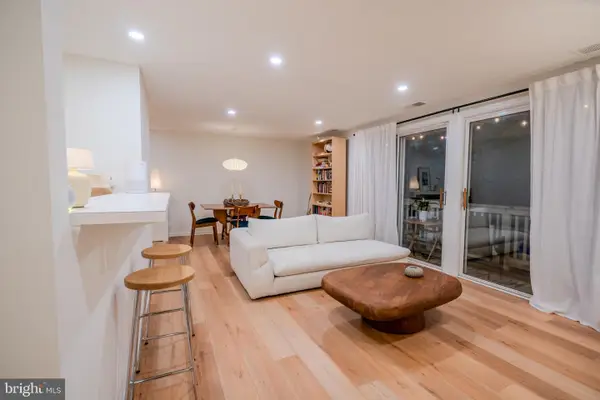 $245,000Coming Soon2 beds 1 baths1,011 sq. ft.
11 Sequoia Ct, MARLTON, NJ 08053
MLS# NJBL2119258Listed by: KELLER WILLIAMS - MAIN STREET - Coming SoonOpen Sun, 12 to 2pm
 $650,000Coming Soon4 beds 4 baths2,457 sq. ft.
50 Sullivan Way, MARLTON, NJ 08053
MLS# NJBL2119168Listed by: ROMANO REALTY - Coming Soon
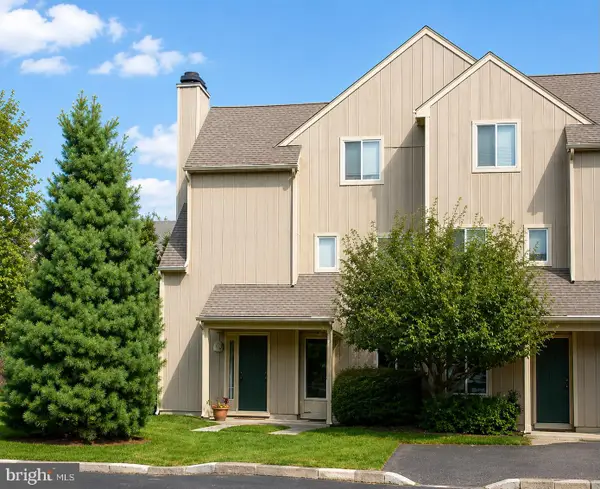 $255,000Coming Soon2 beds 2 baths959 sq. ft.
355 Woodlake Dr, MARLTON, NJ 08053
MLS# NJBL2117876Listed by: BHHS FOX & ROACH-MARLTON - Coming Soon
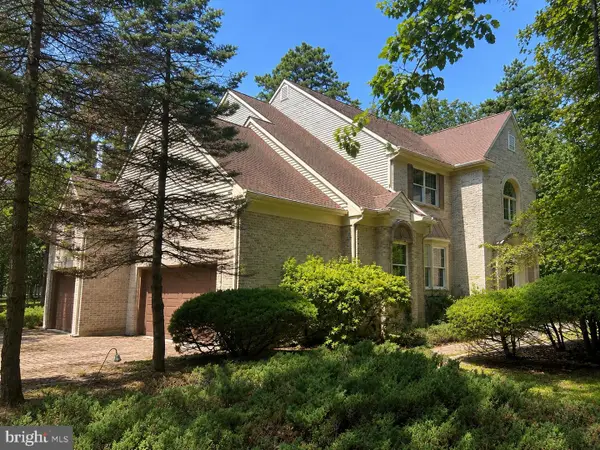 $1,100,000Coming Soon4 beds 4 baths3,758 sq. ft.
14 Slab Branch Ct, MARLTON, NJ 08053
MLS# NJBL2117464Listed by: BHHS FOX & ROACH - PRINCETON - Coming Soon
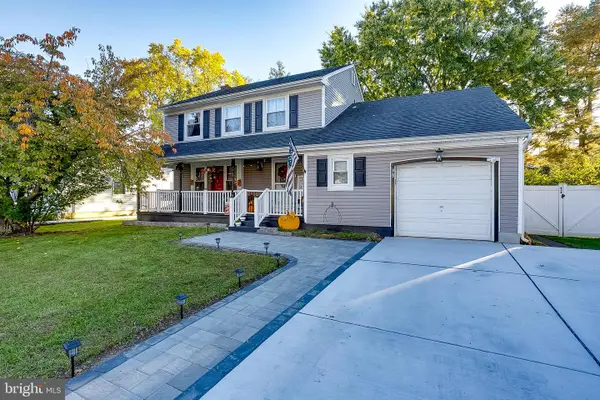 $580,000Coming Soon3 beds 3 baths1,926 sq. ft.
38 Yale Rd, MARLTON, NJ 08053
MLS# NJBL2115178Listed by: BHHS FOX & ROACH-MT LAUREL - Open Sun, 12 to 3pmNew
 $745,000Active3 beds 3 baths2,656 sq. ft.
43 Mitchell Ct, MARLTON, NJ 08053
MLS# NJBL2119152Listed by: BHHS FOX & ROACH-NORTHFIELD - New
 $499,999Active2 beds 2 baths1,362 sq. ft.
12 Iris Ct, MARLTON, NJ 08053
MLS# NJBL2119416Listed by: HOMEZU BY SIMPLE CHOICE - New
 $509,999Active4 beds 2 baths1,892 sq. ft.
314 Mallard Dr, MARLTON, NJ 08053
MLS# NJBL2119392Listed by: EXP REALTY, LLC - New
 $310,000Active2 beds 2 baths1,188 sq. ft.
905 Chesterwood Ct, MARLTON, NJ 08053
MLS# NJBL2119260Listed by: KELLER WILLIAMS REALTY - MOORESTOWN - New
 $539,900Active4 beds 3 baths2,160 sq. ft.
23 Lancaster Dr, MARLTON, NJ 08053
MLS# NJBL2117794Listed by: RE/MAX AT THE SEA


Protect your home and budget from life's surprises with an Assurant Home Warranty, backed by a partner that supports you through every step of homeownership. Explore Plans.
©2026 Century 21 Real Estate LLC. All rights reserved. CENTURY 21®, the CENTURY 21 Logo and C21® are service marks owned by Century 21 Real Estate LLC. Century 21 Real Estate LLC fully supports the principles of the Fair Housing Act and the Equal Opportunity Act. Each office is independently owned and operated. Listing information is deemed reliable but not guaranteed accurate.