
299 Ivy Ct, Marlton, NJ 08053
Local realty services provided by:CENTURY 21 Above and Beyond
299 Ivy Ct,Marlton, NJ 08053
$399,900
- 4 Beds
- 3 Baths
- 1,665 sq. ft.
- Townhouse
- Active
Listed by: dilip s luthra
Office: realty mark central, llc.
MLS#:NJBL2121744
Source:BRIGHTMLS
Price summary
- Price:$399,900
- Price per sq. ft.:$240.18
- Monthly HOA dues:$150
About this home
** Pictures coming soon * *
Beautifully updated end‑unit townhome in the sought‑after Marlton Village community! This move‑in‑ready 4‑bed, 2.5‑bath home features energy efficient windows and sliding door, and new luxury vinyl flooring, plus fresh paint throughout. The main level offers a bright living room, dining room, kitchen, powder room, and pantry. The cozy family room with a cozy fireplace is perfect for relaxing evenings. Upstairs, the spacious primary suite includes a private bath. Three additional bedrooms with mirrored closets share a full hall bath. A second‑floor laundry room adds everyday convenience, and a pull‑down attic provides extra storage. Enjoy outdoor living in your fully fenced yard with a paver patio—ideal for entertaining or unwinding. Two assigned parking spaces complete the package. Residents of Marlton Village enjoy a community pool, playground, and a prime location within the Evesham Township School District. Minutes to I‑295, Routes 70 & 73, the NJ Turnpike, and walking distance to ShopRite, Sprouts, dining, and the Promenade at Sagemore.
Don’t miss this opportunity—come see why you’ll Love Where You Live...
Contact an agent
Home facts
- Year built:1973
- Subdivision & Development:MARLTON VILLAGE
- Listing ID #:NJBL2121744
- Added:1 day(s) ago
- Updated:October 02, 2026 at 05:42 AM
Rooms and interior
- Bedrooms:4
- Total bathrooms:3
- Full bathrooms:2
- Half bathrooms:1
- Rooms Total:7
- Flooring:Tile/Brick, Vinyl, Wood
- Dining Description:Dining Area
- Kitchen Description:Dishwasher, Kitchen - Efficiency, Oven/Range - Gas, Pantry
- Living area:1,665 sq. ft.
Heating and cooling
- Cooling:Central A/C
- Heating:Forced Air, Natural Gas
Structure and exterior
- Roof:Shingle
- Year built:1973
- Building area:1,665 sq. ft.
- Lot Features:Cul-de-sac, Front Yard, Rear Yard
- Architectural Style:Colonial
- Construction Materials:Vinyl Siding
- Exterior Features:Patio(s), Porch(es), Street Lights
- Foundation Description:Concrete Perimeter
- Levels:2 Stories
Schools
- High school:CHEROKEE H.S.
- Middle school:MARLTON
- Elementary school:JAGGARD
Utilities
- Water:Public
- Sewer:Public Sewer
Finances and disclosures
- Price:$399,900
- Price per sq. ft.:$240.18
- Tax amount:$5,901 (2025)
Features and amenities
- Laundry features:Dryer - Electric, Washer
- Amenities:Attic, Cable TV Available, Electric Available, Natural Gas Available
Parking
- Parking description:Parking Lot
New listings near 299 Ivy Ct
- Coming SoonOpen Fri, 4:30 to 6pm
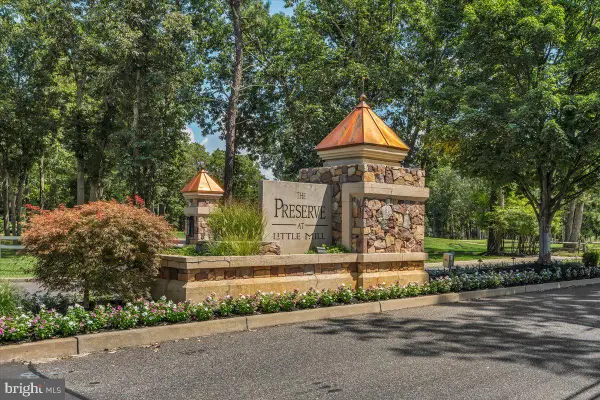 $1,399,900Coming Soon4 beds 6 baths4,722 sq. ft.
55 Bortons Rd, MARLTON, NJ 08053
MLS# NJBL2121578Listed by: KELLER WILLIAMS REALTY - MARLTON - Coming Soon
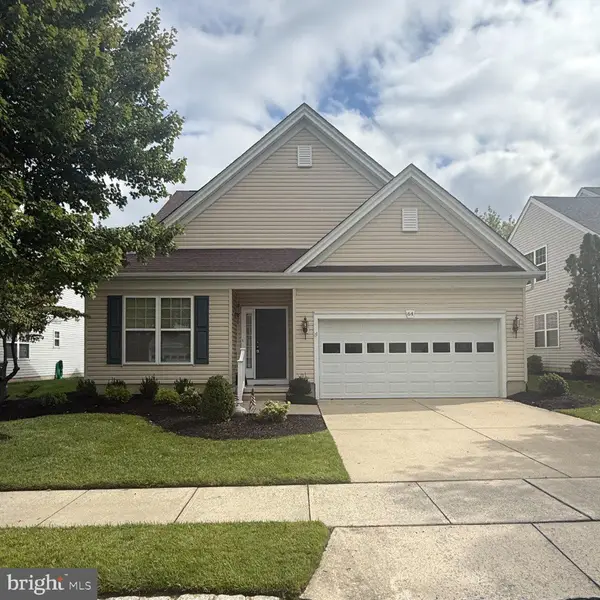 $635,000Coming Soon2 beds 2 baths1,930 sq. ft.
64 Lowell Dr, MARLTON, NJ 08053
MLS# NJBL2121646Listed by: KELLER WILLIAMS REALTY - MARLTON - Coming Soon
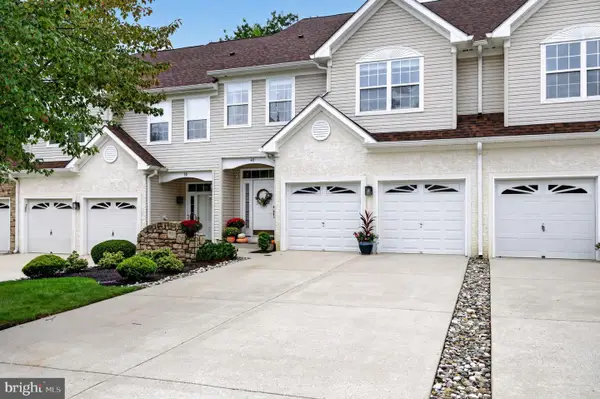 $574,999Coming Soon3 beds 3 baths2,310 sq. ft.
48 Wimbledon Way, MARLTON, NJ 08053
MLS# NJBL2121680Listed by: EXP REALTY, LLC - Coming Soon
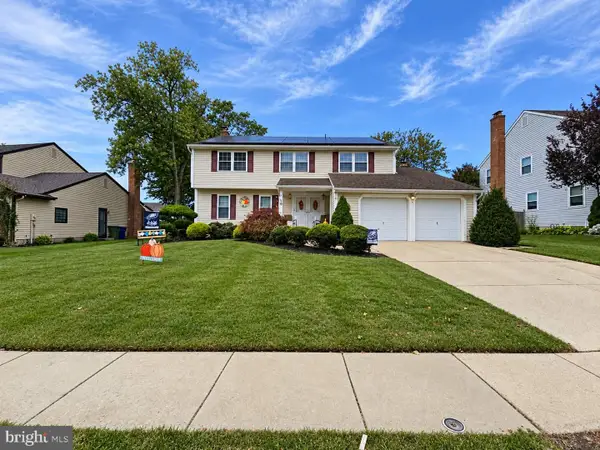 $589,900Coming Soon4 beds 3 baths2,453 sq. ft.
9 Tinsmith Ln, MARLTON, NJ 08053
MLS# NJBL2121252Listed by: RE/MAX AT HOME - Coming Soon
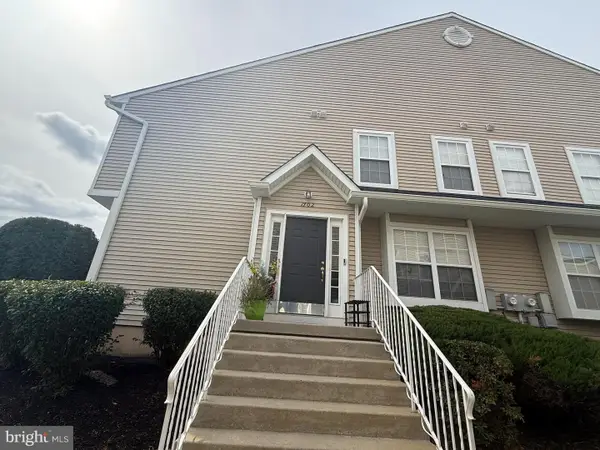 $375,000Coming Soon3 beds 3 baths2,026 sq. ft.
1702 Delancey Way, MARLTON, NJ 08053
MLS# NJBL2121498Listed by: LONG & FOSTER REAL ESTATE, INC. - Coming Soon
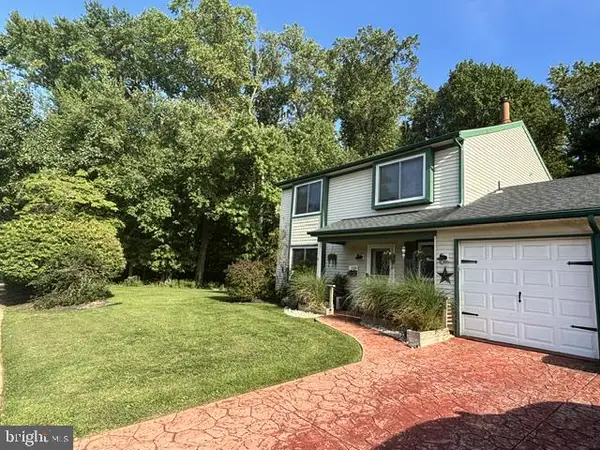 $445,000Coming Soon3 beds 3 baths1,836 sq. ft.
1106 Westerly Dr, MARLTON, NJ 08053
MLS# NJBL2120640Listed by: KELLER WILLIAMS REALTY - WASHINGTON TOWNSHIP - Coming Soon
 $299,900Coming Soon2 beds 2 baths1,112 sq. ft.
83 Bridgewater Dr, MARLTON, NJ 08053
MLS# NJBL2120780Listed by: EXP REALTY, LLC - Open Sat, 1 to 3pmNew
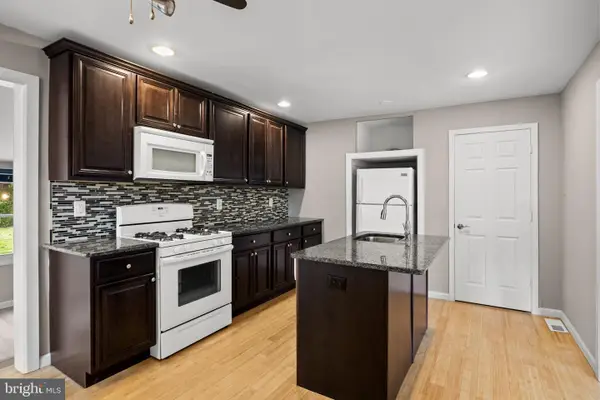 $350,000Active4 beds 2 baths1,945 sq. ft.
91 Baker Blvd, MARLTON, NJ 08053
MLS# NJBL2121860Listed by: COMPASS NEW JERSEY, LLC - MOORESTOWN - New
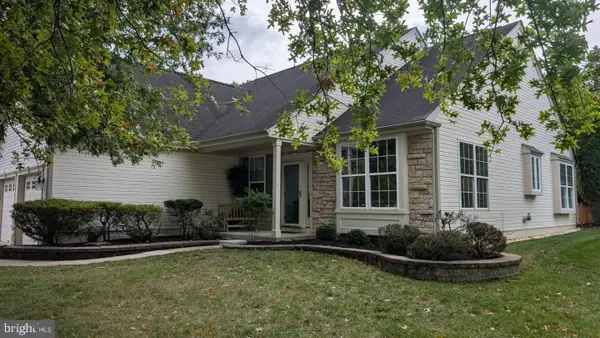 $515,000Active2 beds 2 baths1,727 sq. ft.
52 Morning Glory Dr, MARLTON, NJ 08053
MLS# NJBL2121650Listed by: HOMESMART FIRST ADVANTAGE REALTY


Protect your home and budget from life's surprises with an Assurant Home Warranty, backed by a partner that supports you through every step of homeownership. Explore Plans.
©2026 Century 21 Real Estate LLC. All rights reserved. CENTURY 21®, the CENTURY 21 Logo and C21® are service marks owned by Century 21 Real Estate LLC. Century 21 Real Estate LLC fully supports the principles of the Fair Housing Act and the Equal Opportunity Act. Each office is independently owned and operated. Listing information is deemed reliable but not guaranteed accurate.