
40 Tudor, Marlton, NJ 08053
Local realty services provided by:CENTURY 21 Downtown
40 Tudor,Marlton, NJ 08053
$589,900
- 3 Beds
- 3 Baths
- 2,185 sq. ft.
- Townhouse
- Pending
Listed by: erin k lewandowski
Office: bhhs fox & roach-moorestown
MLS#:NJBL2114468
Source:BRIGHTMLS
Price summary
- Price:$589,900
- Price per sq. ft.:$269.98
- Monthly HOA dues:$285
About this home
Highest and Best offers due by 2pm Wednesday July 8th….. Open house has been canceled.
Welcome to Marlton Woods, where timeless Elegance meets modern Sophistication. Tucked away at the end of a quiet cul-de-sac, this impeccably Redesigned End-unit townhome offers an extraordinary blend of Luxury, Privacy, and effortless Style.
From the moment you arrive, the home's distinguished stone-accented façade, private side entrance, and attached 2 car Garage create an impressive first impression. Inside, every detail has been thoughtfully curated to deliver a truly turnkey living experience. Rich engineered hardwood flooring flows throughout the main level, setting the stage for an interior that is both refined and inviting. The dramatic 2-story Living Room is bathed in natural light and showcases a striking sense of openness and grandeur. Seamlessly connected, the elegant Dining Room is highlighted by a statement designer light fixture and chair rail, creating the perfect backdrop for intimate dinners and sophisticated entertaining.
At the heart of the home lies a stunning chef-inspired Kitchen that rivals those found only in any luxury model home. Exquisite Quartz countertops extend effortlessly into a full-height quartz backsplash, creating a sleek, seamless aesthetic. Extended custom white cabinetry offers abundant storage, while premium stainless-steel appliances, a low-profile gas range, designer faucet, and custom island provide the perfect balance of beauty and functionality.
Just beyond, the inviting Family Room serves as a warm gathering space, anchored by a Gas Fireplace with mounted television above for ultimate convenience and comfort. Sliding glass door opens to a spectacular 23-foot-wide Stamped concrete Patio overlooking a serene wooded backdrop. This private outdoor retreat offers the perfect setting for morning coffee, alfresco dining, or evening cocktails surrounded by the tranquility of nature. The main level is thoughtfully completed with a beautifully appointed powder room, convenient interior garage access, and a generous storage closet.
Ascend the graceful staircase with unique curved feature to a sun-drenched upper landing where abundant natural light pours through oversized windows, creating a bright and airy transition to the home's private living quarters. The second floor also features the convenience of an upper-level laundry/utility room with a BRAND NEW HVAC system and 3 generously sized bedrooms, each equipped with ceiling fans for year-round comfort.
The luxurious Owner's Suite is a true sanctuary, showcasing an elegant tray ceiling, dual Walk-in closets, and a SPA INSPIRED ensuite Bath that feels as though it was lifted directly from the pages of a design magazine. Both full bathrooms have been exquisitely remodeled with floor-to-ceiling Carrara marble and designer walk-in showers. The Primary Bath elevates the experience even further with a freestanding clawfoot soaking tub, built-in shower bench and dual waterfall-style marble vanities, creating a private retreat designed for relaxation and indulgence.
Beyond its remarkable aesthetic appeal, this exceptional residence offers valuable peace of mind with a newer roof (approximately two years old), a six-year-old hot water heater, and completely rebuilt baseboards throughout. Combining exceptional craftsmanship, magazine-worthy design, and one of the most desirable settings within Marlton Woods, this remarkable home presents a rare opportunity to experience luxury living at its finest. Sophisticated, turnkey, and undeniably impressive, this is a residence that exceeds expectations at every turn....
Contact an agent
Home facts
- Year built:2004
- Subdivision & Development:MARLTON WOODS
- Listing ID #:NJBL2114468
- Added:46 day(s) ago
- Updated:August 03, 2026 at 08:36 AM
Rooms and interior
- Bedrooms:3
- Total bathrooms:3
- Full bathrooms:2
- Half bathrooms:1
- Flooring:Marble, Tile/Brick, Wood
- Dining Description:Dining Room
- Bathrooms Description:Full Bath, Half Bath, Primary Bath(s), Primary Bathroom
- Kitchen Description:Breakfast Area, Built-In Microwave, Built-In Range, Dishwasher, Kitchen - Eat-In, Kitchen - Gourmet, Kitchen - Island, Recessed Lighting, Refrigerator, Stainless Steel Appliances, Upgraded Countertops
- Bedroom Description:Primary Bedroom, Walk In Closet(s)
- Living area:2,185 sq. ft.
Heating and cooling
- Cooling:Central A/C
- Heating:Forced Air, Natural Gas
Structure and exterior
- Year built:2004
- Building area:2,185 sq. ft.
- Lot area:0.09 Acres
- Lot Features:Corner
- Architectural Style:Contemporary
- Construction Materials:Stone, Vinyl Siding
- Exterior Features:Patio(s)
- Foundation Description:Slab
- Levels:2 Stories
Utilities
- Water:Public
- Sewer:Public Sewer
Finances and disclosures
- Price:$589,900
- Price per sq. ft.:$269.98
- Tax amount:$10,144 (2025)
Features and amenities
- Laundry features:Dryer, Laundry, Washer
- Amenities:Ceiling Fan(s), Curved Staircase, Recessed Lighting
Parking
- Parking description:Attached Garage, Concrete Driveway, Inside Access
- Garage:Yes
- Garage spaces:2
New listings near 40 Tudor
- New
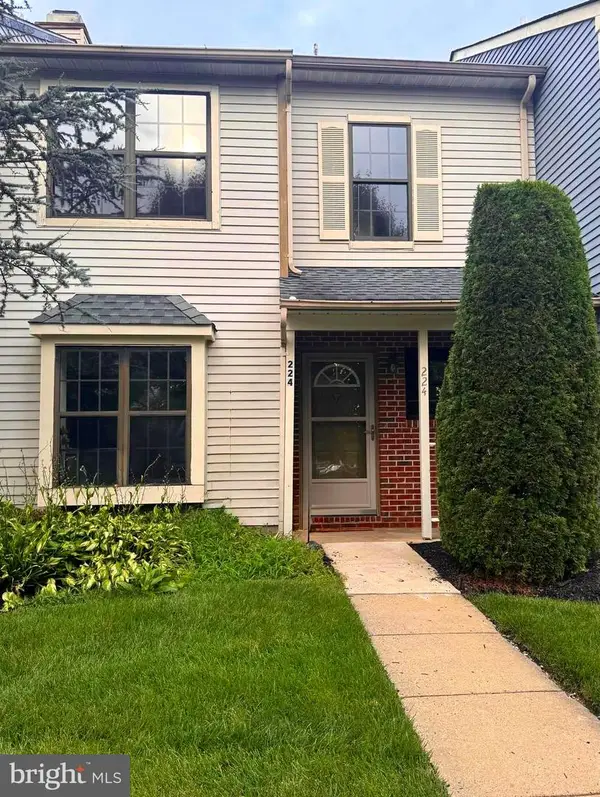 $359,900Active3 beds 3 baths1,452 sq. ft.
224 Crown Prince Dr, MARLTON, NJ 08053
MLS# NJBL2117870Listed by: BHHS FOX & ROACH-CHERRY HILL - New
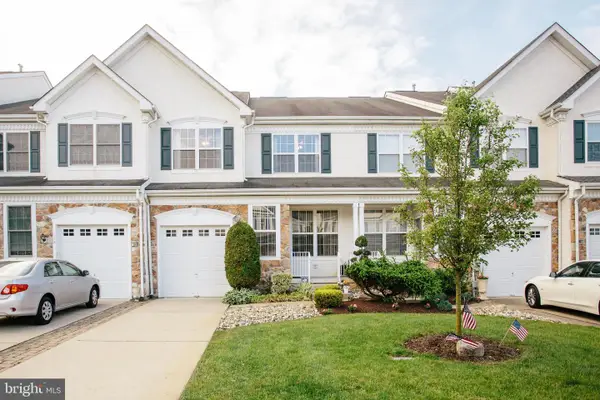 $479,999Active3 beds 3 baths2,097 sq. ft.
55 Weaver Dr, MARLTON, NJ 08053
MLS# NJBL2117860Listed by: SUREWAY REALTY - Coming Soon
 $650,000Coming Soon3 beds 4 baths
43 Isabelle Ct, MARLTON, NJ 08053
MLS# NJBL2117764Listed by: HOMESMART FIRST ADVANTAGE REALTY - New
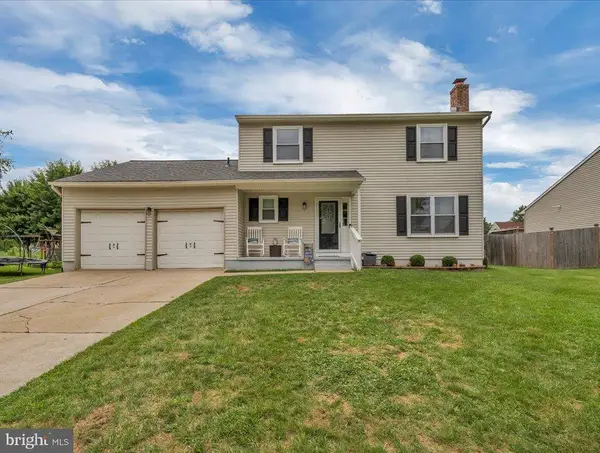 $535,000Active3 beds 3 baths1,656 sq. ft.
9 Lancaster Dr, MARLTON, NJ 08053
MLS# NJBL2117730Listed by: KELLER WILLIAMS REALTY - MARLTON - Coming Soon
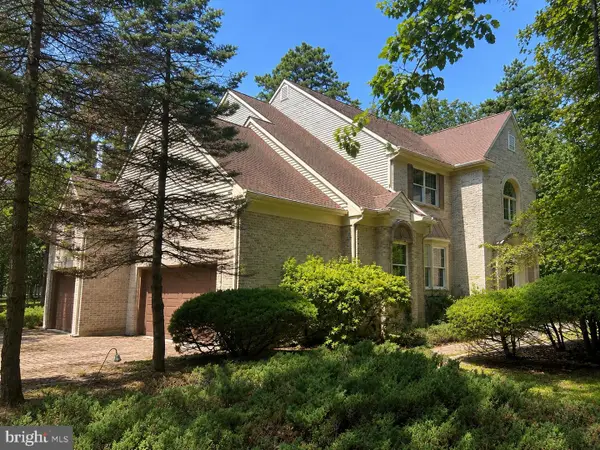 $1,100,000Coming Soon4 beds 4 baths
14 Slab Branch Ct, MARLTON, NJ 08053
MLS# NJBL2117464Listed by: BHHS FOX & ROACH - PRINCETON  $435,000Pending3 beds 4 baths1,964 sq. ft.
683 Barton Run Blvd, MARLTON, NJ 08053
MLS# NJBL2117440Listed by: REALTY MARK ADVANTAGE- Open Sat, 11am to 1pmNew
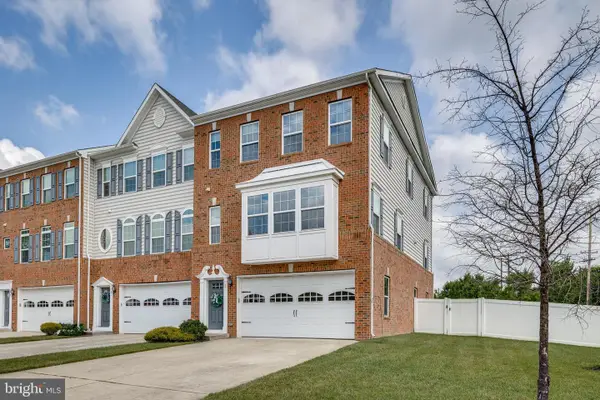 $650,000Active3 beds 4 baths2,916 sq. ft.
1 Grace Dr, MARLTON, NJ 08053
MLS# NJBL2117422Listed by: BETTER HOMES AND GARDENS REAL ESTATE MATURO - New
 $595,000Active3 beds 3 baths2,194 sq. ft.
43 Carter Ln, MARLTON, NJ 08053
MLS# NJBL2117520Listed by: EXP REALTY, LLC - New
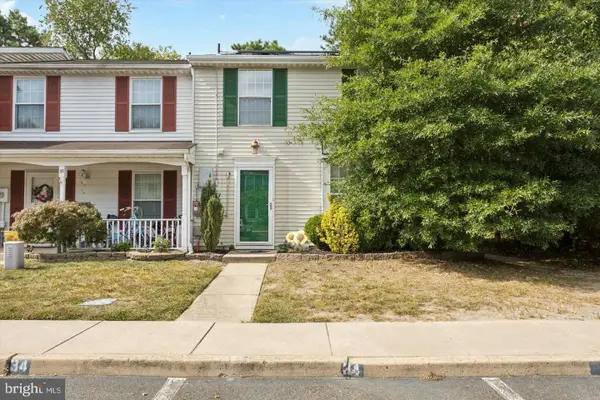 $399,000Active3 beds 2 baths1,372 sq. ft.
34 Dorchester Cir, MARLTON, NJ 08053
MLS# NJBL2116780Listed by: REAL BROKER, LLC - Open Tue, 4 to 6pmNew
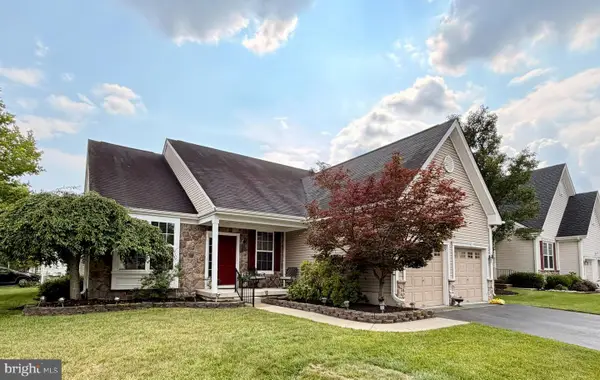 $535,000Active2 beds 2 baths1,727 sq. ft.
33 Hibiscus Dr, MARLTON, NJ 08053
MLS# NJBL2117404Listed by: BHHS FOX & ROACH-MARLTON


Protect your home and budget from life's surprises with an Assurant Home Warranty, backed by a partner that supports you through every step of homeownership. Explore Plans.
©2026 Century 21 Real Estate LLC. All rights reserved. CENTURY 21®, the CENTURY 21 Logo and C21® are service marks owned by Century 21 Real Estate LLC. Century 21 Real Estate LLC fully supports the principles of the Fair Housing Act and the Equal Opportunity Act. Each office is independently owned and operated. Listing information is deemed reliable but not guaranteed accurate.