
14 Rivendell Road, Marmora, NJ 08223
Local realty services provided by:CENTURY 21 Frick Realtors
14 Rivendell Road,Marmora, NJ 08223
$665,000
- 4 Beds
- 3 Baths
- 2,300 sq. ft.
- Single family
- Active
Upcoming open houses
- Sun, Oct 1811:00 am - 01:00 pm
Listed by: kayla noll, monica raab
Office: compass new jersey-ocean city (o463e)
MLS#:612805
Source:NJ_SJSRMLS
Price summary
- Price:$665,000
- Price per sq. ft.:$289.13
About this home
Beautifully updated and move-in ready, this 4-bedroom, 2.5-bath Marmora home delivers low-maintenance living with major upgrades already complete, all just five minutes from the Ocean City bridge. Upgraded systems throughout and fully paid-off solar panels add lasting value, with the seller reporting electric bills as low as approximately $100 in some months. Located in a desirable Upper Township neighborhood, the home features a remodeled kitchen, newly renovated bathrooms, hardwood floors throughout, and plantation blinds. The spacious layout includes a large family room, formal living and dining rooms, and multiple additional downstairs spaces ideal for a den, playroom, or home office. Outside, an expansive fenced yard offers a brand-new deck, an included hot tub, and ample space to explore adding a pool. A large two-car garage provides generous parking and storage. With access to Upper Township schools and Ocean City High School, this home brings together beautifully refreshed interiors, exceptional outdoor space, and easy access to Ocean City’s beaches, boardwalk, and dining....
Contact an agent
Home facts
- Listing ID #:612805
- Added:2 day(s) ago
- Updated:October 15, 2026 at 04:15 PM
Rooms and interior
- Bedrooms:4
- Total bathrooms:3
- Full bathrooms:2
- Half bathrooms:1
- Rooms Total:12
- Kitchen Description:Dishwasher, Electric Stove, Microwave, Refrigerator, Self Cleaning Oven
- Living area:2,300 sq. ft.
Heating and cooling
- Cooling:Central
- Heating:Gas-Natural
Structure and exterior
- Building area:2,300 sq. ft.
- Exterior Features:Deck, Fenced Yard, Sprinkler System
- Levels:2 Story
Utilities
- Water:Well
- Sewer:Septic
Finances and disclosures
- Price:$665,000
- Price per sq. ft.:$289.13
- Tax amount:$7,812 (2024)
Features and amenities
- Appliances:Dishwasher, Dryer, Microwave, Refrigerator, Self Cleaning Oven, Washer
- Laundry features:Dryer, Laundry/Utility Room, Washer
- Amenities:Kitchen Center Island, Walk In Closet
Parking
- Parking description:Three or More Cars
New listings near 14 Rivendell Road
- New
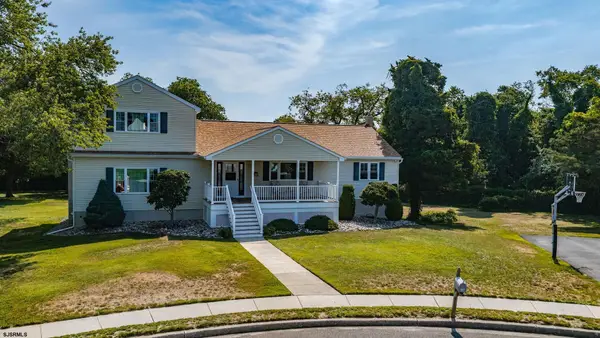 $649,900Active3 beds 2 baths2,780 sq. ft.
11 Lake Corson Ln, Marmora, NJ 08223
MLS# 612797Listed by: BHHS FOX AND ROACH-SIMPSON OC - New
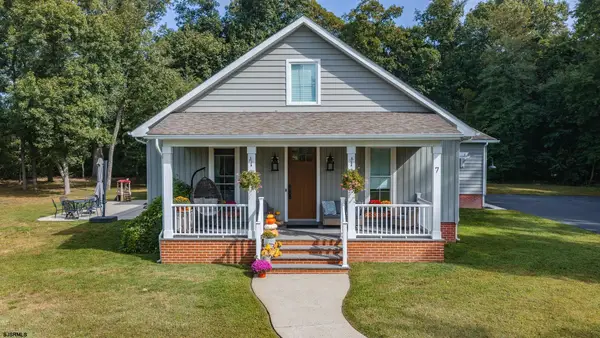 $949,000Active4 beds 2 baths
7 Homestead Road, Beesleys Point, NJ 08223
MLS# 612812Listed by: BHHS FOX AND ROACH-WEST AVE OC 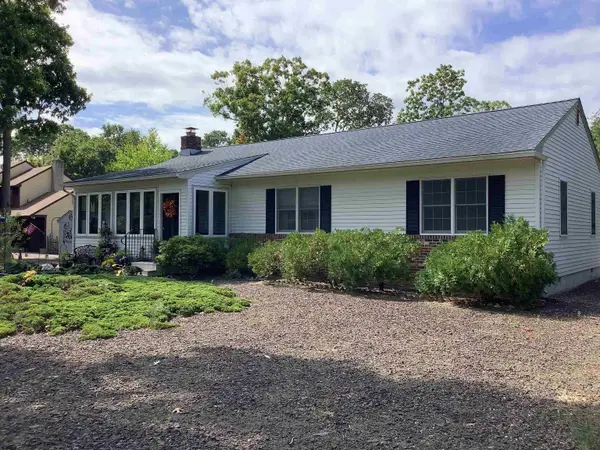 $539,900Active3 beds 2 baths1,414 sq. ft.
208 Regal Dr, Marmora, NJ 08223
MLS# 612534Listed by: RIXON REALTY-S151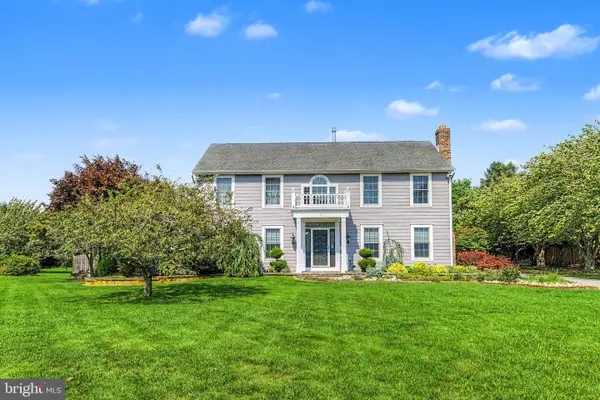 $998,500Active5 beds 4 baths3,587 sq. ft.
7 Heritage Dr, MARMORA, NJ 08223
MLS# NJCM2008212Listed by: RE/MAX ATLANTIC- Open Sat, 12:30 to 3:30pm
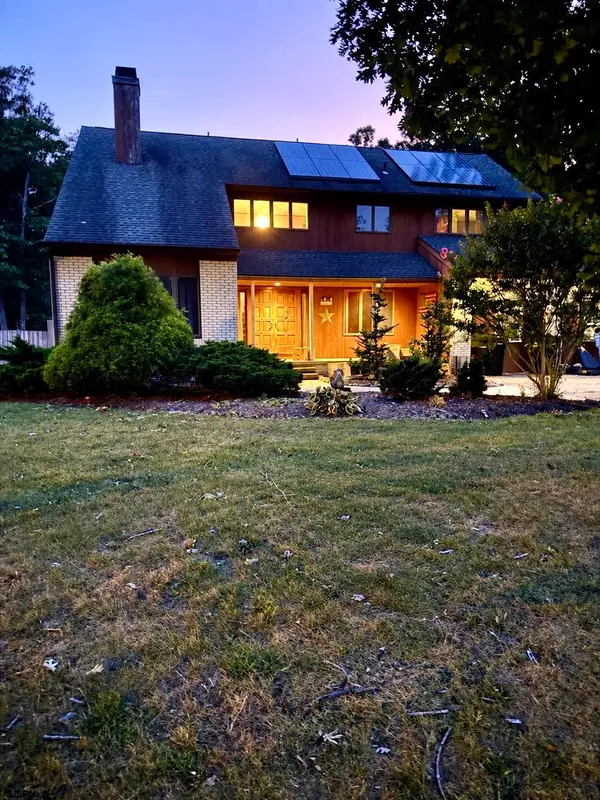 $599,999Active4 beds 3 baths2,700 sq. ft.
343 N Quail Dr, Marmora, NJ 08223
MLS# 612211Listed by: KELLER WILLIAMS REALTY JERSEY SHORE - OCEAN CITY  $79,900Active2 beds 1 baths
430 S Shore Road, Marmora, NJ 08223
MLS# 611952Listed by: RIXON REALTY-S151 $995,000Active5 beds 3 baths4,300 sq. ft.
203 Dove Lane, Marmora, NJ 08223
MLS# 262638Listed by: BERGER REALTY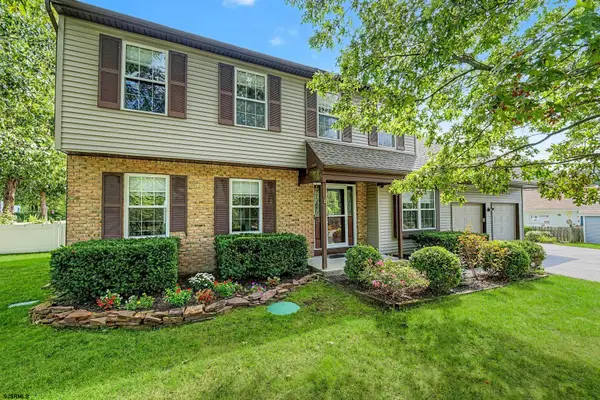 $579,000Active3 beds 3 baths
406 Tuckahoe Road, Marmora, NJ 08223
MLS# 611767Listed by: GOLDCOAST SOTHEBY'S INTERNATIONAL REALTY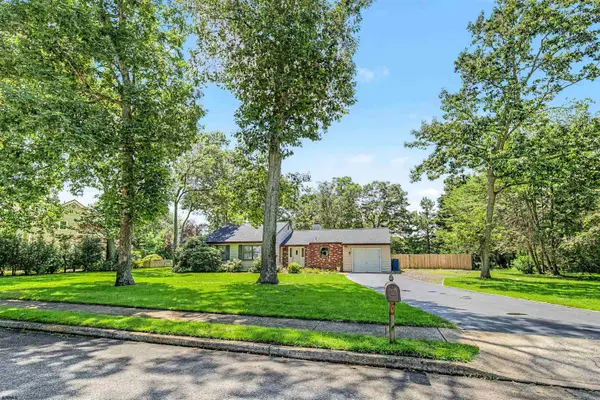 $599,900Active3 beds 2 baths1,942 sq. ft.
38 Jill Ave, Marmora, NJ 08223
MLS# 611353Listed by: KELLER WILLIAMS REALTY JERSEY SHORE - OCEAN CITY


Protect your home and budget from life's surprises with an Assurant Home Warranty, backed by a partner that supports you through every step of homeownership. Explore Plans.
©2026 Century 21 Real Estate LLC. All rights reserved. CENTURY 21®, the CENTURY 21 Logo and C21® are service marks owned by Century 21 Real Estate LLC. Century 21 Real Estate LLC fully supports the principles of the Fair Housing Act and the Equal Opportunity Act. Each office is independently owned and operated. Listing information is deemed reliable but not guaranteed accurate.