
126 Red Bank Dr, Mays Landing, NJ 08330
Local realty services provided by:CENTURY 21 Reilly Realtors
126 Red Bank Dr,Mays Landing, NJ 08330
$349,900
- 3 Beds
- 4 Baths
- 1,680 sq. ft.
- Single family
- Active
Listed by: dominika narewska
Office: platinum real estate
MLS#:610449
Source:NJ_SJSRMLS
Price summary
- Price:$349,900
- Price per sq. ft.:$208.27
- Monthly HOA dues:$123
About this home
Welcome to this beautifully maintained end-unit townhome in the highly desirable Victoria Crossing community. As the largest model in the neighborhood, this spacious home offers 3 bedrooms, 2 full and 2 half bathrooms, recessed lighting and luxury vinyl plank flooring throughout. The open layout is complemented by large windows that fill the living space with warm natural light, creating inviting place to gather with family and friends. Very functional kitchen with large butcher block island, stainless appliances, granite counter top and pantry. The expansive primary bedroom offers plenty of room to relax, complete with soaring cathedral ceilings, a light filled sitting area overlooking the backyard through large windows, a generous walk-in closet and private large bathroom. The spacious finished basement adds valuable living space, perfect for home theater , playroom, home gym or office. Step outside to the newly upgraded large deck, offering plenty of privacy, surrounded by trees and nature. Residents enjoy wonderful community amenities, including an in-ground pool, clubhouse, playground, and beautifully maintained common areas. Conveniently located just minutes from Expressway, several golf courses, local restaurants and shopping. Don't miss the opportunity to make this beautiful home your own!...
Contact an agent
Home facts
- Listing ID #:610449
- Added:25 day(s) ago
- Updated:August 27, 2026 at 04:05 PM
Rooms and interior
- Bedrooms:3
- Total bathrooms:4
- Full bathrooms:2
- Half bathrooms:2
- Rooms Total:8
- Flooring:Vinyl
- Kitchen Description:Dishwasher, Gas Stove, Refrigerator
- Basement Description:6 Ft. or More Head Room, Finished
- Living area:1,680 sq. ft.
Heating and cooling
- Cooling:Central, Electric
- Heating:Forced Air, Gas-Natural
Structure and exterior
- Building area:1,680 sq. ft.
- Architectural Style:Townhouse
- Construction Materials:Vinyl
- Exterior Features:Deck
Utilities
- Water:Public
- Sewer:Public Sewer
Finances and disclosures
- Price:$349,900
- Price per sq. ft.:$208.27
- Tax amount:$5,829 (2025)
Features and amenities
- Appliances:Dishwasher, Dryer, Refrigerator, Washer
- Laundry features:Dryer, Washer
- Amenities:Cathedral Ceiling, Kitchen Center Island, Smoke/Fire Alarm, Storage, Walk In Closet
Parking
- Parking description:Concrete Driveway, Two Car
New listings near 126 Red Bank Dr
- Coming Soon
 $829,000Coming Soon4 beds 5 baths3,534 sq. ft.
44 Monet Dr, Mays Landing, NJ 08330
MLS# 611168Listed by: KELLER WILLIAMS REALTY JERSEY SHORE - MARGATE - New
 $500,000Active4 beds 4 baths2,747 sq. ft.
18 Chancellor Park Dr, Mays Landing, NJ 08330
MLS# 611266Listed by: ARENA COMMERCIAL BROKERAGE, LLC - Open Sat, 11am to 2pmNew
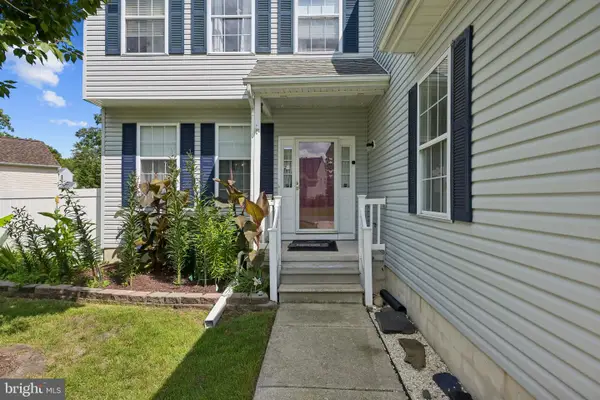 $425,000Active4 beds 3 baths1,712 sq. ft.
26 Croydon St, MAYS LANDING, NJ 08330
MLS# NJAC2026160Listed by: WEICHERT REALTORS-TURNERSVILLE - New
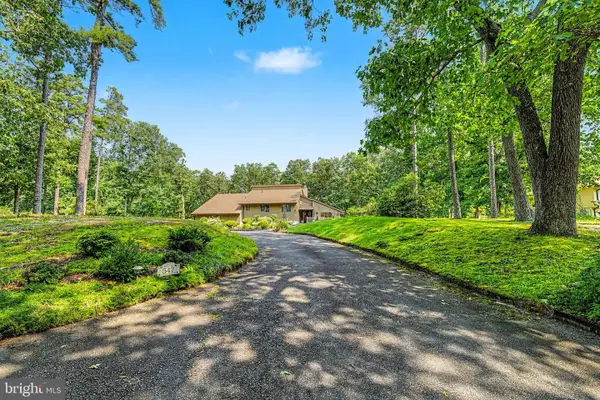 $650,000Active3 beds 3 baths3,049 sq. ft.
547 Gravelly Run Rd, MAYS LANDING, NJ 08330
MLS# NJAC2026316Listed by: PRO AGENT REALTY LLC - New
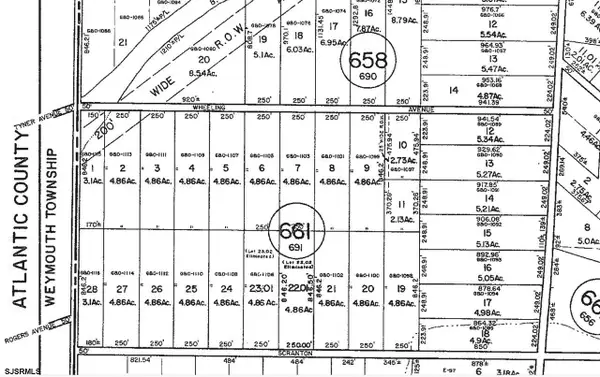 $175,000Active19 Acres
0 Wheeling Ave, Mays Landing, NJ 08330
MLS# 611240Listed by: GOLDCOAST SOTHEBY'S INTERNATIONAL REALTY - New
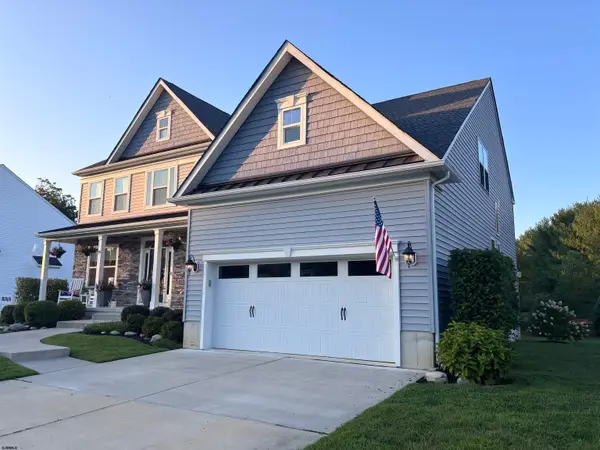 $699,900Active4 beds 3 baths
30 Monet Dr, Mays Landing, NJ 08330
MLS# 611195Listed by: GOLDCOAST SOTHEBY'S INTERNATIONAL REALTY - New
 $170,000Active3 beds 1 baths912 sq. ft.
6833 Third Ave, MAYS LANDING, NJ 08330
MLS# NJAC2026284Listed by: COLDWELL BANKER REALTY - New
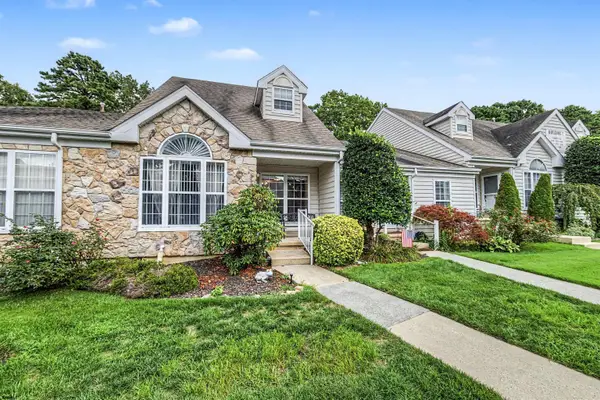 $239,900Active2 beds 2 baths1,148 sq. ft.
4748 Andorea Dr #4748, Mays Landing, NJ 08330
MLS# 611091Listed by: RE/MAX ATLANTIC - New
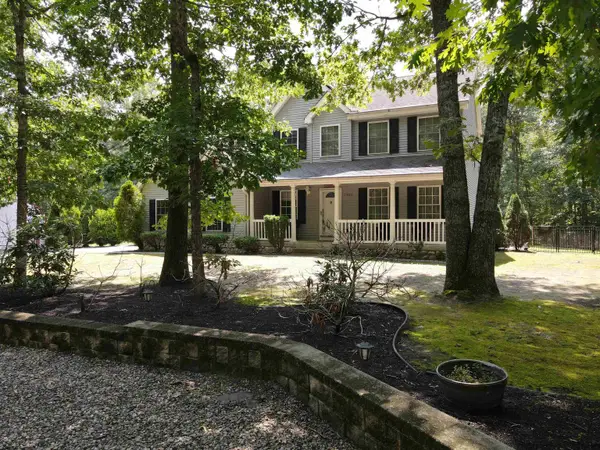 $660,000Active4 beds 3 baths2,270 sq. ft.
1400 Strawberry Street, Mays Landing, NJ 08330
MLS# 611144Listed by: COLLINI REAL ESTATE, LLC - New
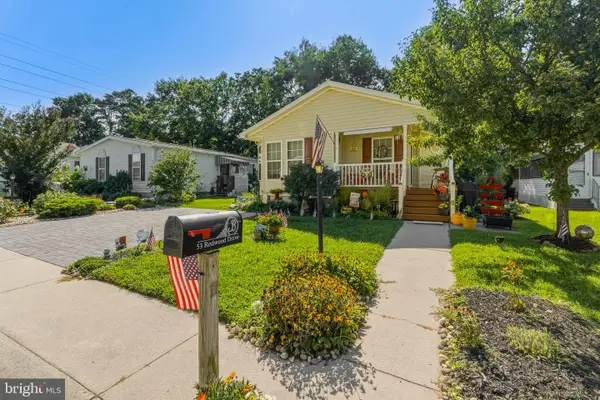 $212,000Active3 beds 2 baths1,568 sq. ft.
53 Redwood Dr, MAYS LANDING, NJ 08330
MLS# NJAC2026250Listed by: BHHS FOX & ROACH-MULLICA HILL SOUTH


Protect your home and budget from life's surprises with an Assurant Home Warranty, backed by a partner that supports you through every step of homeownership. Explore Plans.
©2026 Century 21 Real Estate LLC. All rights reserved. CENTURY 21®, the CENTURY 21 Logo and C21® are service marks owned by Century 21 Real Estate LLC. Century 21 Real Estate LLC fully supports the principles of the Fair Housing Act and the Equal Opportunity Act. Each office is independently owned and operated. Listing information is deemed reliable but not guaranteed accurate.