1400 Strawberry Street, Mays Landing, NJ 08330
Local realty services provided by:CENTURY 21 Rauh & Johns
1400 Strawberry Street,Mays Landing, NJ 08330
$660,000
- 4 Beds
- 3 Baths
- 2,270 sq. ft.
- Single family
- Active
Listed by: debra lafferty
Office: collini real estate, llc.
MLS#:611144
Source:NJ_SJSRMLS
Price summary
- Price:$660,000
- Price per sq. ft.:$290.75
About this home
Welcome to your own private retreat in the desirable section in Mays Landing, Hamilton Township. Nestled on approximately 2.5 acres, with an additional 2.5 acres dedicated as Pinelands credits in this 5-acre minimum zoning district, this custom-built two-story home offers the perfect combination of privacy, comfort, and modern updates. Built in 2006, this beautifully maintained home features approximately 2,270 square feet of living space, plus a partially finished basement, offering plenty of room for today's lifestyle. The home includes four spacious bedrooms, two and one-half baths, and numerous updates completed within the past five years. The updated kitchen is the heart of the home, featuring newer cabinetry, countertops, stainless steel appliances including a gas range and refrigerator (approximately two years old), dishwasher, and microwave. Hardwood and laminate flooring throughout most of the home provide both warmth and easy maintenance, while the stunning stone accent wall in the foyer creates an stunning first impression. Designed for both everyday living and entertaining, the home offers a dual-sided propane fireplace shared between the family room and front office, a bright dining area opening into a relaxing three-season room, and a composite deck overlooking the backyard oasis. Step outside to the stamped concrete pool deck, where you'll find a new automatic retractable awning, providing additional outdoor comfort. The pool has been well maintained with new pumps installed in Summer 2026. The outdoor amenities continue with two storage buildings, including a pool house complete with a bar for entertaining and a separate barn-style storage shed. A large fenced pasture offers endless possibilities for hobby farming, pets, or recreational use. Additional improvements include a one-year-old propane hot water heater, a two-zone HVAC system with propane heat, gutter guards, poured concrete foundation, oversized side-entry two-car garage, and a septic system with an alarm monitoring system that was pumped approximately two years ago. The partially finished basement provides an ideal recreation room, home theater, fitness area, or additional gathering space, while a large unfinished storage room offers abundant space for seasonal items and hobbies. Laundry is conveniently located in the basement. Energy-conscious buyers will appreciate the leased solar panel system with a monthly lease payment of $109.40. Current owners report electric bills averaging approximately $6-$7 per month during the summer and $80-$90 during the winter, although actual utility costs will vary based on individual usage. If you've been searching for peaceful country living without sacrificing modern conveniences, this exceptional property delivers. Whether you're relaxing in the three-season room with your morning coffee, entertaining poolside, enjoying evenings by the fireplace, or taking advantage of the expansive outdoor space, this home offers the lifestyle you've been dreaming of. As an added bonus, the seller is downsizing and is willing to negotiate on the price of much of the home's furnishings and outdoor lawn equipment with an acceptable offer. SJ Gas is starting work on running gas down the street. A future homeowner will be able to tie in if they chose. 24 hour notice required most times as there are 2 pets on the property and the Seller may need to have a family member in attendance during showings. Sale may be contingent on the Seller finding suitable housing but the right offer will determine his ultimate decision on this....
Contact an agent
Home facts
- Year built:2006
- Listing ID #:611144
- Added:58 day(s) ago
- Updated:October 19, 2026 at 03:14 PM
Rooms and interior
- Bedrooms:4
- Total bathrooms:3
- Full bathrooms:2
- Half bathrooms:1
- Rooms Total:8
- Flooring:Hardwood, Laminate Flooring
- Dining Description:On Level M
- Kitchen Description:Dishwasher, Microwave, Refrigerator
- Basement Description:6 Ft. or More Head Room, Full, Partially Finished
- Living area:2,270 sq. ft.
Heating and cooling
- Cooling:Ceiling Fan(s), Central, Electric
- Heating:Forced Air, Gas-Propane
Structure and exterior
- Year built:2006
- Building area:2,270 sq. ft.
- Construction Materials:Shingle, Vinyl
- Exterior Features:Deck, Fenced Yard, Patio
- Levels:2 Story
Utilities
- Water:Well
- Sewer:Septic
Finances and disclosures
- Price:$660,000
- Price per sq. ft.:$290.75
- Tax amount:$10,187 (2025)
Features and amenities
- Appliances:Dishwasher, Dryer, Microwave, Refrigerator, Washer
- Laundry features:Dryer, Laundry/Utility Room, Washer
- Amenities:Carbon Monoxide Detector, Insulated Glass, Screens, Smoke/Fire Alarm
- Pool features:In Ground Pool
Parking
- Parking description:Blacktop Driveway, Three or More Cars
New listings near 1400 Strawberry Street
- Coming Soon
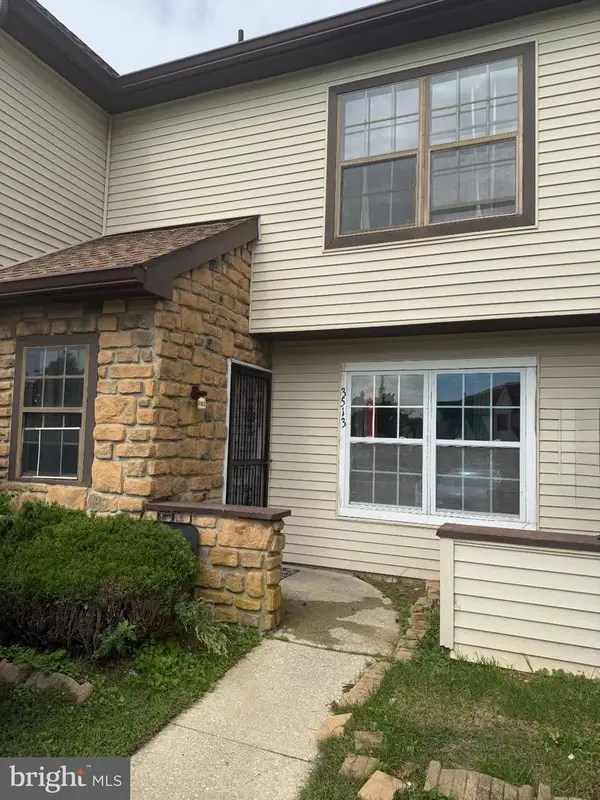 $205,900Coming Soon3 beds 3 baths1,249 sq. ft.
3513 Woodland Dr, MAYS LANDING, NJ 08330
MLS# NJAC2027078Listed by: JOE WIESSNER REALTY LLC - New
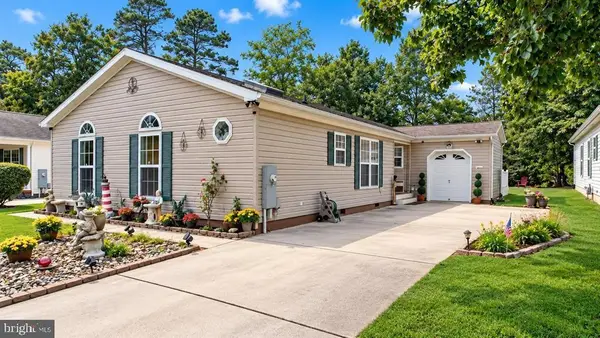 $249,900Active3 beds 2 baths1,500 sq. ft.
123 Aberdeen Ct, MAYS LANDING, NJ 08330
MLS# NJAC2027234Listed by: COLDWELL BANKER ARGUS REAL ESTATE - New
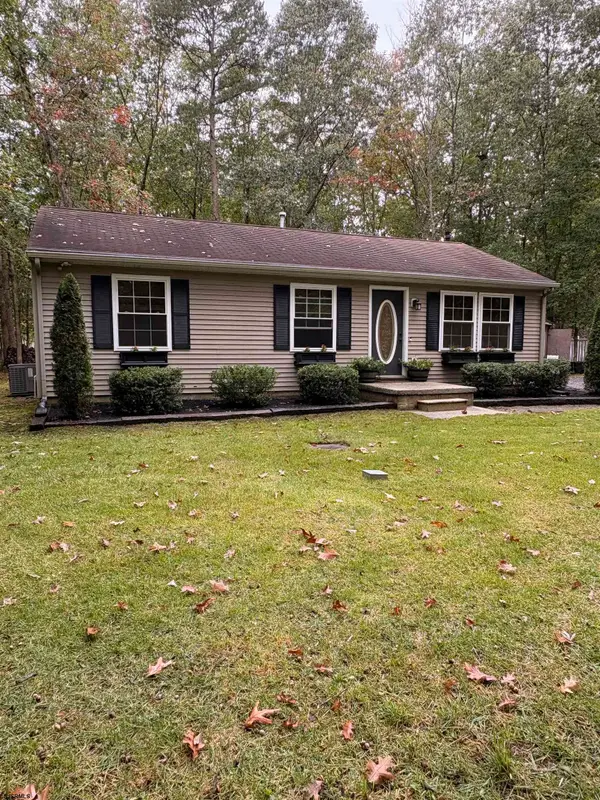 $325,000Active3 beds 1 baths960 sq. ft.
5834 Hickory Street, Mays Landing, NJ 08330
MLS# 612982Listed by: BALSLEY/LOSCO - New
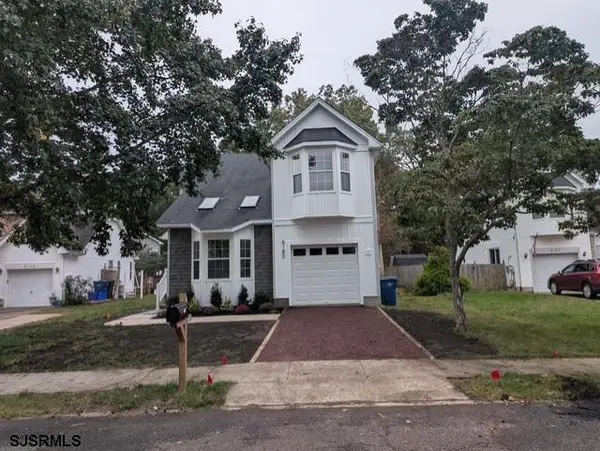 $424,900Active3 beds 3 baths2,090 sq. ft.
6180 Eagle Dr, Mays Landing, NJ 08330
MLS# 612946Listed by: COLDWELL BANKER ARGUS REAL ESTATE-NORTHFIELD - New
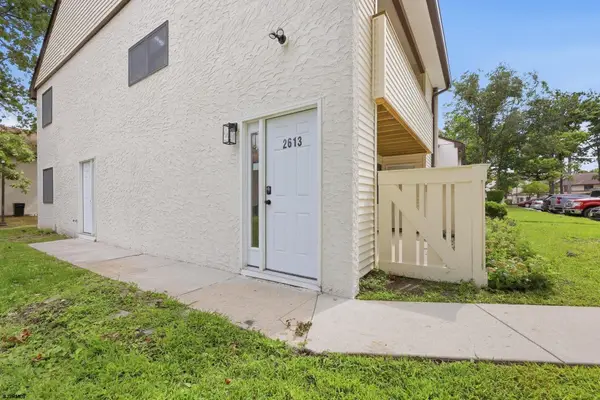
 $189,900Active2 beds 1 baths
2613 Dogwood Ct #50, Mays Landing, NJ 08330
MLS# 612956Listed by: CENTURY 21 ACTION PLUS REALTY - NORTHFIELD - New
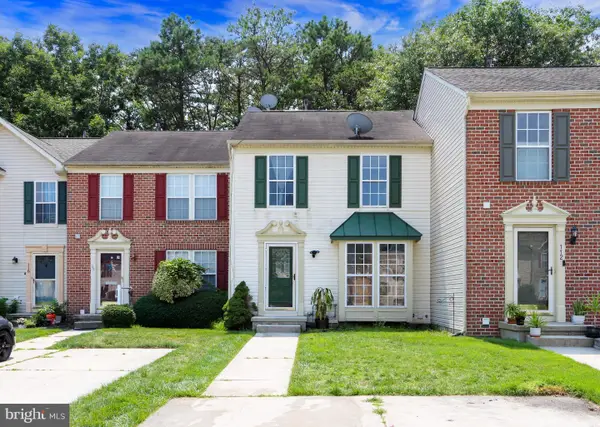 $319,000Active3 beds 2 baths1,256 sq. ft.
114 Pine Knoll Cir, MAYS LANDING, NJ 08330
MLS# NJAC2026968Listed by: MARCHESE REAL ESTATE LLC - New
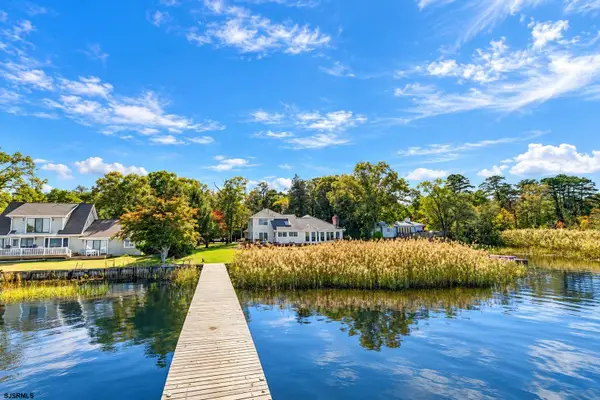 $899,000Active3 beds 2 baths2,564 sq. ft.
1303 W Riverside Dr, Mays Landing, NJ 08330
MLS# 612936Listed by: COMPASS NEW JERSEY-OCEAN CITY (O463E) - New
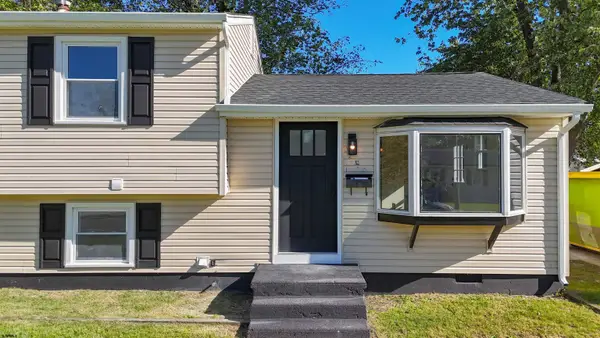 $344,900Active3 beds 2 baths
6206 Liberty Ave, Mays Landing, NJ 08330
MLS# 612871Listed by: KELLER WILLIAMS REALTY ATLANTIC SHORE-NORTHFIELD - New
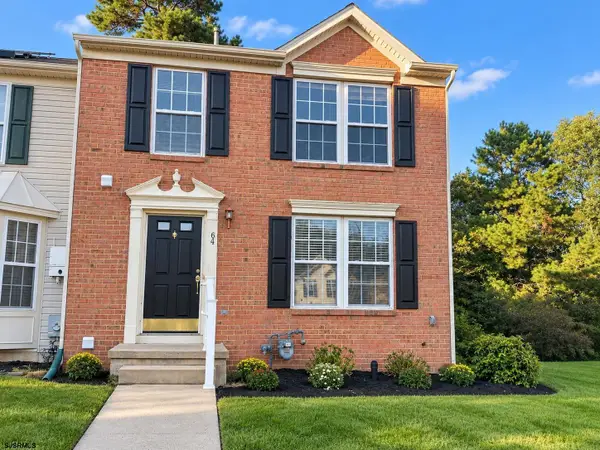 $299,900Active2 beds 3 baths
64 Jamestown Cir #End Unit, Mays Landing, NJ 08330
MLS# 612873Listed by: KELLER WILLIAMS REALTY JERSEY SHORE - OCEAN CITY - New
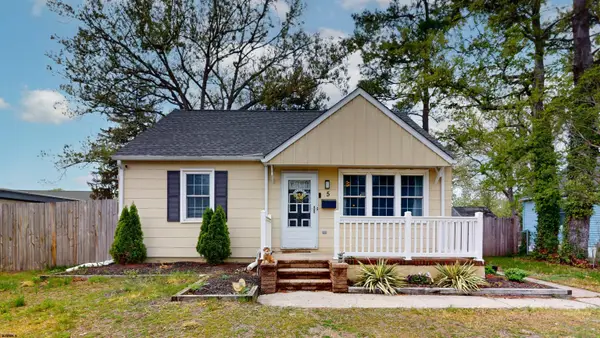 $279,999Active2 beds 1 baths930 sq. ft.
5 Camac Ave, Mays Landing, NJ 08330
MLS# 612876Listed by: KELLER WILLIAMS REALTY ATLANTIC SHORE-NORTHFIELD


Protect your home and budget from life's surprises with an Assurant Home Warranty, backed by a partner that supports you through every step of homeownership. Explore Plans.
©2026 Century 21 Real Estate LLC. All rights reserved. CENTURY 21®, the CENTURY 21 Logo and C21® are service marks owned by Century 21 Real Estate LLC. Century 21 Real Estate LLC fully supports the principles of the Fair Housing Act and the Equal Opportunity Act. Each office is independently owned and operated. Listing information is deemed reliable but not guaranteed accurate.