1303 W Riverside Dr, Mays Landing, NJ 08330
Local realty services provided by:CENTURY 21 Frick Realtors
1303 W Riverside Dr,Mays Landing, NJ 08330
$899,000
- 3 Beds
- 2 Baths
- 2,564 sq. ft.
- Single family
- Active
Upcoming open houses
- Sat, Oct 1711:00 am - 01:00 pm
Listed by: george harmon
Office: compass new jersey-ocean city (o463e)
MLS#:612936
Source:NJ_SJSRMLS
Price summary
- Price:$899,000
- Price per sq. ft.:$350.62
About this home
Welcome to your ultimate riverfront sanctuary. Masterfully custom-built and flawlessly reimagined in 2025, this 3-bedroom, 2-bathroom estate delivers waterfront luxury. Step inside to an airy, sun-drenched open floor plan framed by dramatic vaulted ceilings and a breathtaking interior atrium with elegant marble floors. The heart of the home is a spectacular chef’s kitchen, beautifully appointed with sweeping quartz countertops, premium stainless steel appliances, a professional six-burner gas range, a sunlit skylight, and expansive pantry storage. Upstairs, the secluded primary suite serves as your private retreat, complete with a generous walk-in closet and a spa-inspired modern bath. Designed for seamless indoor-outdoor living, nearly every room captures panoramic, year-round water views. Step outside to a sprawling brick patio that spans the entire rear of the estate, the perfect setting for morning coffee or evening entertaining. A true boater’s dream, the property is fully equipped with a private dock, floating dock, and jet ski lift for instant water access. Complete with a highly efficient, two-zone geothermal heating system, this turnkey masterpiece leaves no detail overlooked. Your waterfront lifestyle awaits. Contact us today to schedule a private tour....
Contact an agent
Home facts
- Year built:1994
- Listing ID #:612936
- Added:1 day(s) ago
- Updated:October 17, 2026 at 05:11 PM
Rooms and interior
- Bedrooms:3
- Total bathrooms:2
- Full bathrooms:2
- Rooms Total:8
- Flooring:Hardwood, Tile, W/W Carpet
- Dining Description:On Level M
- Kitchen Description:Dishwasher, Electric Stove, Gas Stove, On Main Level, Refrigerator, Self Cleaning Oven
- Basement Description:Crawl Space, Partial, Slab
- Living area:2,564 sq. ft.
Heating and cooling
- Cooling:Attic Fan, Ceiling Fan(s), Central, Multi-Zoned
- Heating:Forced Air, Geo Thermal, Multi-Zoned
Structure and exterior
- Year built:1994
- Building area:2,564 sq. ft.
- Construction Materials:Cedar, Wood
- Exterior Features:Deck, Patio, Paved Road, Sprinkler System
- Levels:2 Story
Utilities
- Water:Well
- Sewer:Septic
Finances and disclosures
- Price:$899,000
- Price per sq. ft.:$350.62
- Tax amount:$16,623 (2026)
Features and amenities
- Appliances:Burglar Alarm, Dishwasher, Dryer, Refrigerator, Self Cleaning Oven, Washer
- Laundry features:Dryer, Laundry/Utility Room, Washer
- Amenities:Carbon Monoxide Detector, Cathedral Ceiling, Insulated Glass, Kitchen Center Island, Screens, Security System, Skylight(s), Smoke/Fire Alarm, Storage, Walk In Closet, Whirlpool
Parking
- Parking description:Concrete Driveway, Three or More Cars
- Garage spaces:2
New listings near 1303 W Riverside Dr
- Coming Soon
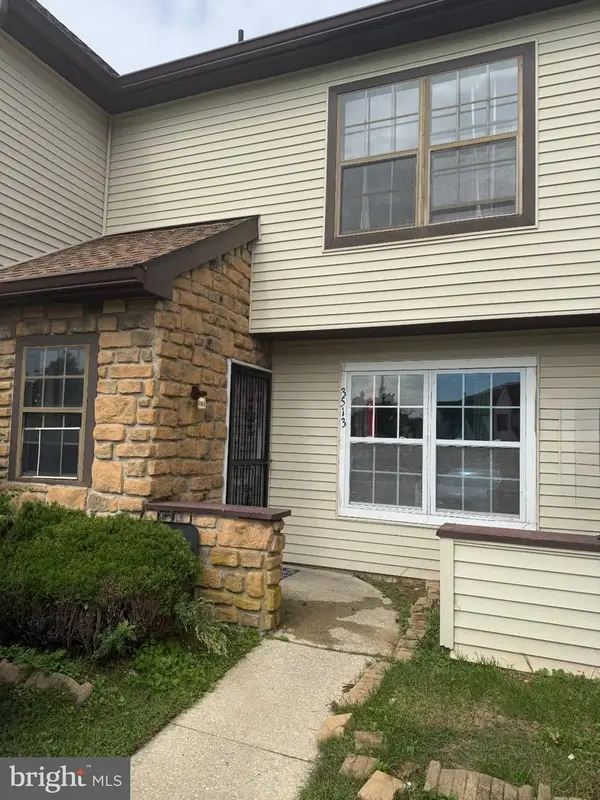 $205,900Coming Soon3 beds 3 baths1,249 sq. ft.
3513 Woodland Dr, MAYS LANDING, NJ 08330
MLS# NJAC2027078Listed by: JOE WIESSNER REALTY LLC - New
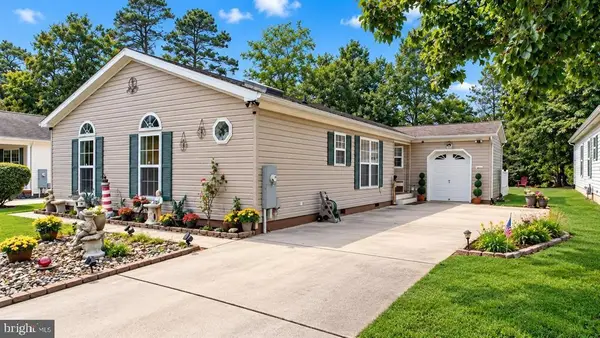 $249,900Active3 beds 2 baths1,500 sq. ft.
123 Aberdeen Ct, MAYS LANDING, NJ 08330
MLS# NJAC2027234Listed by: COLDWELL BANKER ARGUS REAL ESTATE - New
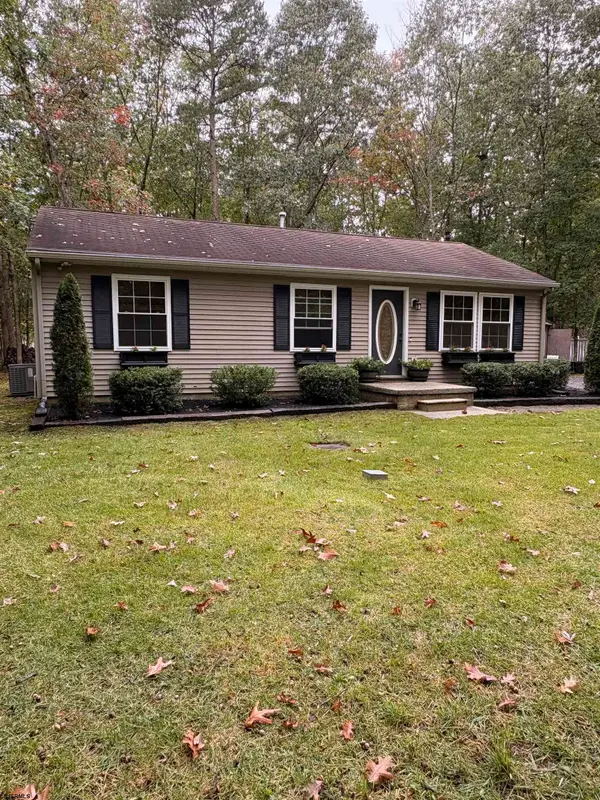 $325,000Active3 beds 1 baths960 sq. ft.
5834 Hickory Street, Mays Landing, NJ 08330
MLS# 612982Listed by: BALSLEY/LOSCO - New
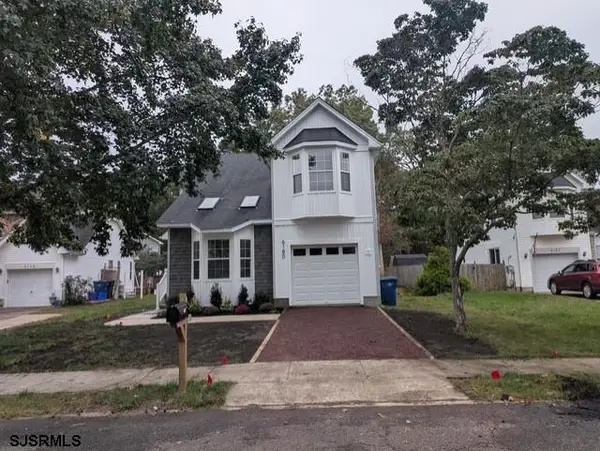 $424,900Active3 beds 3 baths2,090 sq. ft.
6180 Eagle Dr, Mays Landing, NJ 08330
MLS# 612946Listed by: COLDWELL BANKER ARGUS REAL ESTATE-NORTHFIELD - New
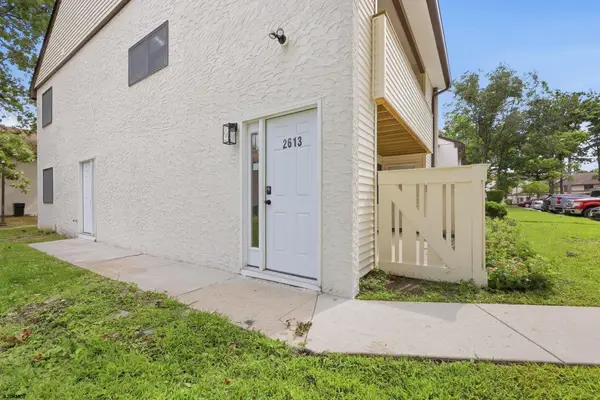
 $189,900Active2 beds 1 baths
2613 Dogwood Ct #50, Mays Landing, NJ 08330
MLS# 612956Listed by: CENTURY 21 ACTION PLUS REALTY - NORTHFIELD - New
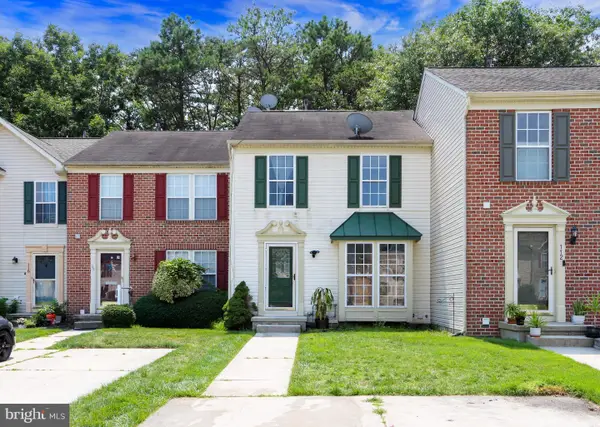 $319,000Active3 beds 2 baths1,256 sq. ft.
114 Pine Knoll Cir, MAYS LANDING, NJ 08330
MLS# NJAC2026968Listed by: MARCHESE REAL ESTATE LLC - New
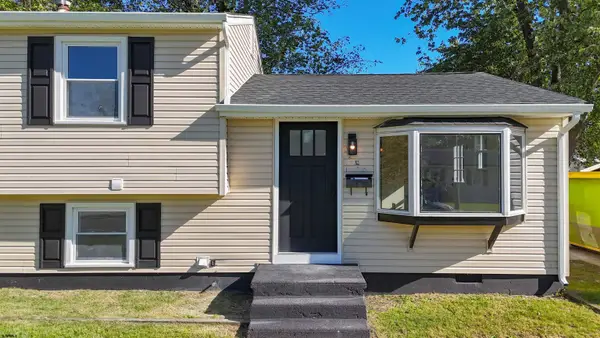 $344,900Active3 beds 2 baths
6206 Liberty Ave, Mays Landing, NJ 08330
MLS# 612871Listed by: KELLER WILLIAMS REALTY ATLANTIC SHORE-NORTHFIELD - Open Sat, 11am to 1pmNew
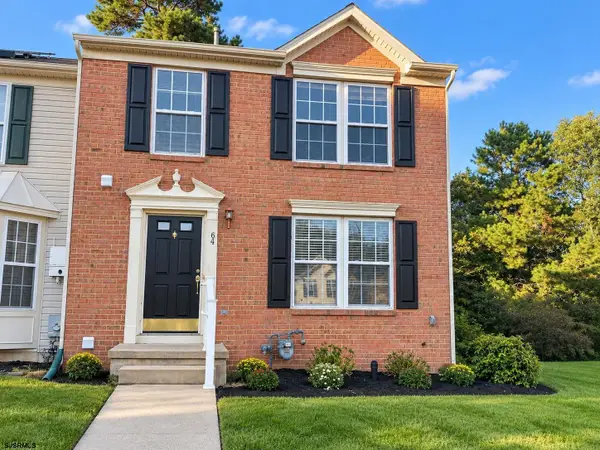 $299,900Active2 beds 3 baths
64 Jamestown Cir #End Unit, Mays Landing, NJ 08330
MLS# 612873Listed by: KELLER WILLIAMS REALTY JERSEY SHORE - OCEAN CITY - Open Sat, 11am to 2pmNew
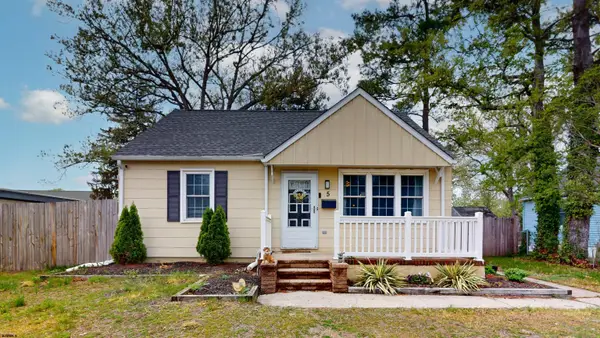 $279,999Active2 beds 1 baths930 sq. ft.
5 Camac Ave, Mays Landing, NJ 08330
MLS# 612876Listed by: KELLER WILLIAMS REALTY ATLANTIC SHORE-NORTHFIELD


Protect your home and budget from life's surprises with an Assurant Home Warranty, backed by a partner that supports you through every step of homeownership. Explore Plans.
©2026 Century 21 Real Estate LLC. All rights reserved. CENTURY 21®, the CENTURY 21 Logo and C21® are service marks owned by Century 21 Real Estate LLC. Century 21 Real Estate LLC fully supports the principles of the Fair Housing Act and the Equal Opportunity Act. Each office is independently owned and operated. Listing information is deemed reliable but not guaranteed accurate.