1512 Ben Franklin Ct, Mays Landing, NJ 08330
Local realty services provided by:CENTURY 21 Reilly Realtors
1512 Ben Franklin Ct,Mays Landing, NJ 08330
$234,900
- 2 Beds
- 2 Baths
- 994 sq. ft.
- Townhouse
- Active
Listed by: frank m tees
Office: joe wiessner realty llc.
MLS#:NJAC2026748
Source:BRIGHTMLS
Price summary
- Price:$234,900
- Price per sq. ft.:$236.32
About this home
Move right in to this clean and quaint 2 bed, 2 bath condo in Mays Landing Village. This unit offers an open floor plan with neutral colors to make it exactly how you want it. First floor living makes it easy to go in and out. The master has a full bath and walk in closet. The complex is beautifully maintained with a pool, playground, volleyball courts, basketball court, and more. The location is perfect as it is near major roadways for commuting. Minutes from the Jersey Shore. Plenty of shopping and eateries nearby. Easy to show.
Contact an agent
Home facts
- Year built:2000
- Subdivision & Development:MAYS LANDING VILLAGE
- Listing ID #:NJAC2026748
- Added:1 day(s) ago
- Updated:September 19, 2026 at 03:07 PM
Rooms and interior
- Bedrooms:2
- Total bathrooms:2
- Full bathrooms:2
- Flooring:Carpet
- Dining Description:Dining Area
- Kitchen Description:Dishwasher, Refrigerator, Stove
- Bedroom Description:Walk In Closet(s)
- Living area:994 sq. ft.
Heating and cooling
- Cooling:Central A/C
- Heating:Forced Air, Natural Gas
Structure and exterior
- Year built:2000
- Building area:994 sq. ft.
- Architectural Style:Traditional
- Construction Materials:Stick Built
- Exterior Features:Exterior Lighting, Play Area, Sidewalks, Street Lights, Tennis Court(s)
- Foundation Description:Slab
- Levels:1 Story
Utilities
- Water:Public
- Sewer:Public Sewer
Finances and disclosures
- Price:$234,900
- Price per sq. ft.:$236.32
- Tax amount:$3,805 (2025)
Features and amenities
- Laundry features:Dryer, Washer
Parking
- Parking description:Parking Lot
New listings near 1512 Ben Franklin Ct
- Coming Soon
 $359,000Coming Soon3 beds 2 baths1,236 sq. ft.
800 Farragut Ave, Mays Landing, NJ 08330
MLS# 612020Listed by: BHHS FOX AND ROACH-MARGATE II - New

 $269,900Active2 beds 1 baths
5920 9th Street, Mays Landing, NJ 08330
MLS# 612014Listed by: CENTURY 21 ACTION PLUS REALTY - NORTHFIELD - New
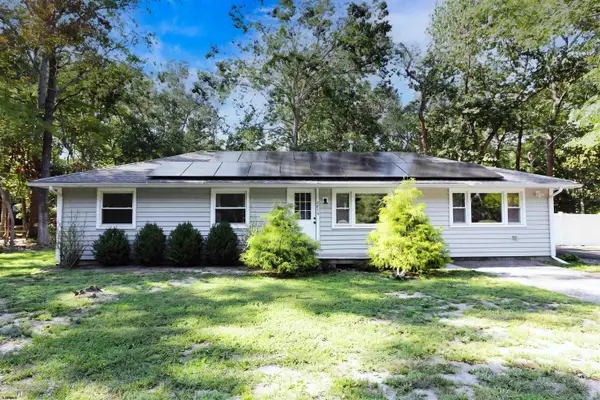 $390,000Active3 beds 2 baths
2615 Route 50, Mays Landing, NJ 08330
MLS# 612016Listed by: MARCHESE REAL ESTATE, LLC - New
 $375,000Active4 beds 3 baths2,481 sq. ft.
7314 Third, MAYS LANDING, NJ 08330
MLS# NJAC2026768Listed by: CENTURY 21 RAUH & JOHNS - Open Sat, 12 to 2pmNew
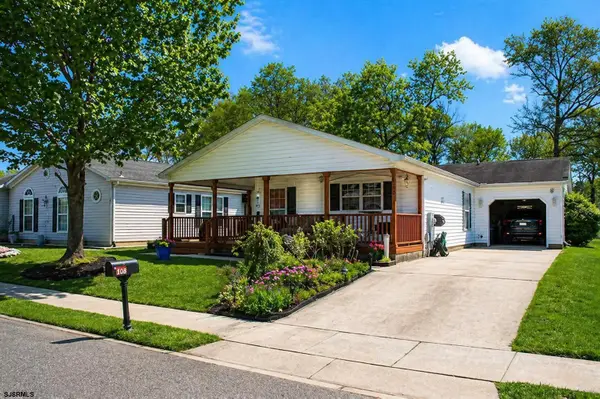 $179,999Active2 beds 2 baths1,420 sq. ft.
182 Pebble Beach Dr, Mays Landing, NJ 08330
MLS# 612002Listed by: KELLER WILLIAMS REALTY ATLANTIC SHORE-NORTHFIELD - New
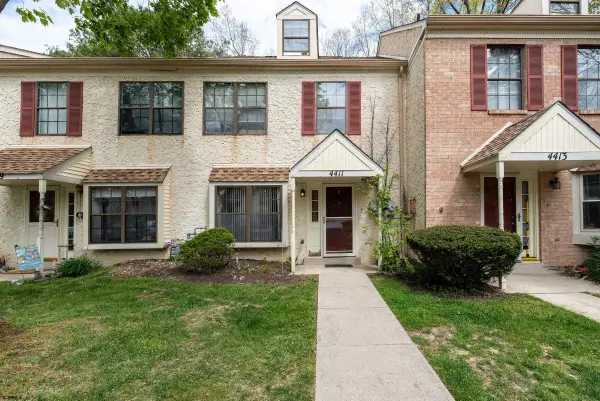 $199,000Active3 beds 2 baths1,080 sq. ft.
4411 Yorktown Place #4411, Mays Landing, NJ 08330
MLS# 612005Listed by: FATHOM REALTY NJ LLC - New
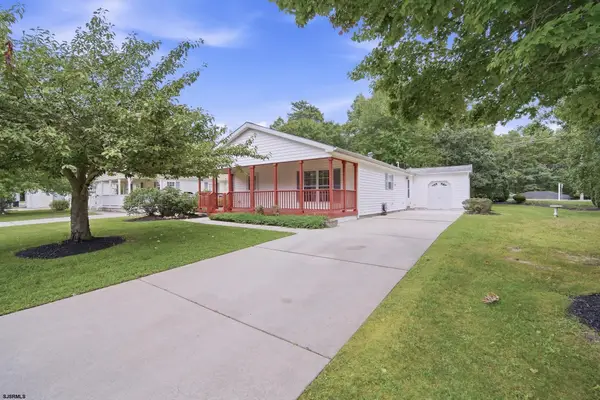 $159,000Active2 beds 2 baths
178 Turnberry Ct, Mays Landing, NJ 08330
MLS# 611958Listed by: QUAIL HILL REALTY AT SMITHVILLE - New
 $238,900Active2 beds 2 baths955 sq. ft.
2701 Canyon Ct, MAYS LANDING, NJ 08330
MLS# NJAC2026728Listed by: REAL BROKER, LLC - New
 $249,900Active3 beds 2 baths1,500 sq. ft.
287 Pebble Beach Dr, MAYS LANDING, NJ 08330
MLS# NJAC2026706Listed by: ROMANO REALTY


Protect your home and budget from life's surprises with an Assurant Home Warranty, backed by a partner that supports you through every step of homeownership. Explore Plans.
©2026 Century 21 Real Estate LLC. All rights reserved. CENTURY 21®, the CENTURY 21 Logo and C21® are service marks owned by Century 21 Real Estate LLC. Century 21 Real Estate LLC fully supports the principles of the Fair Housing Act and the Equal Opportunity Act. Each office is independently owned and operated. Listing information is deemed reliable but not guaranteed accurate.