7314 Third, Mays Landing, NJ 08330
Local realty services provided by:CENTURY 21 Rauh & Johns
7314 Third,Mays Landing, NJ 08330
$375,000
- 4 Beds
- 3 Baths
- 2,481 sq. ft.
- Single family
- Active
Listed by:
 Johnson Yerkes(856) 371 - 2225CENTURY 21 Rauh & Johns
Office: century 21 rauh & johns
MLS#:NJAC2026768
Source:BRIGHTMLS
Price summary
- Price:$375,000
- Price per sq. ft.:$151.15
About this home
AS IS CONDITION ESTATE SALE, newer roof, furnace and air conditioner. Buyer responsible for obtaining the C/O and making required repairs, doing septic inspection and repairs if necessary, seller will obtain water quality certificate. No Contracts, proposal and mortgage pre-approval and or proof of funds please sent to listing agent...the administrator will supply invoices for roof, heater and AC
Contact an agent
Home facts
- Year built:1974
- Subdivision & Development:NONE AVAILABLE
- Listing ID #:NJAC2026768
- Added:1 day(s) ago
- Updated:September 19, 2026 at 10:29 AM
Rooms and interior
- Bedrooms:4
- Total bathrooms:3
- Full bathrooms:2
- Half bathrooms:1
- Rooms Total:9
- Flooring:Carpet
- Kitchen Description:Kitchen - Eat-In
- Bedroom Description:Entry Level Bedroom
- Basement:Yes
- Basement Description:Full, Interior Access, Unfinished
- Living area:2,481 sq. ft.
Heating and cooling
- Cooling:Central A/C
- Heating:Forced Air, Oil
Structure and exterior
- Roof:Shingle
- Year built:1974
- Building area:2,481 sq. ft.
- Lot area:4.85 Acres
- Lot Features:Backs to Trees, Middle Of Block
- Architectural Style:A-Frame
- Construction Materials:Aluminum Siding
- Foundation Description:Block
- Levels:1 Story
Utilities
- Water:Well
- Sewer:On Site Septic
Finances and disclosures
- Price:$375,000
- Price per sq. ft.:$151.15
- Tax amount:$7,647 (2026)
Features and amenities
- Laundry features:Has Laundry
- Amenities:Above Ground Utilities, Bay/Bow Windows, Ceiling Fan(s), Electric Available, Natural Gas Available
Parking
- Parking description:Attached Garage, Dirt Driveway, Garage - Front Entry, Garage - Rear Entry, Inside Access
- Garage:Yes
- Garage spaces:2
New listings near 7314 Third
- New

 $375,000Active4 beds 3 baths2,481 sq. ft.
7314 Third, MAYS LANDING, NJ 08330
MLS# NJAC2026768Listed by: CENTURY 21 RAUH & JOHNS - Open Sat, 12 to 2pmNew
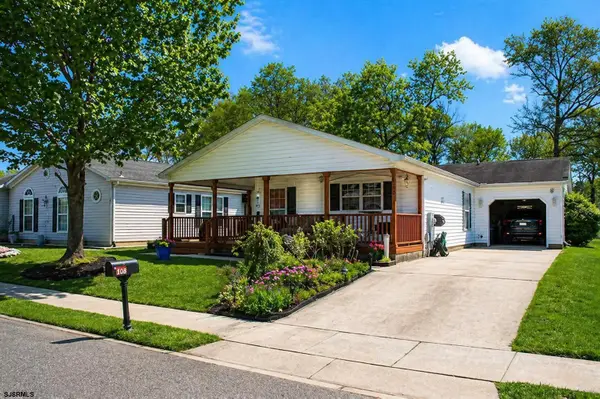 $179,999Active2 beds 2 baths1,420 sq. ft.
182 Pebble Beach Dr, Mays Landing, NJ 08330
MLS# 612002Listed by: KELLER WILLIAMS REALTY ATLANTIC SHORE-NORTHFIELD - New
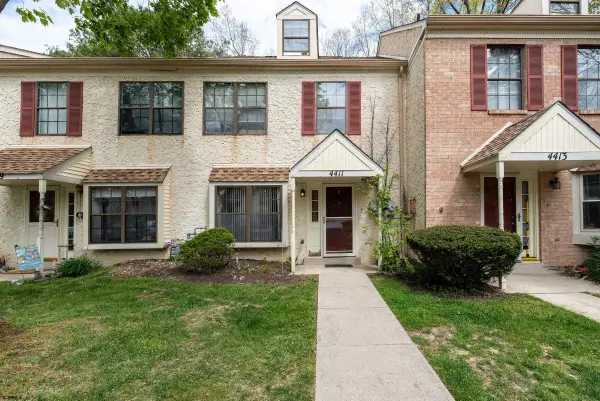 $199,000Active3 beds 2 baths1,080 sq. ft.
4411 Yorktown Place #4411, Mays Landing, NJ 08330
MLS# 612005Listed by: FATHOM REALTY NJ LLC - New
 $234,900Active2 beds 2 baths994 sq. ft.
1512 Ben Franklin Ct, MAYS LANDING, NJ 08330
MLS# NJAC2026748Listed by: JOE WIESSNER REALTY LLC - New
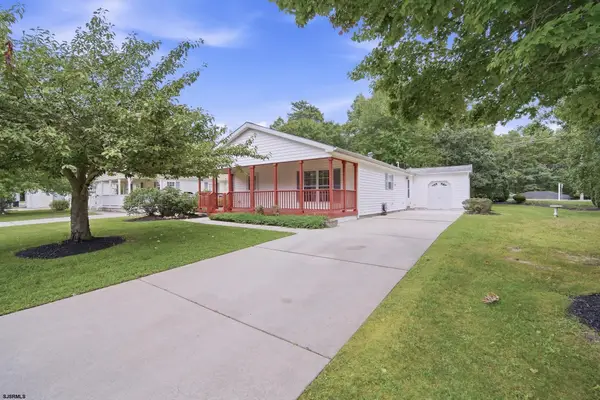 $159,000Active2 beds 2 baths
178 Turnberry Ct, Mays Landing, NJ 08330
MLS# 611958Listed by: QUAIL HILL REALTY AT SMITHVILLE - New
 $238,900Active2 beds 2 baths955 sq. ft.
2701 Canyon Ct, MAYS LANDING, NJ 08330
MLS# NJAC2026728Listed by: REAL BROKER, LLC - New
 $249,900Active3 beds 2 baths1,500 sq. ft.
287 Pebble Beach Dr, MAYS LANDING, NJ 08330
MLS# NJAC2026706Listed by: ROMANO REALTY - New
 $499,000Active5 beds 3 baths1,720 sq. ft.
7704 Venice Blvd, MAYS LANDING, NJ 08330
MLS# NJAC2026668Listed by: ROSEDALE REAL ESTATE LLC - New
 $199,900Active2 beds 2 baths1,200 sq. ft.
40 Dogwood, MAYS LANDING, NJ 08330
MLS# NJAC2026674Listed by: BETTER HOMES AND GARDENS REAL ESTATE MATURO - Open Sat, 11am to 3pmNew
 $599,999Active4 beds 3 baths2,060 sq. ft.
2157 Route 50, MAYS LANDING, NJ 08330
MLS# NJAC2026582Listed by: REAL BROKER, LLC


Protect your home and budget from life's surprises with an Assurant Home Warranty, backed by a partner that supports you through every step of homeownership. Explore Plans.
©2026 Century 21 Real Estate LLC. All rights reserved. CENTURY 21®, the CENTURY 21 Logo and C21® are service marks owned by Century 21 Real Estate LLC. Century 21 Real Estate LLC fully supports the principles of the Fair Housing Act and the Equal Opportunity Act. Each office is independently owned and operated. Listing information is deemed reliable but not guaranteed accurate.