286 Regents Cir, Mays Landing, NJ 08330
Local realty services provided by:CENTURY 21 Alliance
286 Regents Cir,Mays Landing, NJ 08330
$335,000
- 3 Beds
- 3 Baths
- 2,160 sq. ft.
- Single family
- Active
Upcoming open houses
- Fri, Oct 2304:00 pm - 06:00 pm
- Sat, Oct 2402:00 pm - 04:00 pm
- Sat, Oct 2411:00 am - 01:00 pm
- Sun, Oct 2511:00 am - 01:00 pm
Listed by: madalina tutuianu, jason mendez
Office: hof realty
MLS#:613048
Source:NJ_SJSRMLS
Price summary
- Price:$335,000
- Price per sq. ft.:$155.09
- Monthly HOA dues:$123
About this home
Welcome to this spacious 3-bedroom, 2.5-bathroom townhouse in Victoria Crossing! The main floor offers hardwood flooring throughout, an open eat-in kitchen with a center island and dining area, and a bright living room centered around a built-in gas fireplace with glass doors leading out to the rear deck overlooking peaceful wooded views. Upstairs features a large primary suite with a cathedral ceiling, walk-in closet, and an ensuite bath complete with double sinks, a soaking tub, and a separate stall shower. Two additional bedrooms and a full bath round out the upper level. The fully finished lower level provides excellent additional space for a family room, home office, or rec room, along with a separate laundry/utility room. Enjoy low-maintenance living with community amenities including a swimming pool, clubhouse, walking trails, and playground. Property is equipped with a Sunrun solar panel system (PPA to be assumed by buyer). Conveniently located near major routes and local shopping....
Contact an agent
Home facts
- Year built:2004
- Subdivision & Development:Victoria Crossi
- Listing ID #:613048
- Added:1 day(s) ago
- Updated:October 21, 2026 at 03:49 PM
Rooms and interior
- Bedrooms:3
- Total bathrooms:3
- Full bathrooms:2
- Half bathrooms:1
- Rooms Total:10
- Flooring:Hardwood, W/W Carpet
- Kitchen Description:Dishwasher, Disposal, Gas Stove, Microwave, Refrigerator
- Basement Description:6 Ft. or More Head Room, Finished, Full, Inside Entrance
- Living area:2,160 sq. ft.
Heating and cooling
- Cooling:Central
- Heating:Forced Air, Gas-Natural
Structure and exterior
- Year built:2004
- Building area:2,160 sq. ft.
- Architectural Style:Townhouse
- Construction Materials:Brick, Vinyl
- Exterior Features:Deck, Paved Road, Sidewalks
Utilities
- Water:Public
- Sewer:Public Sewer
Finances and disclosures
- Price:$335,000
- Price per sq. ft.:$155.09
- Tax amount:$5,350 (2025)
Features and amenities
- Appliances:Dishwasher, Disposal, Dryer, Microwave, Refrigerator, Washer
- Laundry features:Dryer, Laundry/Utility Room, Washer
- Amenities:Cathedral Ceiling, Insulated Glass, Kitchen Center Island, Screens, Smoke/Fire Alarm, Walk In Closet
Parking
- Parking description:Assigned, Blacktop Driveway, Two Car
New listings near 286 Regents Cir
- New
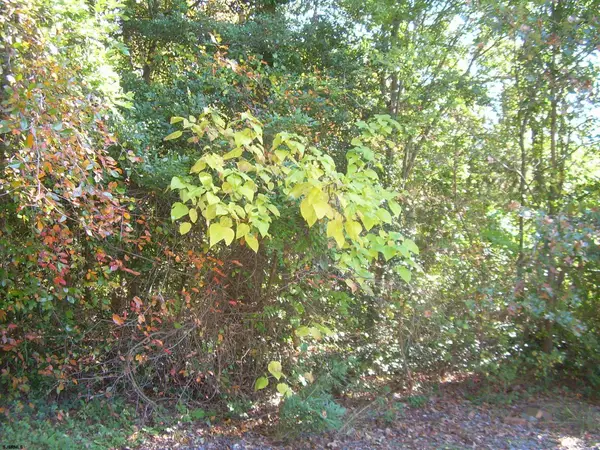 $9,000Active0.11 Acres
Mobile, Mays Landing, NJ 08330
MLS# 613050Listed by: COLLINI REAL ESTATE, LLC - New
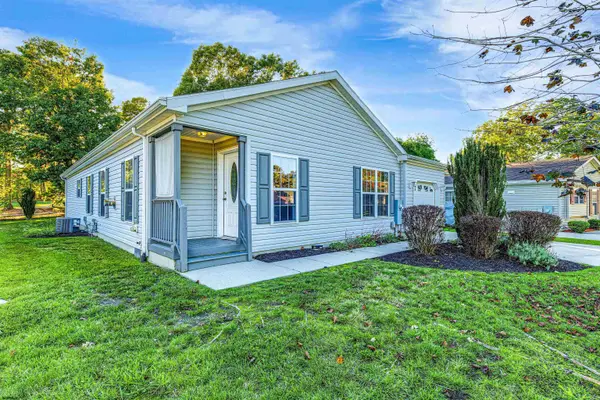 $190,000Active2 beds 2 baths
215 Pebble Beach Dr, Mays Landing, NJ 08330
MLS# 613051Listed by: COLLINI REAL ESTATE, LLC - New
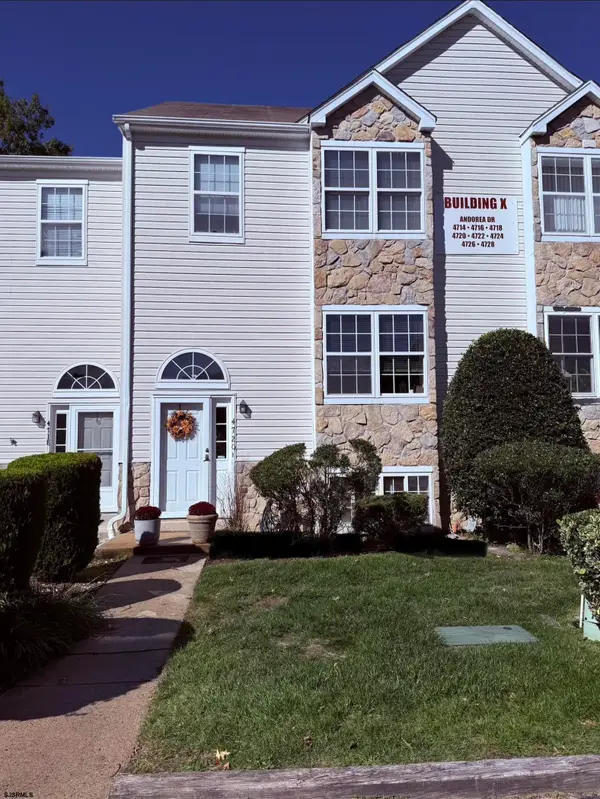 $210,000Active2 beds 3 baths
4720 Andorea #4720, Mays Landing, NJ 08330-0000
MLS# 613022Listed by: GALLOWAY REAL ESTATE INC - New
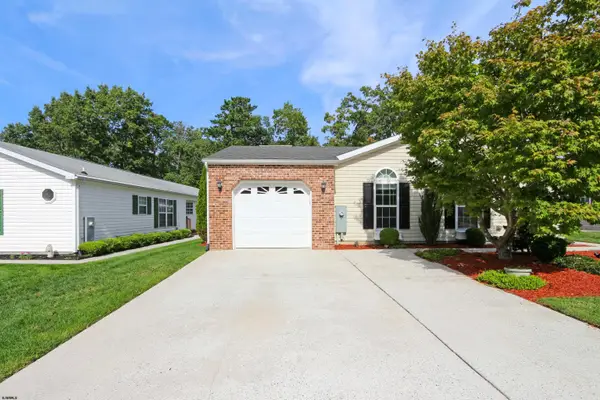 $219,900Active3 beds 2 baths
268 Pebble Dr, Mays Landing, NJ 08330
MLS# 613023Listed by: KELLER WILLIAMS REALTY ATLANTIC SHORE-BRIGANTINE - New
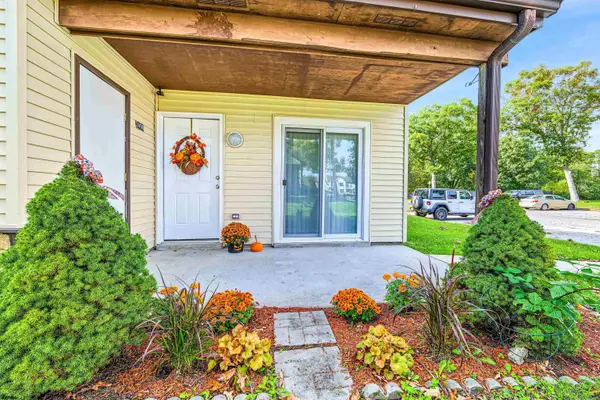 $220,000Active2 beds 2 baths929 sq. ft.
3406 Juniper Ct #3406, Mays Landing, NJ 08330
MLS# 613034Listed by: KELLER WILLIAMS REALTY ATLANTIC SHORE-NORTHFIELD - New
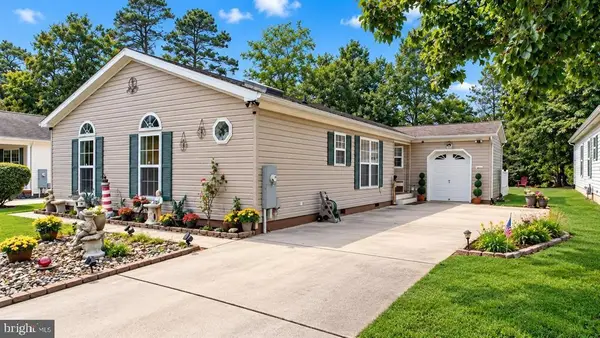 $249,900Active3 beds 2 baths1,500 sq. ft.
123 Aberdeen Ct, MAYS LANDING, NJ 08330
MLS# NJAC2027234Listed by: COLDWELL BANKER ARGUS REAL ESTATE - New
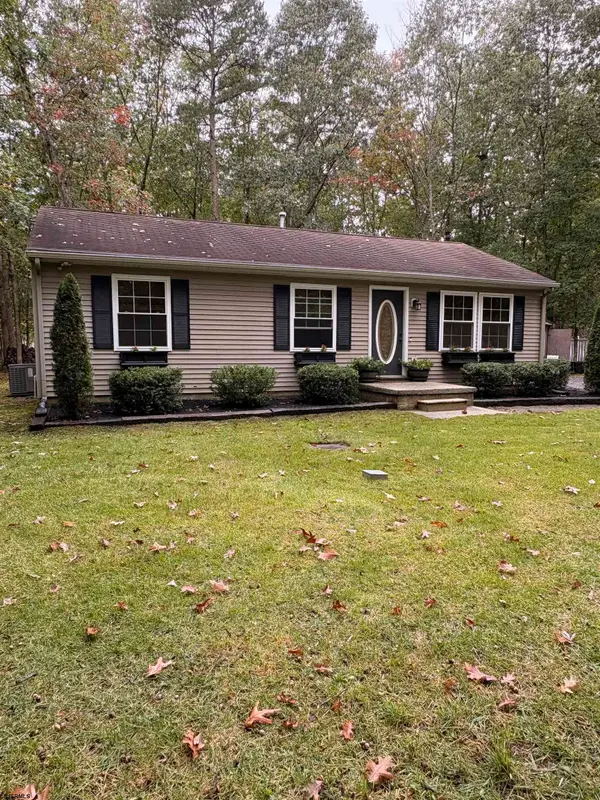 $325,000Active3 beds 1 baths960 sq. ft.
5834 Hickory Street, Mays Landing, NJ 08330
MLS# 612982Listed by: BALSLEY/LOSCO - New
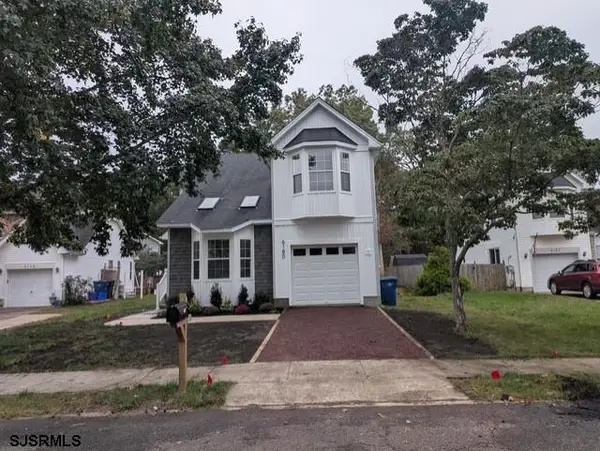 $424,900Active3 beds 3 baths2,090 sq. ft.
6180 Eagle Dr, Mays Landing, NJ 08330
MLS# 612946Listed by: COLDWELL BANKER ARGUS REAL ESTATE-NORTHFIELD - New
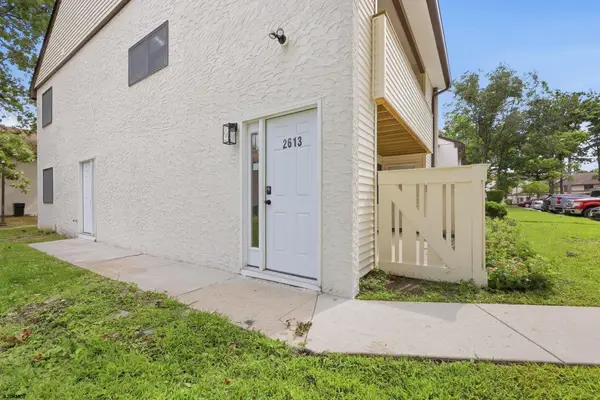
 $189,900Active2 beds 1 baths
2613 Dogwood Ct #50, Mays Landing, NJ 08330
MLS# 612956Listed by: CENTURY 21 ACTION PLUS REALTY - NORTHFIELD


Protect your home and budget from life's surprises with an Assurant Home Warranty, backed by a partner that supports you through every step of homeownership. Explore Plans.
©2026 Century 21 Real Estate LLC. All rights reserved. CENTURY 21®, the CENTURY 21 Logo and C21® are service marks owned by Century 21 Real Estate LLC. Century 21 Real Estate LLC fully supports the principles of the Fair Housing Act and the Equal Opportunity Act. Each office is independently owned and operated. Listing information is deemed reliable but not guaranteed accurate.