314 Tavistock, Mays Landing, NJ 08330
Local realty services provided by:CENTURY 21 Frick Realtors
314 Tavistock,Mays Landing, NJ 08330
$232,232
- 3 Beds
- 2 Baths
- 1,640 sq. ft.
- Mobile / Manufactured
- Pending
Listed by: karolyn (kari) tochterman
Office: balsley/losco
MLS#:610329
Source:NJ_SJSRMLS
Price summary
- Price:$232,232
- Price per sq. ft.:$141.6
About this home
A Rare Opportunity in The Fairways 55+ Community in Mays Landing! Perfectly positioned on the finishing hole of Mays XII Golf Course, this exceptional, move-in-ready home offers breathtaking golf course views, an abundance of natural light, and one of the most desirable locations in the community. Unlike any other, this modified Saint Andrews model features a thoughtfully redesigned floor plan that expands the main living area beyond comparable homes, creating an open, inviting space that's ideal for both everyday living and entertaining. Two beautiful bay windows and expansive windows throughout fill the home with warm, natural sunlight, creating a bright and welcoming atmosphere from the moment you arrive. Offering 3 bedrooms, 2 full bathrooms. The third bedroom could be used as an office/den. This home was designed with both comfort and functionality in mind. The spacious primary suite features a private bath and oversized walk-in closet, while fresh paint, updated flooring, and an oversized two-car garage with exceptional storage complete this meticulously maintained home. Located in the highly sought-after 55+ Fairways at Mays Landing, residents enjoy resort-style amenities including indoor and outdoor pools, a fitness center, clubhouse, library, billiards, arts and crafts, an active social calendar, and direct access to the Mays XII Golf Course. Homes offering this combination of premium golf course location, abundant natural light, a unique floor plan, and move-in-ready condition rarely become available. Experience it in person, and you'll quickly see why this is one of the community's most desirable homes. Schedule your private showing today before this exceptional opportunity is gone!...
Contact an agent
Home facts
- Listing ID #:610329
- Added:44 day(s) ago
- Updated:September 12, 2026 at 02:29 PM
Rooms and interior
- Bedrooms:3
- Total bathrooms:2
- Full bathrooms:2
- Rooms Total:7
- Flooring:Vinyl, W/W Carpet
- Dining Description:On Level M
- Kitchen Description:Dishwasher, Gas Stove, On Main Level
- Basement Description:Crawl Space
- Living area:1,640 sq. ft.
Heating and cooling
- Cooling:Ceiling Fan(s), Central
- Heating:Forced Air, Gas-Natural
Structure and exterior
- Building area:1,640 sq. ft.
- Architectural Style:Ranch
- Construction Materials:Vinyl
- Exterior Features:Patio
Utilities
- Water:Public
- Sewer:Public Sewer
Finances and disclosures
- Price:$232,232
- Price per sq. ft.:$141.6
Features and amenities
- Appliances:Burglar Alarm, Dishwasher, Dryer, Washer
- Laundry features:Dryer, Laundry/Utility Room, Washer
- Amenities:Cathedral Ceiling, Combination, Kitchen Center Island, Storage, Walk In Closet, Whirlpool
Parking
- Parking description:Concrete Driveway, Two Car
New listings near 314 Tavistock
- Coming Soon
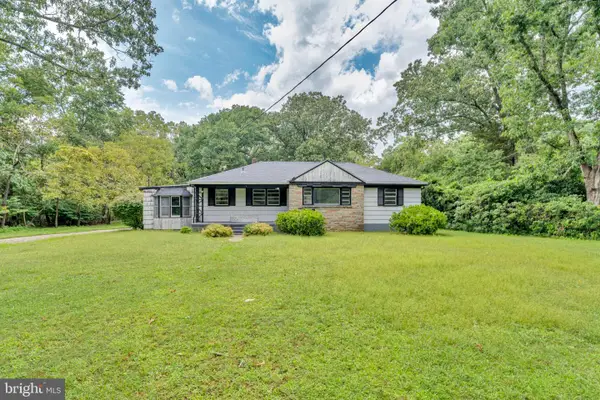 $249,900Coming Soon3 beds 3 baths1,514 sq. ft.
2523 Route 50, MAYS LANDING, NJ 08330
MLS# NJAC2026338Listed by: HOMESMART FIRST ADVANTAGE REALTY - New
 $220,000Active2 beds 2 baths1,100 sq. ft.
2615 Boulder Ct Ct #2615, Mays Landing, NJ 08330
MLS# 611766Listed by: GRACE PROPERTIES - New

 $199,999Active3 beds 1 baths864 sq. ft.
6212 Liberty Ave, Mays Landing, NJ 08330
MLS# 611787Listed by: CENTURY 21 ATLANTIC PROFESSIONAL REALTY - Open Sat, 11am to 2pmNew
 $399,999Active2 beds 1 baths936 sq. ft.
7406 3rd Ave, MAYS LANDING, NJ 08330
MLS# NJAC2026548Listed by: HOUWZER LLC-HADDONFIELD - New
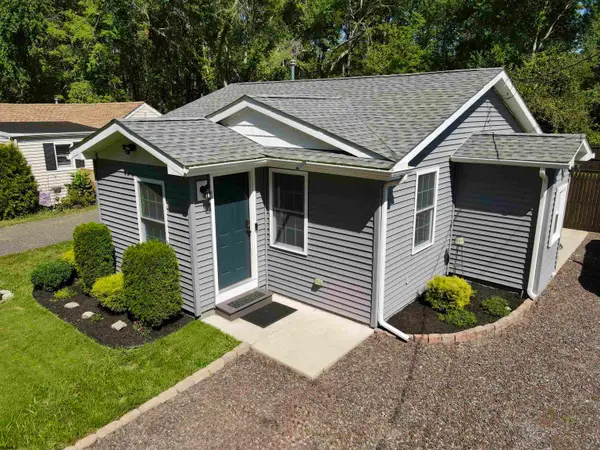 $265,000Active2 beds 2 baths750 sq. ft.
4369 Township Ave, Mays Landing, NJ 08330
MLS# 611717Listed by: COLLINI REAL ESTATE, LLC - New
 $434,900Active3 beds 3 baths1,838 sq. ft.
166 Canterbury Ct, MAYS LANDING, NJ 08330
MLS# NJAC2026558Listed by: DAVID DEPAOLA AND COMPANY REAL ESTATE - New
 $175,000Active2 beds 2 baths
164 Muirfield Ct, MAYS LANDING, NJ 08330
MLS# NJAC2026560Listed by: PRO AGENT REALTY LLC - New
 $180,000Active3 beds 2 baths1,366 sq. ft.
6 Clark Court, Mays Landing, NJ 08330
MLS# 611640Listed by: COLLINI REAL ESTATE, LLC - Open Sat, 11am to 1pmNew
 $589,000Active4 beds 3 baths2,261 sq. ft.
54 Fox Hollow, Mays Landing, NJ 08330-4936
MLS# 611682Listed by: KELLER WILLIAMS REALTY ATLANTIC SHORE-NORTHFIELD - New
 $220,000Active2 beds 2 baths
7 Redwood Ct, Mays Landing, NJ 08330-0001
MLS# 611625Listed by: BETTER HOMES AND GARDENS REAL ESTATE MATURO REALTY-MAYS LANDING


Protect your home and budget from life's surprises with an Assurant Home Warranty, backed by a partner that supports you through every step of homeownership. Explore Plans.
©2026 Century 21 Real Estate LLC. All rights reserved. CENTURY 21®, the CENTURY 21 Logo and C21® are service marks owned by Century 21 Real Estate LLC. Century 21 Real Estate LLC fully supports the principles of the Fair Housing Act and the Equal Opportunity Act. Each office is independently owned and operated. Listing information is deemed reliable but not guaranteed accurate.