6 Clark Court, Mays Landing, NJ 08330
Local realty services provided by:CENTURY 21 Reilly Realtors
6 Clark Court,Mays Landing, NJ 08330
$160,000
- 3 Beds
- 2 Baths
- 1,366 sq. ft.
- Mobile / Manufactured
- Active
Listed by: dale (dj) messina
Office: collini real estate, llc.
MLS#:611640
Source:NJ_SJSRMLS
Price summary
- Price:$160,000
- Price per sq. ft.:$117.13
About this home
Comfort, space, and an unbeatable location come together at the end of this quiet cul-de-sac. This Spacious 3-bedroom 2-bath home in The Oaks of Weymouth, a desirable 55+ community, backs up directly to the community clubhouse, putting the pool, pickle-ball courts, and neighborhood activities just steps from your backyard. Inside, you’ll find an inviting open-concept floor plan with plenty of room to relax, entertain, and make the space your own. The large kitchen serves as the heart of the home, offering abundant cabinet and counter space along with a center island that opens seamlessly to the main living areas. The spacious primary suite is designed with comfort and convenience in mind, featuring a unique L-shaped walk-through closet accessible from either the bedroom or the en-suite bathroom. The primary bath offers a relaxing retreat of its own, complete with a whirlpool tub. Outside, an oversized shed provides excellent additional storage for tools, seasonal items, outdoor furniture, and more. And with the home positioned at the end of the cul-de-sac and the community’s recreational amenities right behind you, it’s easy to enjoy everything The Oaks of Weymouth has to offer. Major mechanical updates have already been taken care of, with an approximately 5-year-old roof, Heater and Hot Water Heater replaced in 2018, and a brand-new A/C system installed in 2026 — giving you comfort and confidence for years to come. Lot rent includes taxes, water, sewer, and use of an impressive array of community amenities including: the In-Ground Pool, Tennis Courts, Pickle-Ball Courts, and Bocce Ball Courts. Residents also enjoy access to the updated Clubhouse, complete with a Sauna, Fitness Center, and Computer Room....
Contact an agent
Home facts
- Listing ID #:611640
- Added:41 day(s) ago
- Updated:October 20, 2026 at 03:39 PM
Rooms and interior
- Bedrooms:3
- Total bathrooms:2
- Full bathrooms:2
- Rooms Total:7
- Flooring:Vinyl, W/W Carpet
- Kitchen Description:Dishwasher, Gas Stove, Microwave, On Main Level, Refrigerator
- Basement Description:Slab
- Living area:1,366 sq. ft.
Heating and cooling
- Cooling:Ceiling Fan(s), Central
- Heating:Forced Air, Gas-Natural
Structure and exterior
- Building area:1,366 sq. ft.
- Architectural Style:Mobile Home
- Construction Materials:Shingle, Vinyl
- Exterior Features:Curbs, Deck, Paved Road, Shed, Sidewalks
Utilities
- Water:Private
- Sewer:Private
Finances and disclosures
- Price:$160,000
- Price per sq. ft.:$117.13
Features and amenities
- Appliances:Dishwasher, Dryer, Microwave, Refrigerator, Washer
- Laundry features:Dryer, Laundry/Utility Room, Washer
- Amenities:Carbon Monoxide Detector, Cathedral Ceiling, Combination, Kitchen Center Island, Smoke/Fire Alarm, Storage, Walk In Closet, Whirlpool
Parking
- Parking description:Stone Driveway, Two Car
New listings near 6 Clark Court
- Coming Soon
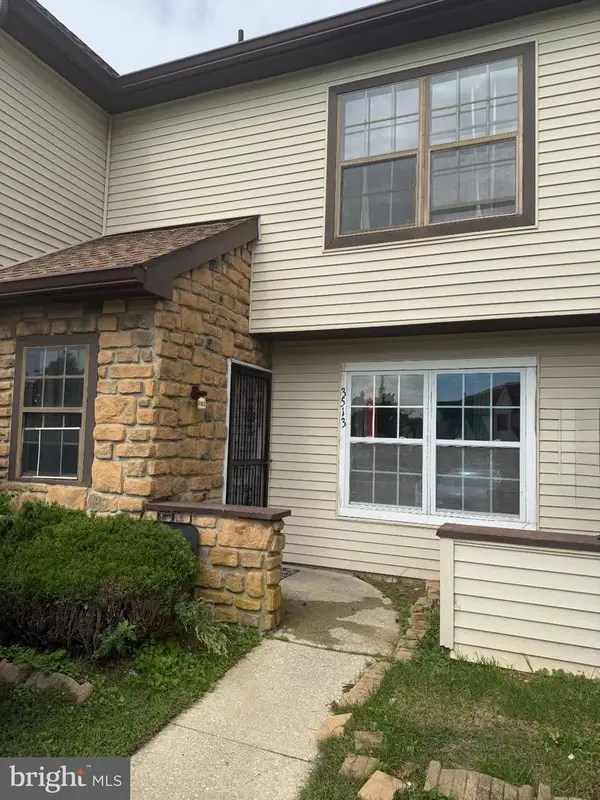 $205,900Coming Soon3 beds 3 baths1,249 sq. ft.
3513 Woodland Dr, MAYS LANDING, NJ 08330
MLS# NJAC2027078Listed by: JOE WIESSNER REALTY LLC - New
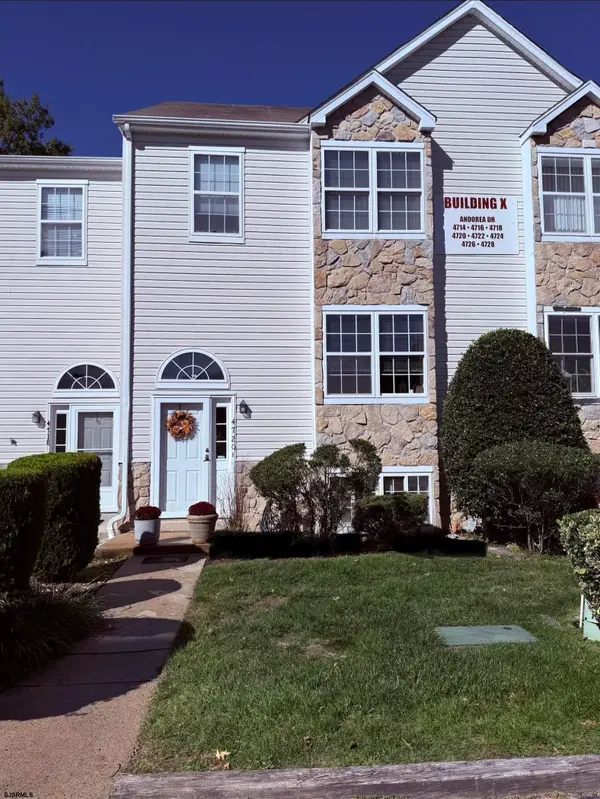 $210,000Active2 beds 2 baths
4720 Andorea #4720, Mays Landing, NJ 08330-0000
MLS# 613022Listed by: GALLOWAY REAL ESTATE INC - New
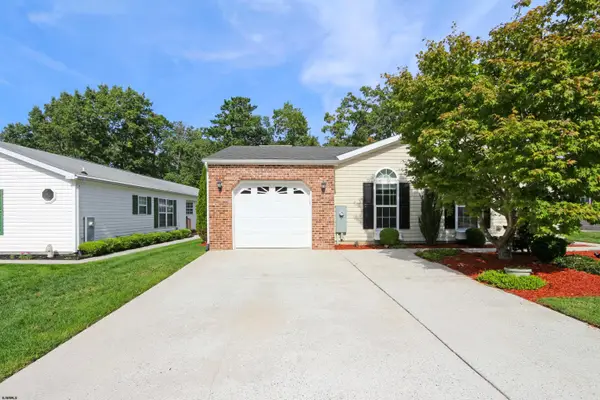 $219,900Active3 beds 2 baths
268 Pebble Dr, Mays Landing, NJ 08330
MLS# 613023Listed by: KELLER WILLIAMS REALTY ATLANTIC SHORE-BRIGANTINE - Open Fri, 4 to 6pmNew
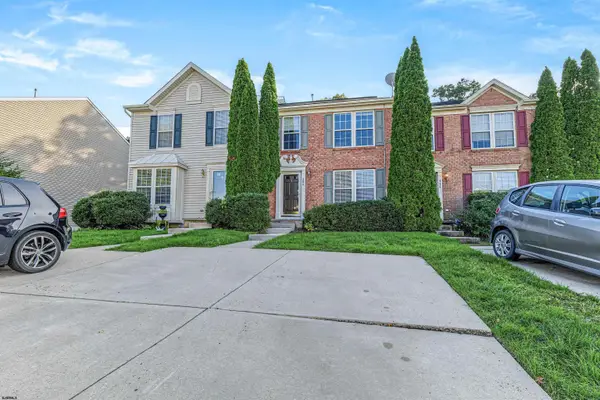 $335,000Active3 beds 3 baths2,160 sq. ft.
286 Regents Cir #286, Mays Landing, NJ 08330
MLS# 613025Listed by: HOF REALTY - New
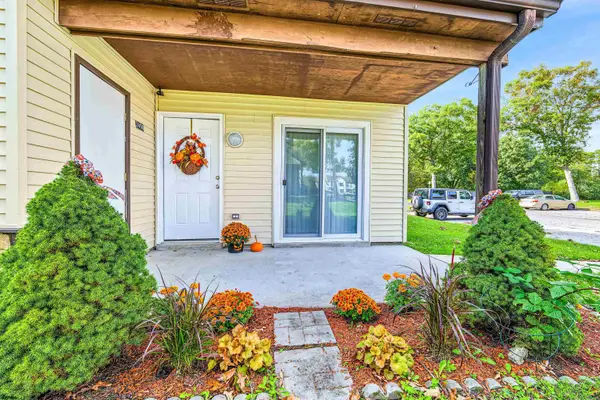 $220,000Active2 beds 2 baths929 sq. ft.
3406 Juniper Ct #3406, Mays Landing, NJ 08330
MLS# 613034Listed by: KELLER WILLIAMS REALTY ATLANTIC SHORE-NORTHFIELD - New
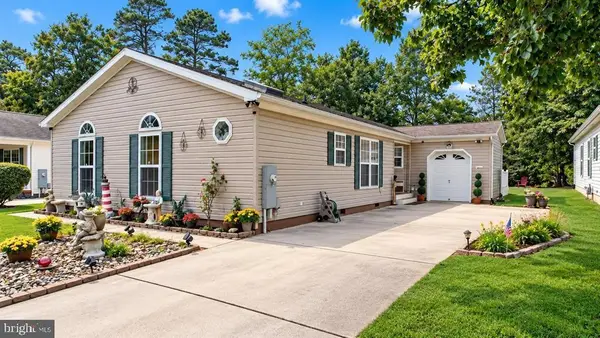 $249,900Active3 beds 2 baths1,500 sq. ft.
123 Aberdeen Ct, MAYS LANDING, NJ 08330
MLS# NJAC2027234Listed by: COLDWELL BANKER ARGUS REAL ESTATE - New
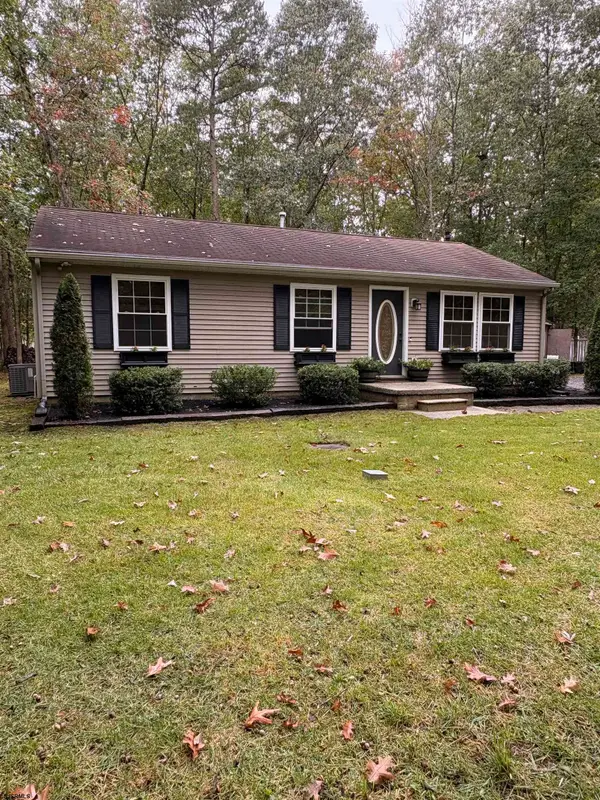 $325,000Active3 beds 1 baths960 sq. ft.
5834 Hickory Street, Mays Landing, NJ 08330
MLS# 612982Listed by: BALSLEY/LOSCO - New
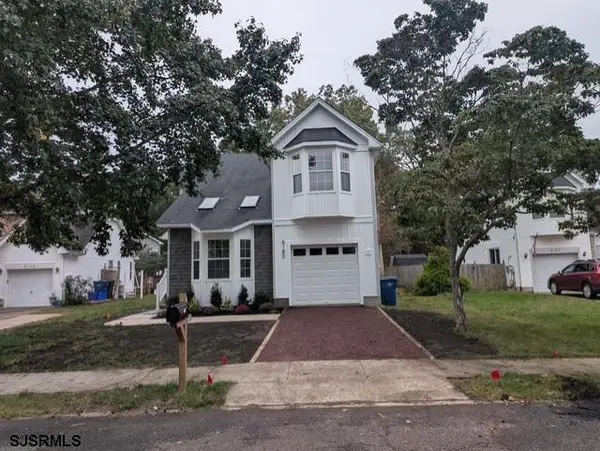 $424,900Active3 beds 3 baths2,090 sq. ft.
6180 Eagle Dr, Mays Landing, NJ 08330
MLS# 612946Listed by: COLDWELL BANKER ARGUS REAL ESTATE-NORTHFIELD - New
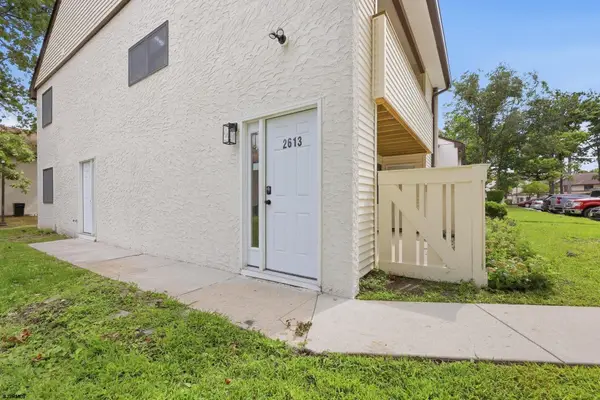
 $189,900Active2 beds 1 baths
2613 Dogwood Ct #50, Mays Landing, NJ 08330
MLS# 612956Listed by: CENTURY 21 ACTION PLUS REALTY - NORTHFIELD - New
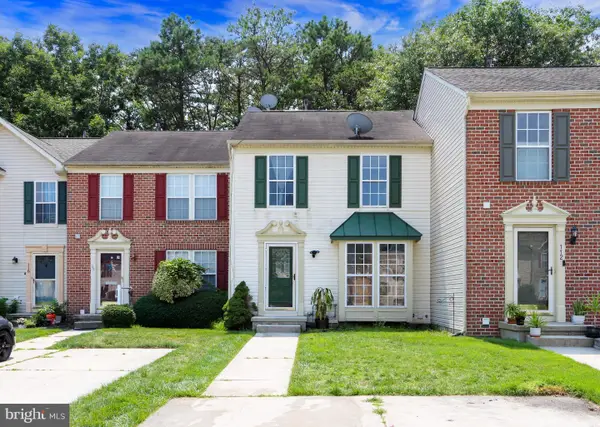 $319,000Active3 beds 2 baths1,256 sq. ft.
114 Pine Knoll Cir, MAYS LANDING, NJ 08330
MLS# NJAC2026968Listed by: MARCHESE REAL ESTATE LLC


Protect your home and budget from life's surprises with an Assurant Home Warranty, backed by a partner that supports you through every step of homeownership. Explore Plans.
©2026 Century 21 Real Estate LLC. All rights reserved. CENTURY 21®, the CENTURY 21 Logo and C21® are service marks owned by Century 21 Real Estate LLC. Century 21 Real Estate LLC fully supports the principles of the Fair Housing Act and the Equal Opportunity Act. Each office is independently owned and operated. Listing information is deemed reliable but not guaranteed accurate.